3 Bedroom House in Birchleigh
AWESOME 3-BEDROOM HOME WITH GRANNY FLAT & ENTERTAINER''S YARD
THE PROPERTY OVERVIEW
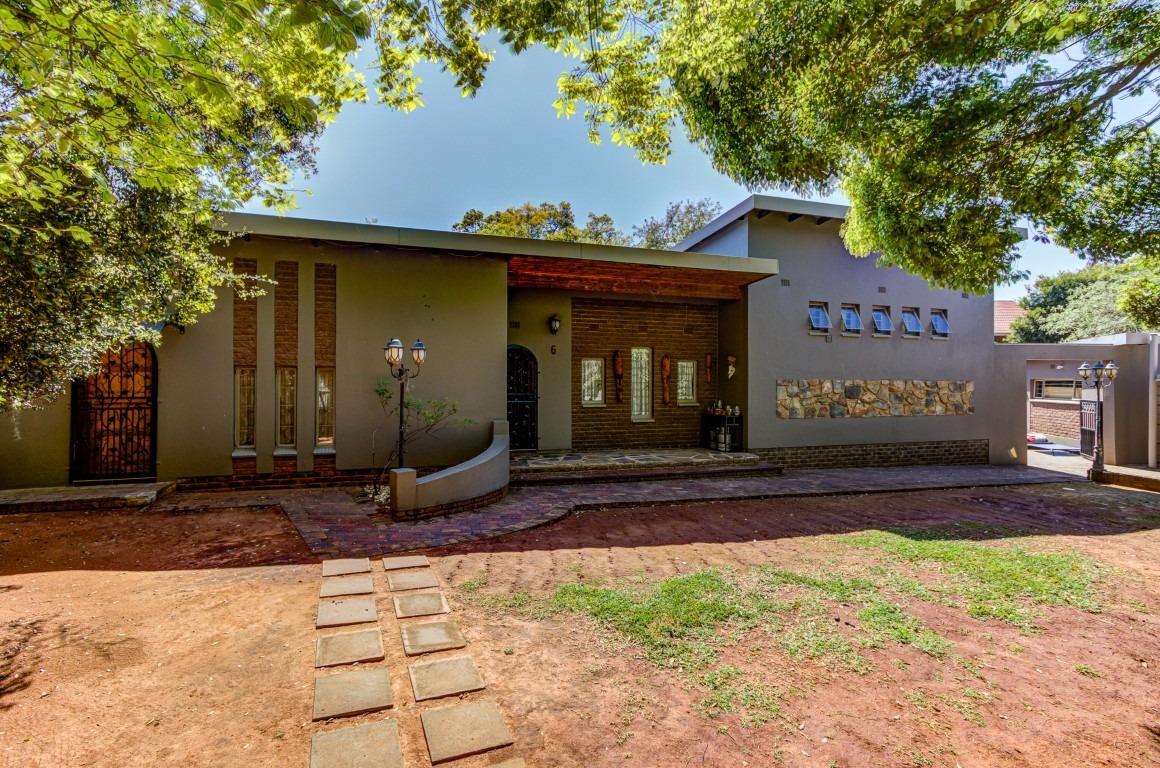
This incredible family home combines generous living spaces, high-end kitchen finishes, extensive parking, and a dedicated granny flat. Designed for comfort and entertaining, the residence features a private, heated pool area, workshop space, and a lush garden system.
MAIN HOUSE FEATURES
-
Living & Entertaining Areas:
-
Entrance Hall: Generously sized with built-in cupboards and dedicated space for two large fridges.
-
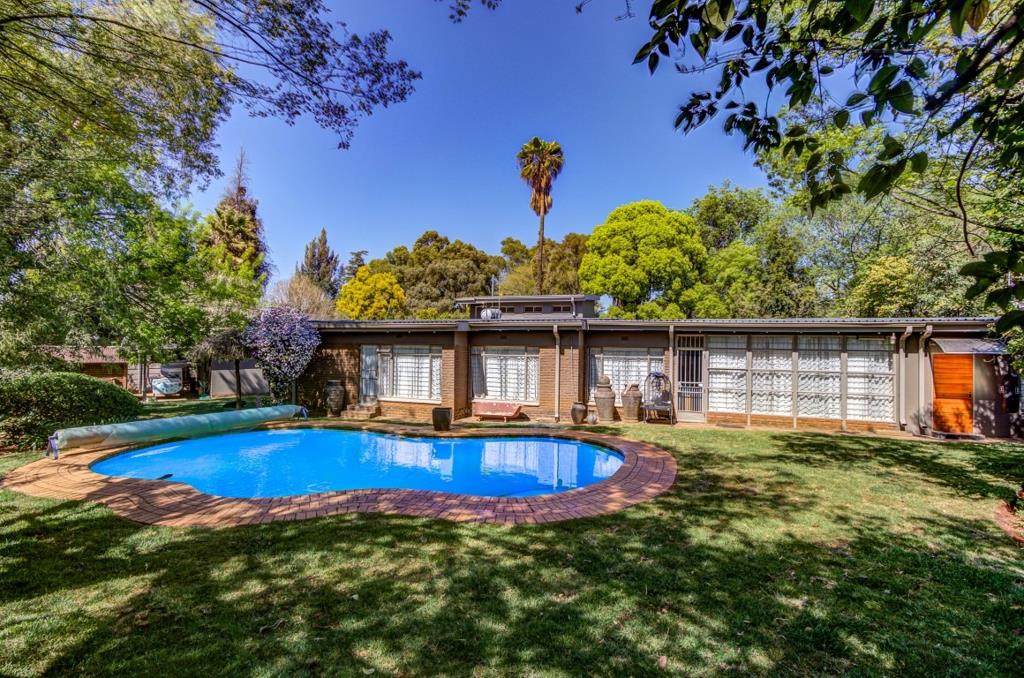
Lounge: Spacious, tiled living area with direct door access leading out to the pool.
-
Family Room: Large tiled living space featuring warm pine ceilings.
-
Dining Room: Spacious tiled dining area fitted with built-in cupboards.
-
Study: Tiled home office with abundant built-in storagecupboards.
-
Bedrooms & Bathrooms:
-
Bedrooms: 3 large bedrooms, all finished with modern laminated floors.
-
Primary Suite: Features laminated flooring, a walk-in cupboard section, a ceiling fan, and private door access out to the pool area.
-
Bathrooms: 2 full bathrooms, including a primary en-suite with a shower, baths, and built-in vanity cupboards.
-
Chef''s Kitchen:
-
Premium marble countertops with a central kitchen island.
-
Extensive built-in cupboard space, double sink, and space for a dishwasher.
-
Equipped with a 5-burner gas stove, extractor fan, and a double eye-level oven.
OUTDOOR FEATURES, PARKING & OUTBUILDINGS
-
Granny Flat: Self-contained separate living unit on the property.
-
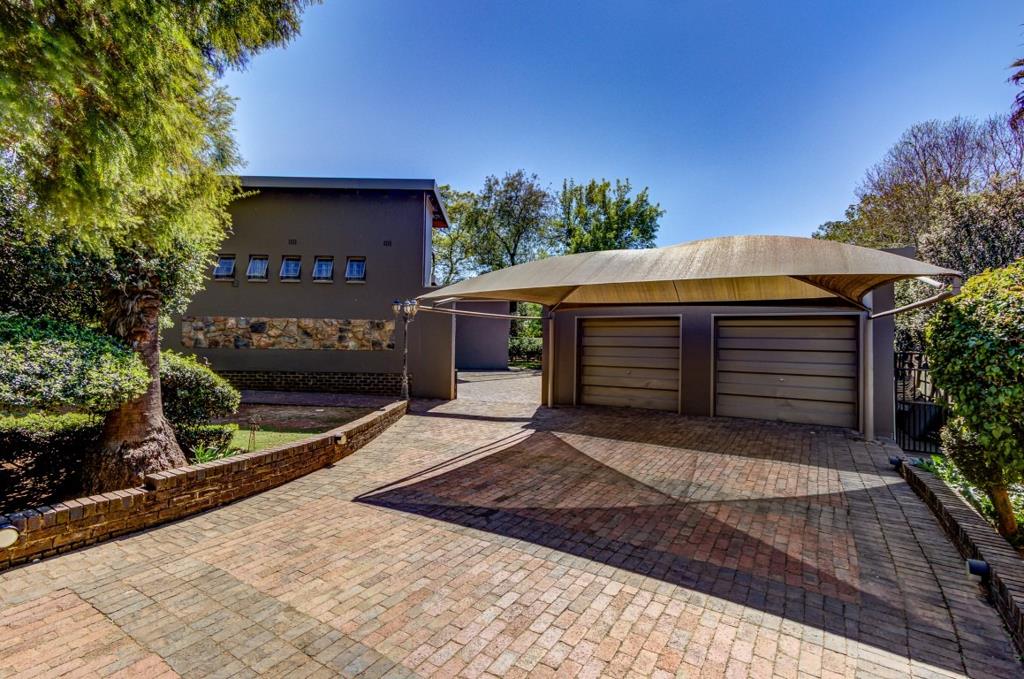
Garages & Parking: Double garage with tip-up doors, extra storageworkshop space, plus a double shade-cloth carport.
-
Pool & Garden: Private, fully paved swimming pool area complete with a safety net, heating equipment, and an automatic pool cleaner.
-
Garden & Irrigation: Large private garden fitted with an automatic Pop-Up sprinkler system.
-
Domestic Accommodation: Servant''s quarters featuring a tiled bedroom and a separate bathroom shower & toilet.
-
Laundry: Small external laundry room equipped with built-in cupboards and space for a washing machine.
PROPERTY SPECIFICATIONS AT A GLANCE
Feature CategoryProperty DetailsMain Bedrooms
3 All Large, Laminated Floors Main Bathrooms
2 Includes Primary En-Suite Living Areas
Lounge, Family Room, Dining Room, Study, Large Entrance Hall Flatlet Outbuildings
Separate Granny Flat, Staff Quarters Tiled w ShowerToilet Parking Facilities
Double Garage with Workshop space Double Shade-Cloth Carport Pool Features
Heated, Safety Net, Auto Cleaner, Fully Paved Surroundings Garden Utilities
Large Private Lawn, Auto Pop-Up Sprinklers, Outside Laundry
ENCLOSED AREA WITH SECURITY GUARD 247
CONTACT & VIEWINGS
Contact today to schedule a private walkthrough!
DAZZLE REALTORS PTY LTD trading as REMAX Dazzle Kempton Park operates in terms of a franchise agreement with REMAX of Southern Africa.
Property details
- Listing number T5614297
- Property type House
- Listing date 8 Sep 2026
- Land size 1 487 m²
- Rates and taxes R 1 750
Property features
- Bedrooms 3
- Bathrooms 2
- En-suite 1
- Lounges 1
- Dining areas 1
- Garage parking 2
- Open parking 2
- Pet friendly
- Pool
- Entrance hall
- Garden
- Family TV room
- Paving