3 Bedroom House in Birchleigh
A Home of Elegance, Space & Heart
Exceptional Family Living in the Heart of Birchleigh
Step inside and discover a home that is so much more than bricks and mortar a beautiful sanctuary where family comes together, friendships are celebrated and memories are made.
Set in the established and sought-after suburb of Birchleigh, Kempton Park, this exceptionally well-kept residence offers an enviable combination of generous proportions, comfortable living and wonderful entertainment spaces.
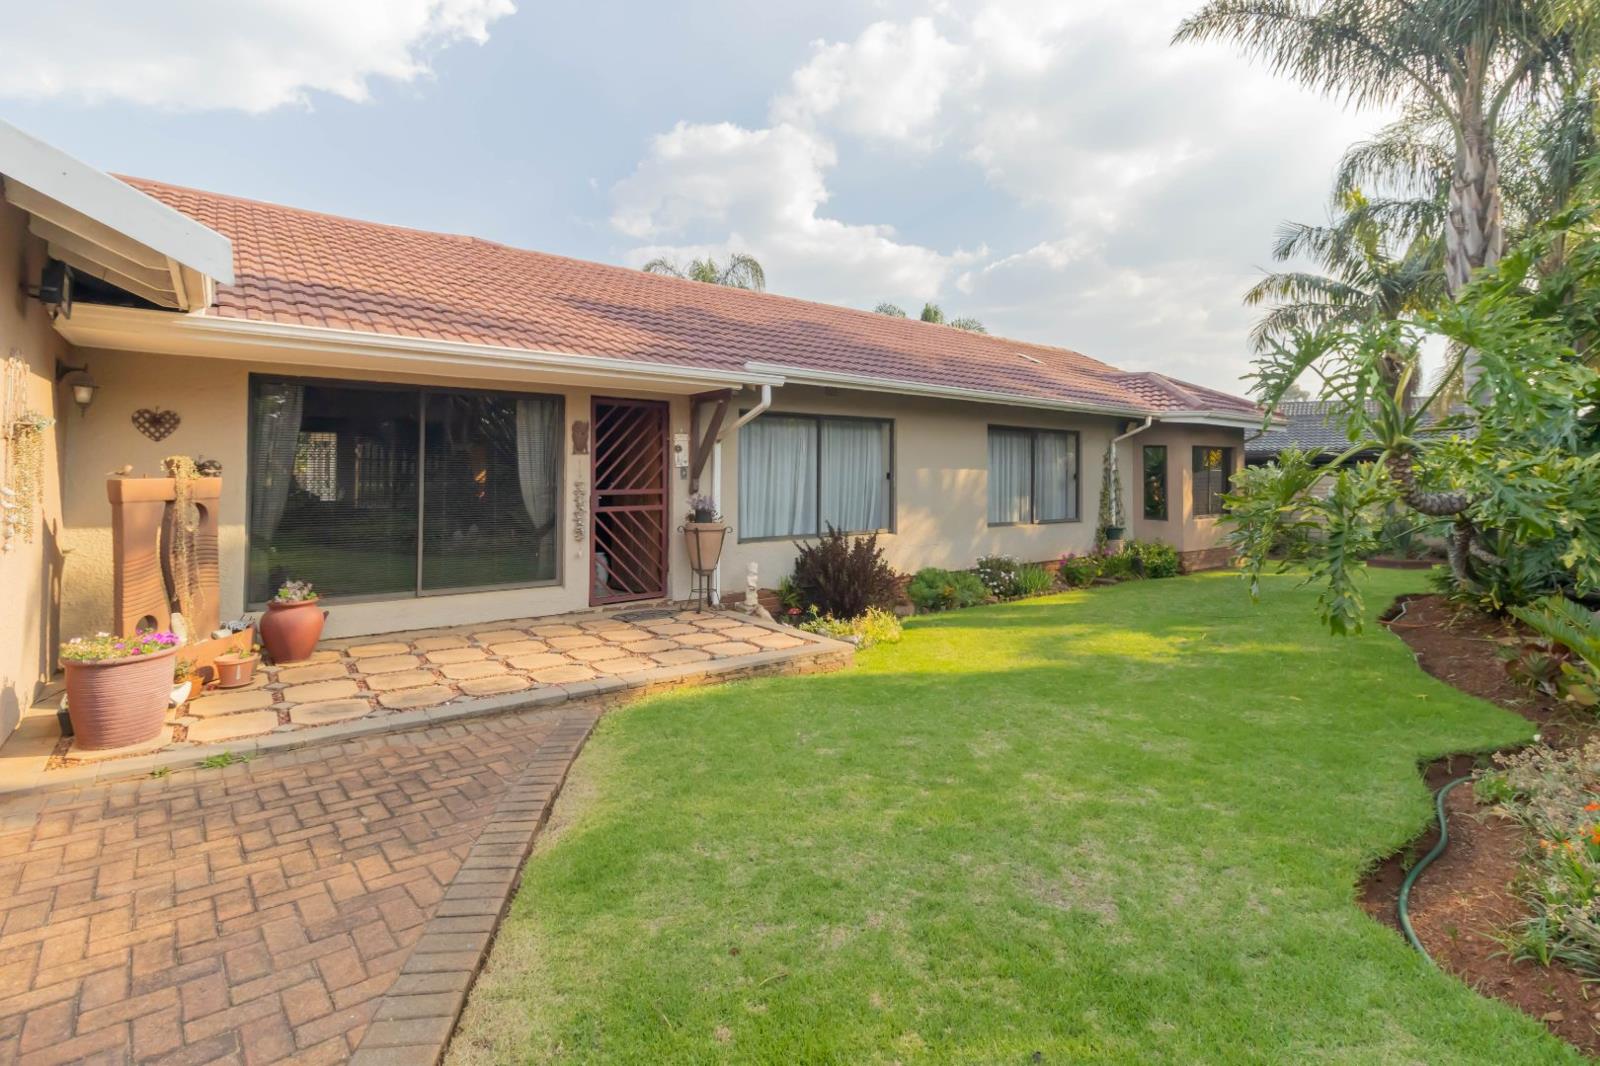
From the moment you arrive, there is an unmistakable feeling of warmth and tranquillity. The beautifully maintained garden creates a peaceful outdoor haven where children can play, fur babies can roam and lazy afternoons can be enjoyed with family and friends.
Elegant Spaces Designed for Living
The home offers three spacious bedrooms and two bathrooms, thoughtfully designed for comfortable family living.
The main bedroom is a private retreat, offering a peaceful escape at the end of a busy day. Generously proportioned, it features a luxurious en-suite bathroom and spacious walk-in closet the kind of dressing space many would dream of. The beautifully appointed bathroom creates the perfect setting to relax, unwind and enjoy a little well-deserved me-time.
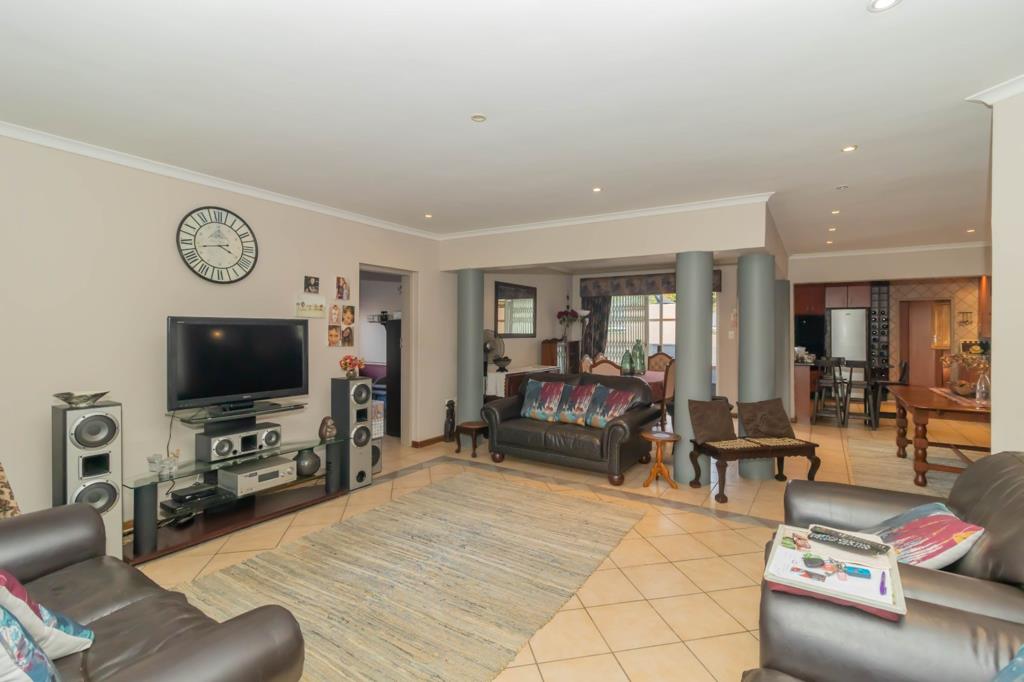
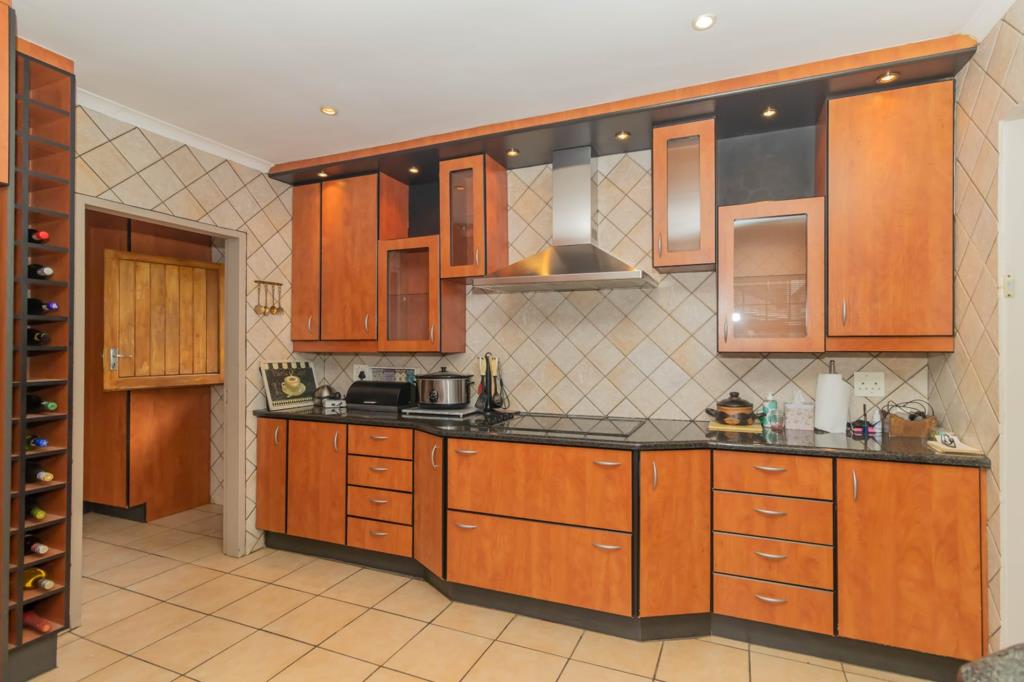
The open-plan kitchen forms the heart of the home, flowing naturally into the dining and lounge areas. Whether preparing a family meal or entertaining guests, the generous layout keeps everyone connected. A practical scullery adds valuable convenience and helps keep the main kitchen beautifully organised and clutter-free.
A dedicated study provides an ideal work-from-home environment, private office or quiet space for children to study.
Entertainment Made Special
For the family who loves to entertain, this home offers the perfect setting.
The braai and entertainment area invites you to gather with family and friends, enjoy long summer afternoons and create the kind of moments that become treasured memories.
Imagine children playing in the garden, fur babies enjoying the outdoors, friends gathered around the braai and family conversations continuing long after dinner this is a home designed around the way people love to live.
Exceptional Potential for Extra Income
Adding even more versatility is the single garage, study and servants'' toilet, which offer exciting potential for conversion into a private flatlet or additional accommodation, subject to the necessary approvals.
This could provide an excellent opportunity for additional rental income, a guest suite, work-from-home accommodation or comfortable living quarters for extended family.
And with four garages, secure parking and generous additional space are certainly not lacking. There is room for vehicles, storage, hobbies and everything that comes with a busy family lifestyle.
Property Features
3 Spacious Bedrooms
2 Bathrooms
Luxurious Main Bedroom with En-suite
Spacious Walk-in Closet
Open-Plan Kitchen
Separate Scullery
Lounge & Dining Room
Dedicated Study
Braai & Entertainment Area
Beautifully Maintained Garden
4 Garages
Excellent Potential for Flatlet Conversion
Family & Fur-Baby Friendly
A Location That Completes the Lifestyle
Perfectly positioned in Birchleigh, the property offers convenient access to respected schools including Horskool Jeugland, Edleen and Van Riebeeck, making it an appealing choice for families.
Shopping centres, restaurants, everyday amenities and essential services are also conveniently close by, ensuring that everything you need is within easy reach.
A Place to Begin Your Next Chapter
Some homes simply feel different.
They have warmth. They have character. They have space for children to grow, family to gather and friendships to flourish.
This is one of those homes.
A beautifully cared-for property offering space, comfort, versatility and the opportunity to create a lifestyle that is uniquely yours.
Your next chapter begins here.
Contact me today to arrange your private viewing and experience this exceptional Birchleigh home for yourself.
Property details
- Listing number T5643233
- Property type House
- Listing date 5 Oct 2026
- Land size 960 m²
- Floor size 500 m²
- Rates and taxes R 1 418
- Levies R 1
Property features
- Bedrooms 3
- Bathrooms 2
- En-suite 1
- Garage parking 2
- Open parking 1
- Pet friendly
- Built in cupboards
- Study
- Walk in closet
- Kitchen
- Garden
- Scullery
- Pantry
- Irrigation system
Photo gallery
Video