3 Bedroom House in Glen Eagle Estate
Double-Storey Home for the Connoisseur in Glen Eagle Estate
Stunning Double-Storey Home in Glen Eagle Estate
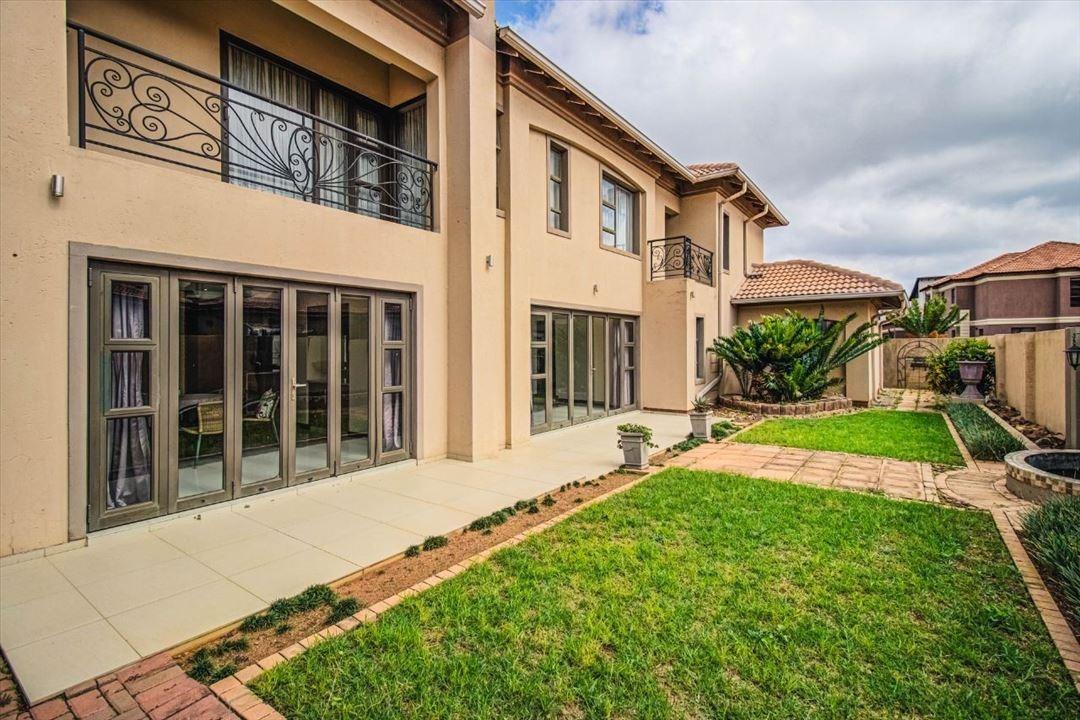
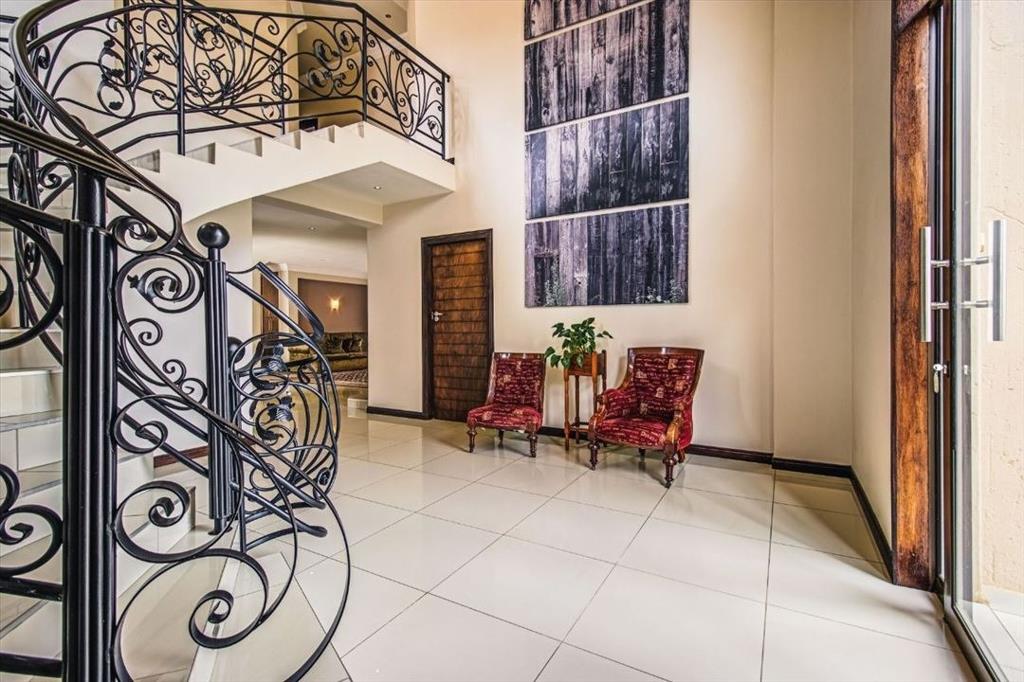
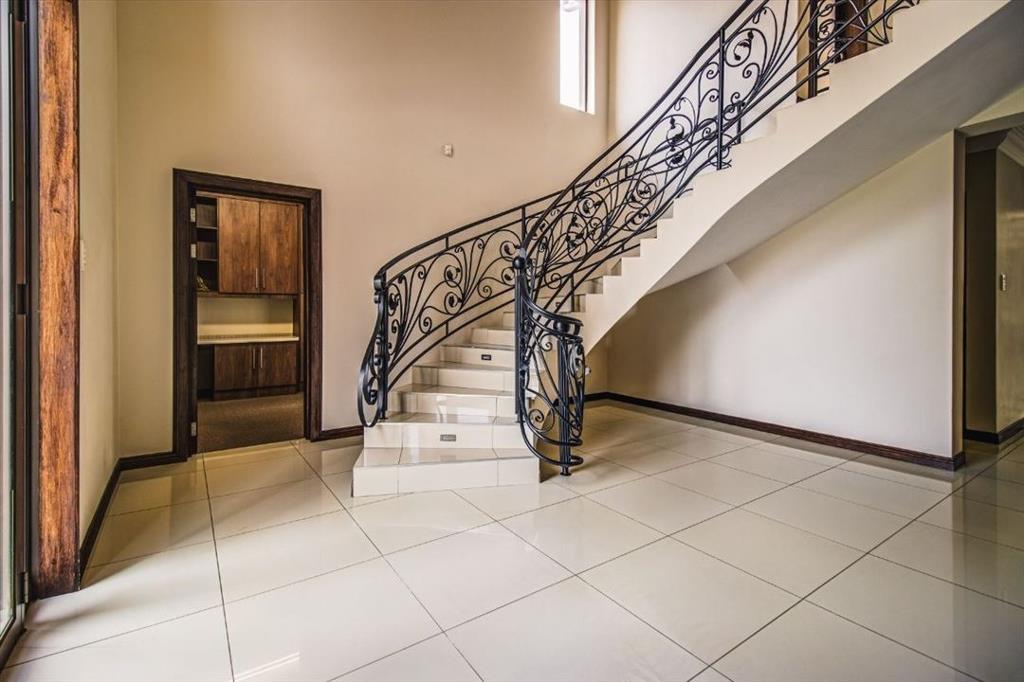
This impressive double-storey residence offers sophisticated living in a sought-after security estate. The home features a spacious tiled entrance hall with double-volume ceilings, creating an immediate sense of grandeur and light. The open-plan living areas flow seamlessly, with a tiled lounge featuring a fireplace, formal dining room, and family room with sliding doors opening onto a patio-ideal for entertaining and indoor-outdoor living.
The property comprises three large bedrooms, each with dressing rooms and private balconies offering scenic views. Two modern bathrooms with vanity units and a guest toilet provide convenience for family and visitors. The gourmet kitchen features granite countertops and a gas stove, complemented by a walk-in pantry with extensive shelving and a dedicated laundry room. Additional highlights include a study with fitted units, staff quarters, and three garages with automated doors and direct property access.
Key Features:
Double-storey design with double-volume entrance hall
Three bedrooms with dressing rooms and balconies
Two bathrooms, guest toilet, and ensuite
Open-plan living with fireplace and patio access
Gourmet kitchen with granite tops and gas stove
Study, staff quarters, and three automated garages
404 sqm unit situated on 561 sqm stand
24-hour security, alarm system, and access gate
Fibre connectivity and scenic views
Beautifully landscaped garden
The magnificent finishes and thoughtful design create a homely yet elegant atmosphere. Located in Glen Eagle Estate with 24-hour security, this property offers the perfect blend of comfort, style, and security.
Contact me today to arrange your viewing and experience this exceptional home.
DAZZLE REALTORS PTY LTD trading as REMAX Dazzle Kempton Park operates in terms of a franchise agreement with REMAX of Southern Africa.
Property details
- Listing number T5550853
- Property type House
- Listing date 13 Jul 2026
- Land size 561 m²
- Floor size 404 m²
- Rates and taxes R 3 500
- Levies R 1 945
Property features
- Bedrooms 3
- Bathrooms 2
- En-suite 1
- Lounges 2
- Dining areas 1
- Garage parking 3
- Access gate
- Alarm
- Balcony
- Club house
- Laundry
- Patio
- Scenic view
- Staff quarters
- Study
- Entrance hall
- Kitchen
- Garden
- Pantry
- Family TV room
- Paving
- Fireplace