4 Bedroom House in Glen Erasmia
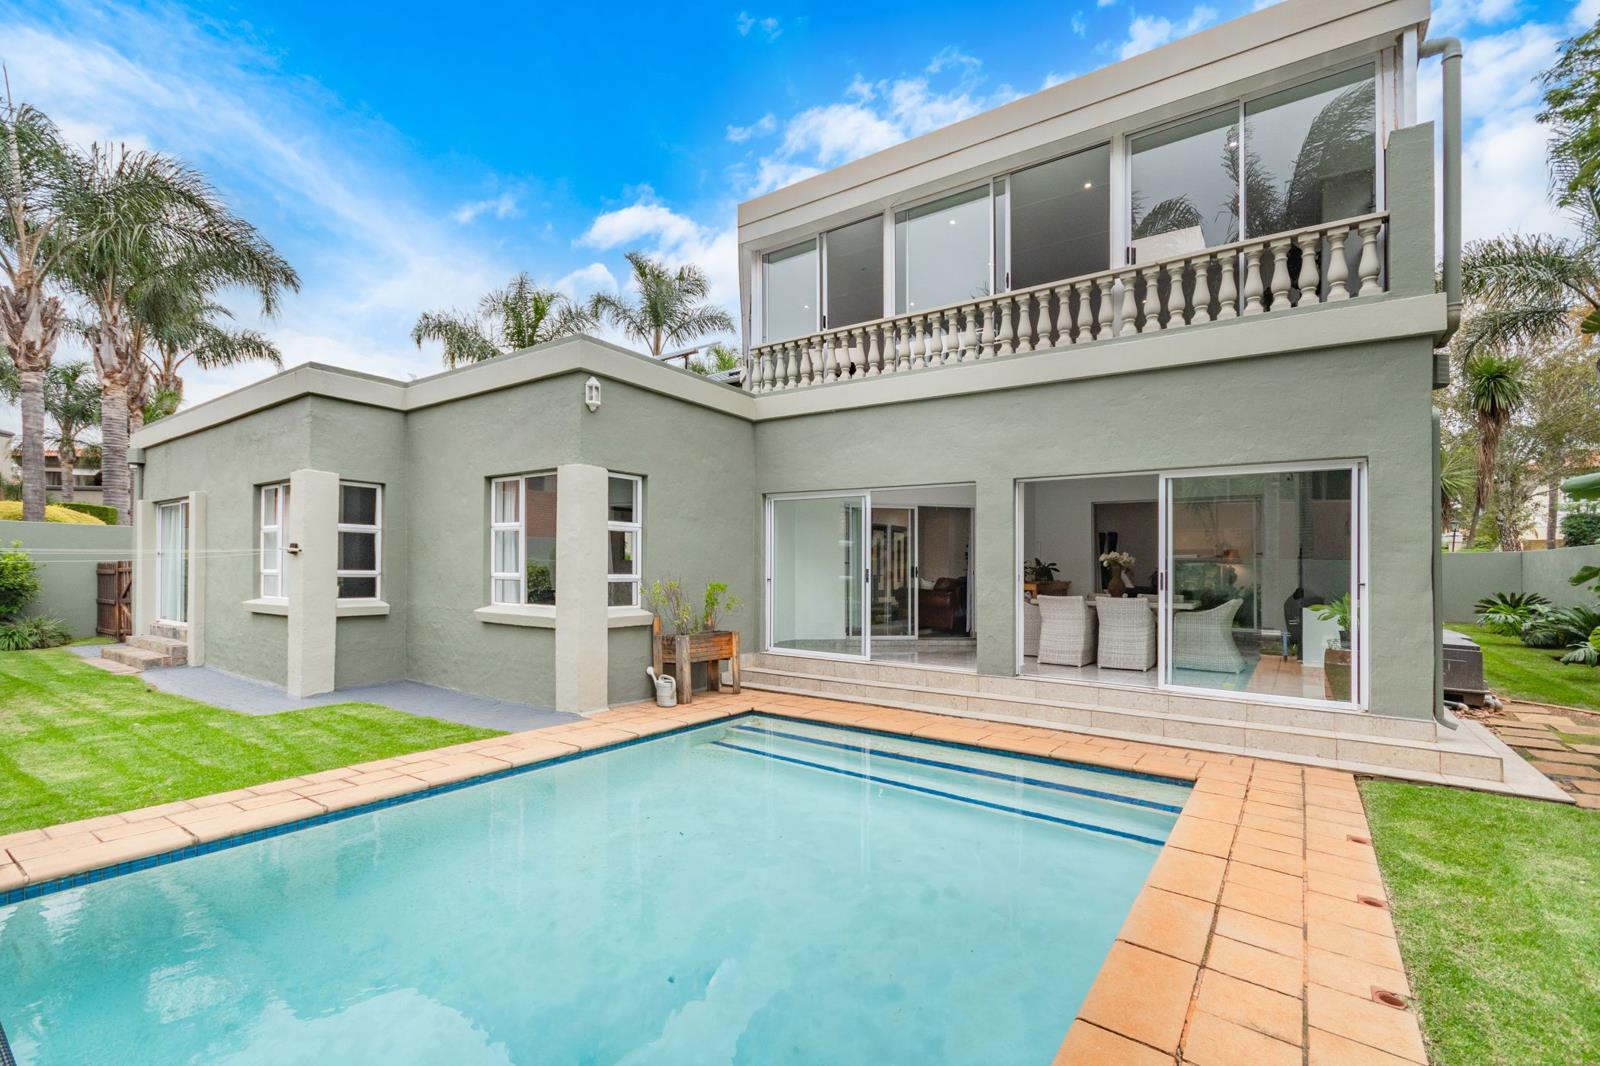
A Distinguished Home with Solar Power, Set Within a Premier Estate.. Presenting a tasteful combination of homely finishes with modern fittings, this beautiful home in well run 24 hours strict access controlled estate is fully move in ready.
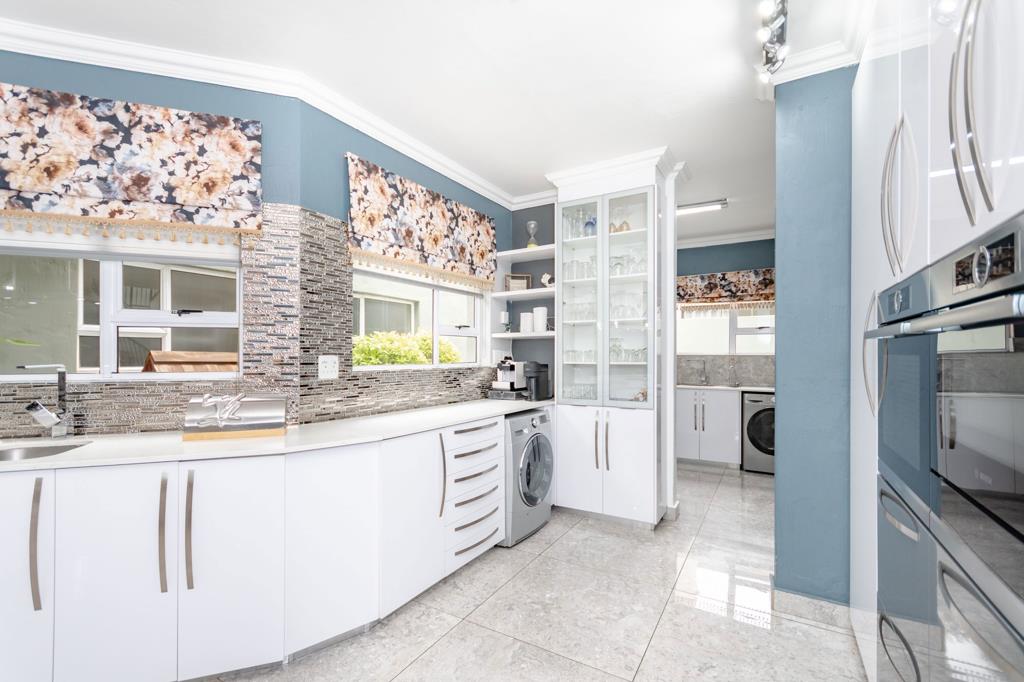
Double, extra length automatic garage leads directly into the scullery.
Kitchen with granite tops, tasteful light colour inviting cupboards, ovenhob with extractor and three eye level ovens collection designed for the love to roast, bake and keep food warm all at once, the kitchen features one appliance connection point while the scullery has two appliance spaces.
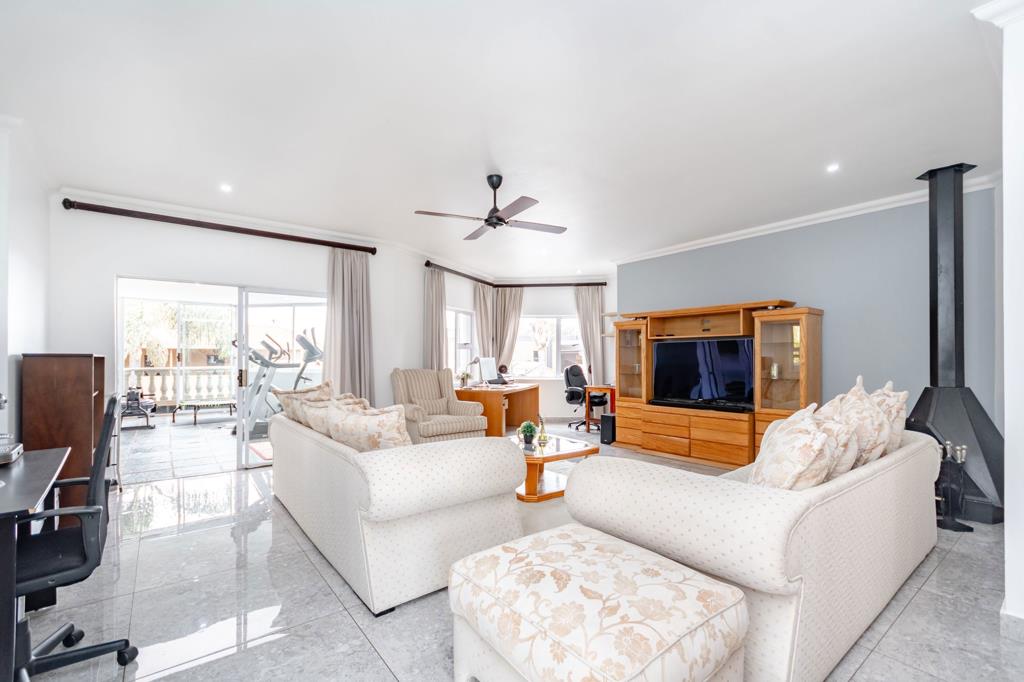
Open plan lounge and dining off kitchen sits centrally in the house and leads to a lower level TV room, the sliding doors on both relaxing and TV lounges lead into a beautiful well-maintained garden.
The natural light covered patio with built in braai area and own basin offers an excellent option to host for all seasons.
Three bedroom are located on ground floor, each bedroom is filled with abundant natural light through large windows, creating a bright and welcoming atmosphere throughout the day. The dark wood build-in cupboards offers generous storage, one of the bedrooms includes a private ensuite with both bath and shower.
The staff accommodation with private access and own toilet creates privacy, comfort and sense of independence.
Upstairs pyjama-lounge area features build-in cupboard table for work or study space while it leads to the well equipped spacious gym.
As you enter the main bedroom, a linen cupboard on your right hand side might seem like the only packing space till you walk pass it and be experience the walk in closet, access to upstairs patio and full bathroom en-suite with bath, shower and double vanity.
Property is on prepaid electricity and has solar back-up panels and backup water system.
Estate is under strict 24 hour security with smartphone access and just minutes from top-rated schools, various shopping centres, OR Tambo international and quick R21 highway access.
I cant find suitable words to put together to make justice to describe this home features so seeing it for yourself is a must!
Property details
- Listing number T5469908
- Property type House
- Listing date 28 Apr 2026
- Land size 767 m²
- Floor size 500 m²
- Rates and taxes R 4 986
- Levies R 2 273
Property features
- Bedrooms 4
- Bathrooms 3.5
- En-suite 2
- Lounges 4
- Garage parking 2
- Open parking 2
- Balcony
- Pool
- Kitchen
- Garden
- Scullery
- Family TV room
- Fireplace