4 Bedroom House in Glen Erasmia
A Grand Residence Designed for Elegant Living and Exceptional Entertaining
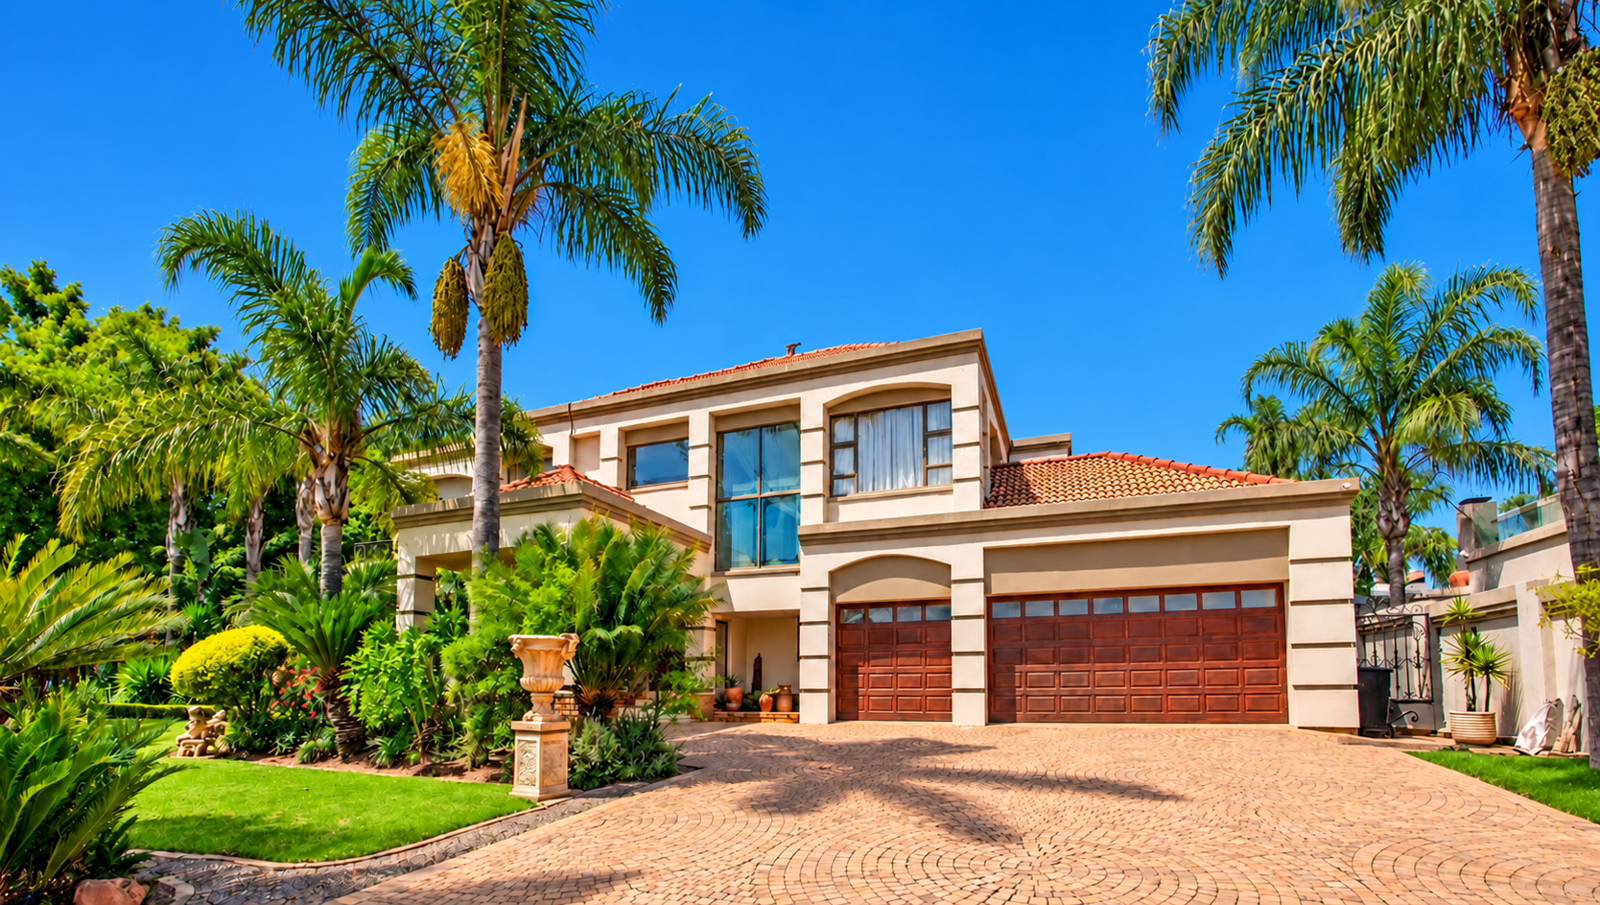
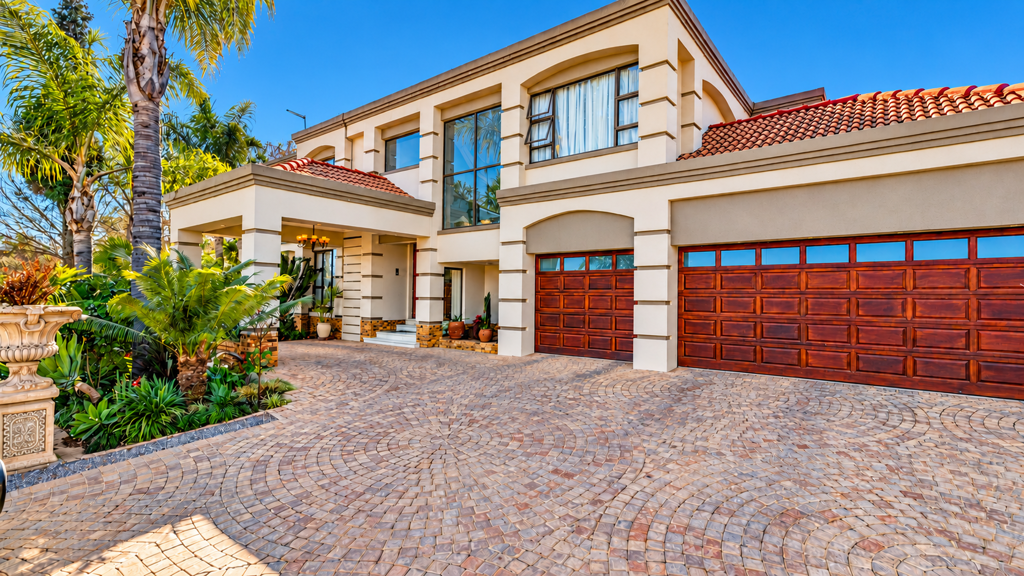
Set within an impressive 765 m2 residence, this magnificent home makes an unforgettable first impression. Elegant interiors, generous proportions and striking ceilings create a sense of space and sophistication from the moment you step inside.
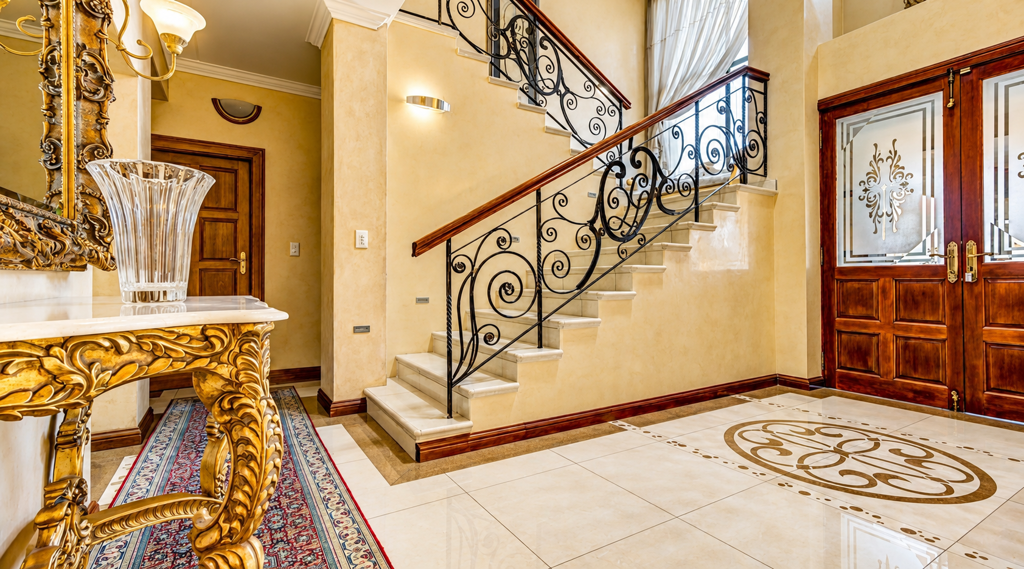
A gracious entrance hall with chandeliers and staircase welcomes you into the home and leads to the open-plan main lounge, where a fireplace adds warmth and character. The lounge flows into the dining area, creating an inviting setting for everyday living and special occasions.
The entertainment spaces are truly exceptional. A beautifully appointed barroom features a solid wood bar, with a second lounge overlooks the heated indoor swimming pool beneath an impressive skylight dome. From the barroom, continue through to the indoor braai room and wine cellara superb setting for entertaining family and friends.
A separate third lounge makes this an unforgettable home that offers more than just space and comfort.
Adjacent to the main living areas, the spacious kitchen offers abundant solid wood cabinetry topped with granite. A separate laundry and scullery provide built-in cupboards and space for appliances.
A generously proportioned study offers a comfortable and practical work-from-home space.
A bathroom with a shower completes the ground floor.
On the upper floor, where an impressive staircase leads to a walkway overlooking the pool area and on to the private pajama lounge, which opens onto a balcony.
The upper level offers four generously sized bedrooms, each with ample built-in cupboards and its own bathroom, providing comfort and privacy for the whole family.
With its remarkable scale, distinctive features and outstanding entertainment areas, this residence offers a rare blend of elegance, comfort and lifestyle.
Additional Features
Staff quarters with a bathroom and built-in cupboards
Three automated garages with direct access into the home
To view this absolute stunner, call me today for your private viewing.
Property details
- Listing number T5661579
- Property type House
- Listing date 20 Oct 2026
- Land size 899 m²
- Floor size 765 m²
- Rates and taxes R 4 656
- Levies R 2 350
Property features
- Bedrooms 4
- Bathrooms 5
- Lounges 4
- Dining areas 1
- Garage parking 3
- Pet friendly
- Balcony
- Laundry
- Pool
- Security post
- Staff quarters
- Study
- Entrance hall
- Garden
- Fireplace
- Guest toilet
- Built In braai