4 Bedroom House in Glen Erasmia
An Extraordinary Home Defined by Luxury and Distinction in Glen Erasmia
A Distinguished Residence of Timeless Elegance
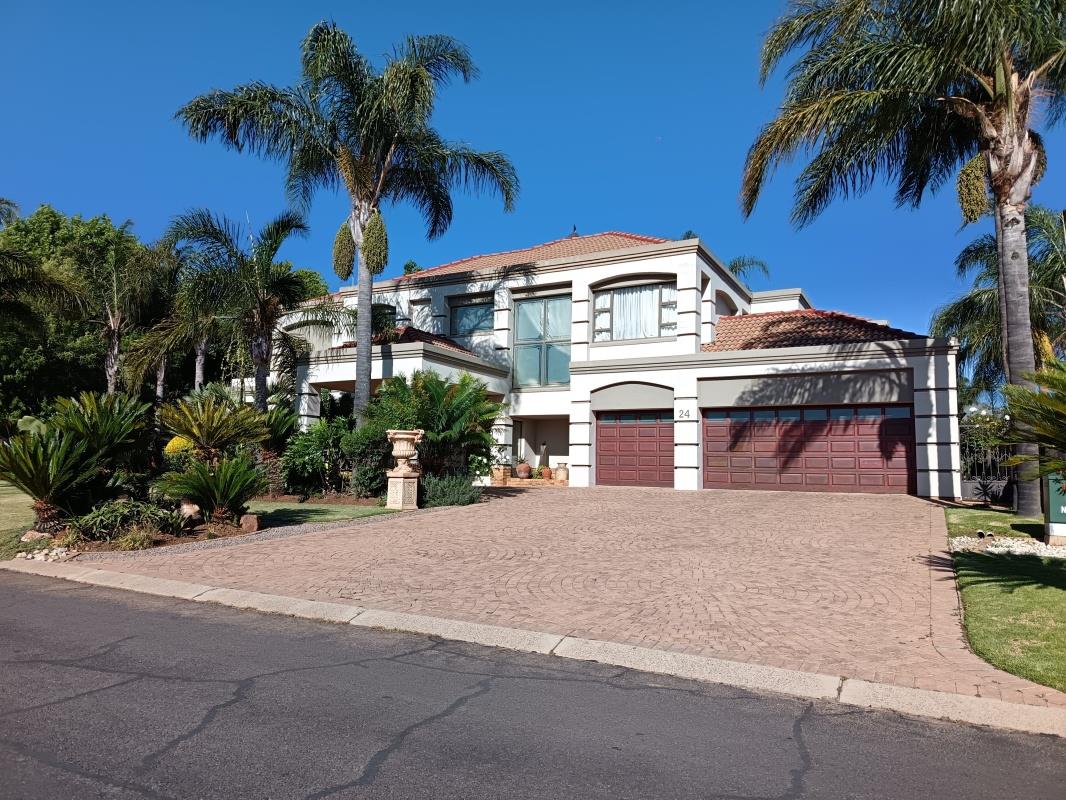
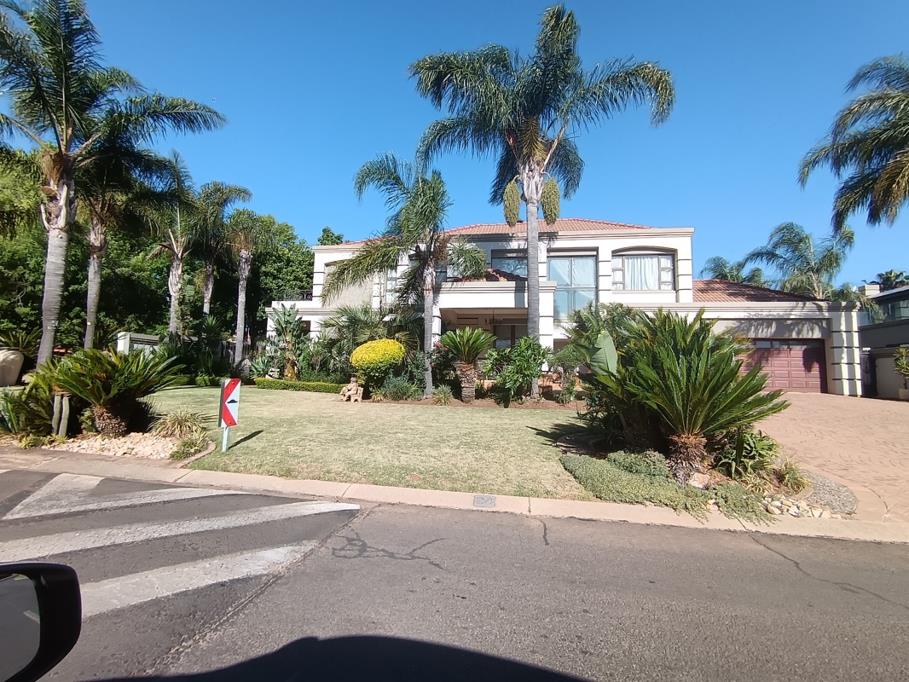
Set within an impressive 765 m and sup2 residence, this magnificent home combines elegant interiors, generous proportions and striking ceilings.
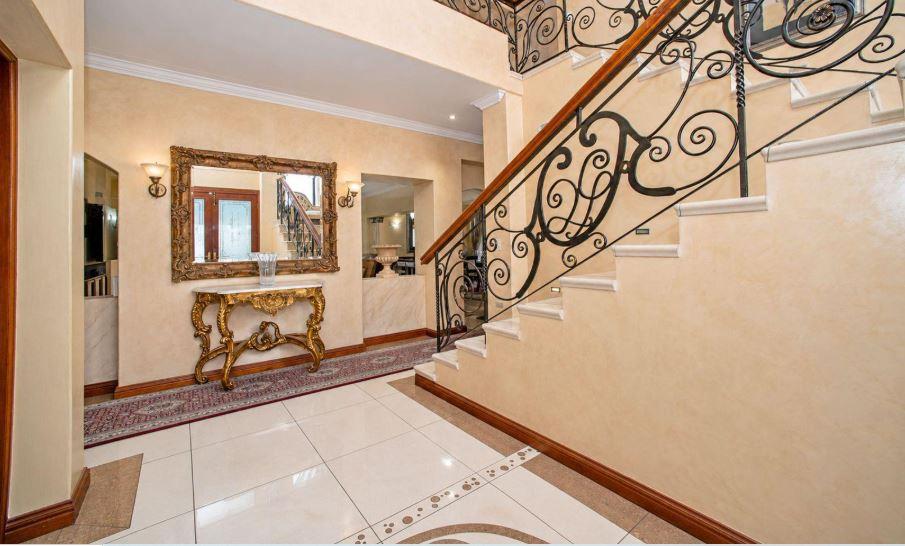
A grand entrance hall with chandeliers and a staircase leads to the main lounge with a fireplace, flowing seamlessly into the dining area. Exceptional entertainment spaces include a stylish barroom with a solid wood bar, a second lounge overlooking the heated indoor swimming pool beneath a skylight dome, an indoor braai room, wine cellar and a separate third lounge.
The spacious kitchen features solid wood cabinetry and granite countertops, complemented by a separate laundry and scullery. A generously sized study and guest bathroom complete the ground floor.
Upstairs, a walkway overlooks the pool area, while the private pajama lounge opens onto a balcony. Four spacious bedrooms, each with built-in cupboards and its own bathroom, provide comfort and privacy.
Additional Features:
Staff quarters with bathroom and built-in cupboardsThree automated garages with direct access into the homeOffering exceptional space, luxurious finishes and outstanding entertainment facilities, this remarkable residence promises an enviable lifestyle.
Call today to arrange your private viewing of this absolute stunner!
Property details
- Listing number T5667114
- Property type House
- Listing date 23 Oct 2026
- Land size 899 m²
- Floor size 752 m²
- Rates and taxes R 4 656
- Levies R 2 353
Property features
- Bedrooms 4
- Bathrooms 5
- Lounges 4
- Garage parking 3
- Covered parking 4
- Pet friendly
- Pool
- Study