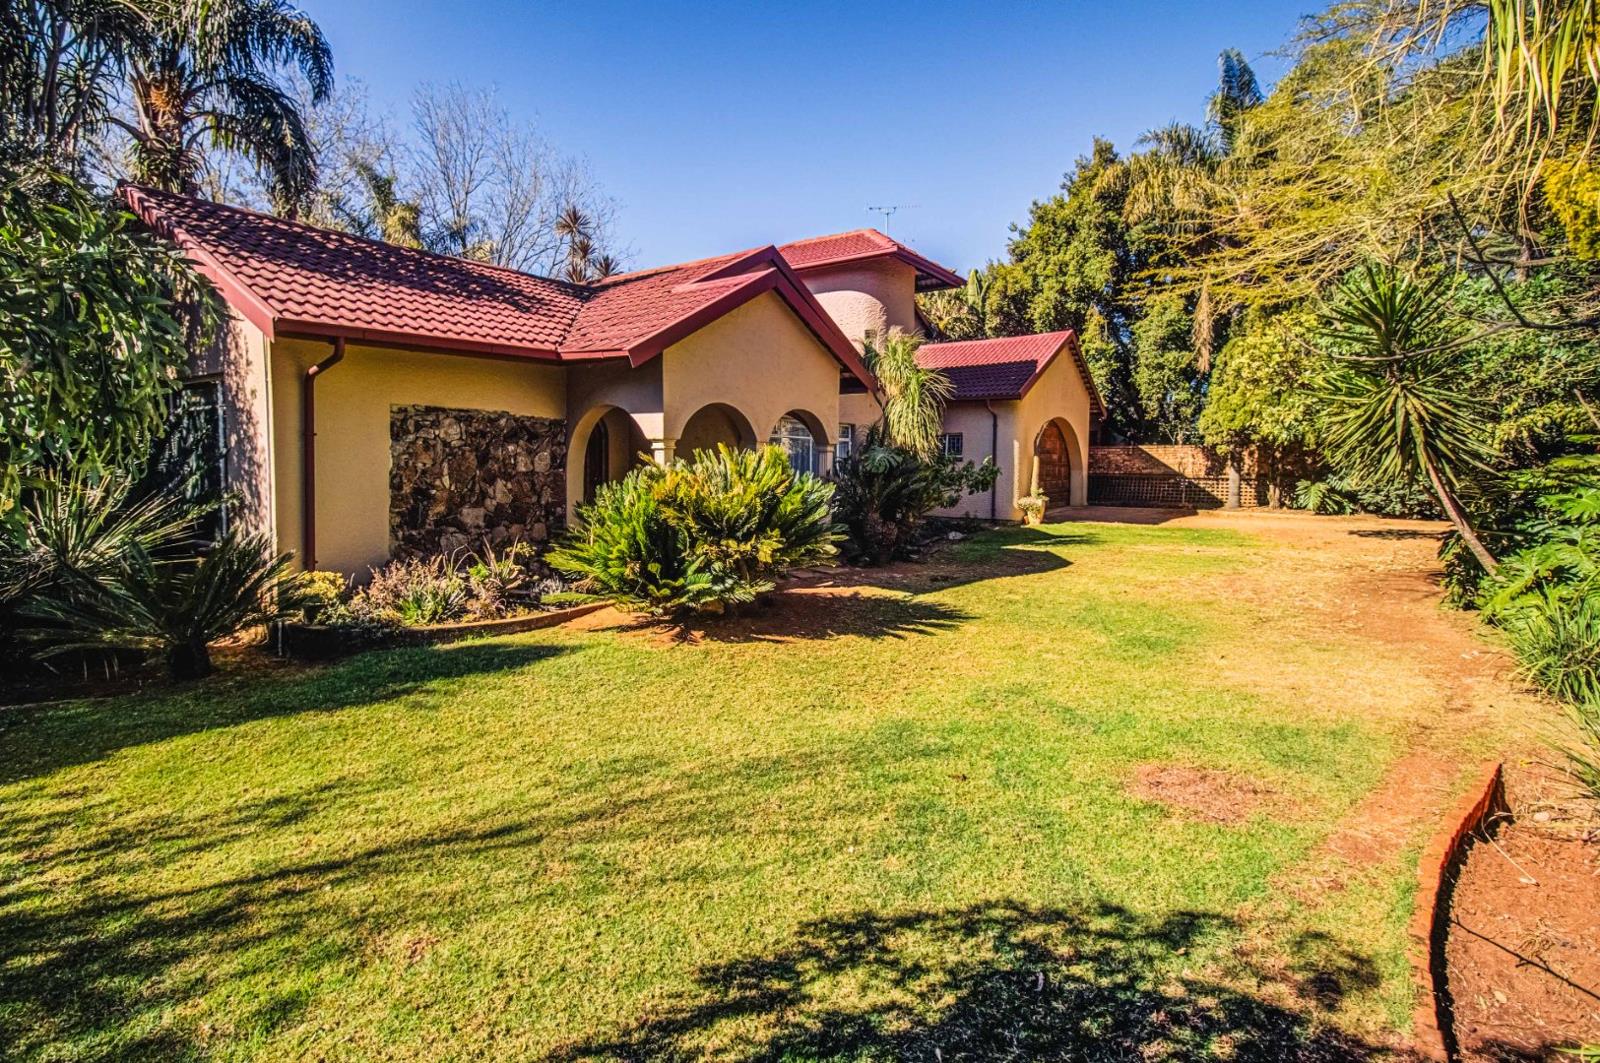
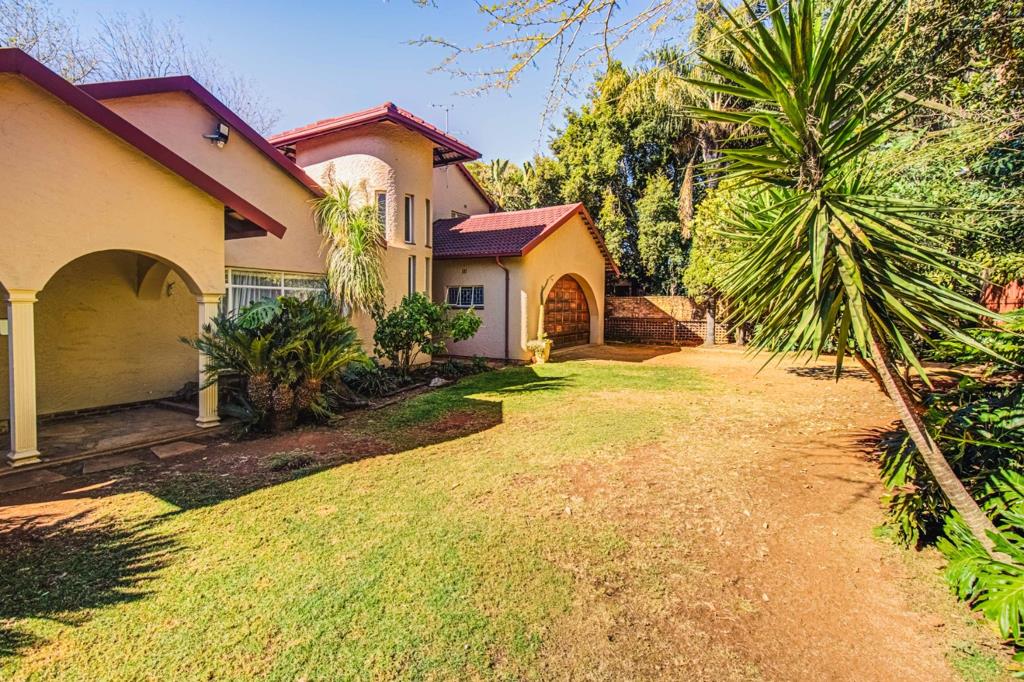
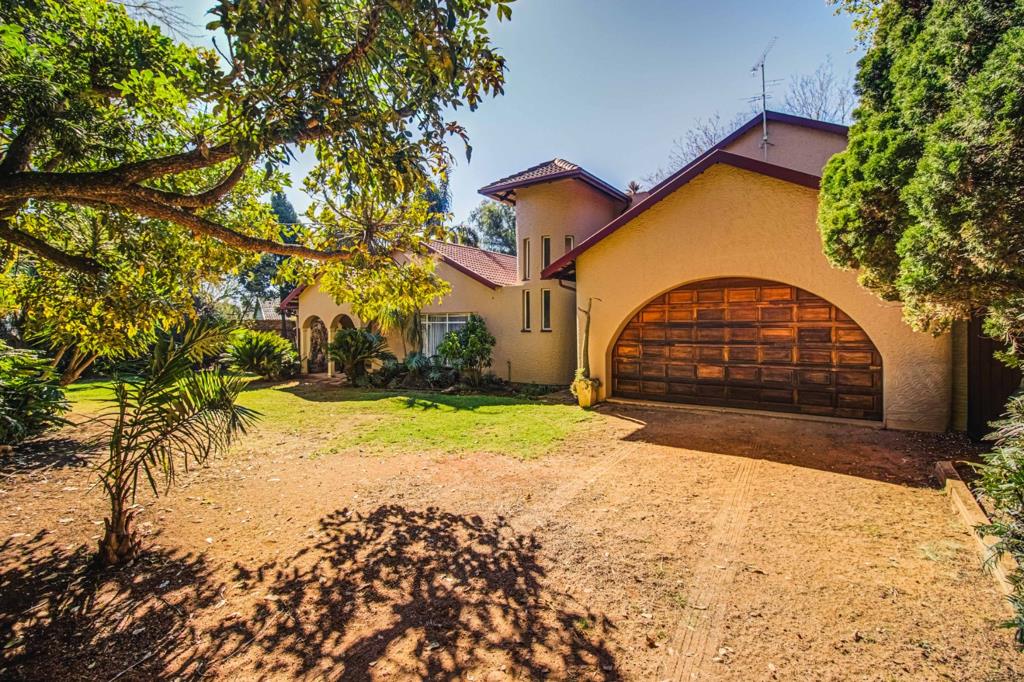
4 Bedroom House in Glen Marais
Lifestyle, Luxury & Location
A Delightful Family Home in a Tranquil Boomed-Off Neighborhood
Step inside and discover a home that blends elegance, comfort, and convenience in perfect harmony.
Welcoming Spaces
From the moment you enter, the spacious and inviting entrance with its unique wooden accents sets the tone for something truly special. A sunlit lounge flows seamlessly into a generous family room and dining area, creating a warm and inviting atmosphere for both everyday living and entertaining. The convenient layout ensures that every space feels connected yet distinct, offering flexibility for family life.
Modern Comforts
The heart of the home is a beautifully modern kitchen, designed with sleek countertops, ample cupboard space, and a large pantry cupboard. Four well-appointed bedrooms with big bright windows - including a large main bedroom - offer restful retreats, while two immaculate bathrooms and a separate guest toilet provide convenience and style for the whole family.
Exceptional Lifestyle
Superbly presented and exceptionally spacious, this move-in ready home offers the perfect blend of lifestyle, luxury, and location. A lovely large entertainment space awaits in the form of a covered patio with built-in braai, ideal for gatherings. Set on a generous 1,639m² stand with a 486m² home, its nestled in a tranquil boomed-off neighborhood with a park just a short walk away - perfect for families seeking both security and serenity.
Independent Granny Flat
Adding even more value, this property includes a beautiful full granny flat with its own spacious lounge, modern kitchen, comfortable bedroom, and neat bathroom. Perfect for extended family, guests, or rental potential, it enhances the versatility of this exceptional home.
This is more than just a house - its a place to call home. Step into your future today and experience the lifestyle you deserve.
Please contact Ursula to book a private viewing!
Property details
- Listing number T5542964
- Property type House
- Listing date 6 Jul 2026
- Land size 1 639 m²
- Floor size 486 m²
Property features
- Bedrooms 4
- Bathrooms 2.5
- Lounges 1
- Dining areas 1
- Garage parking 2
- Pet friendly
- Built in cupboards
- Fenced
- Security post
- Staff quarters
- Entrance hall
- Kitchen
- Garden
- Scullery
- Pantry
- Family TV room
- Guest toilet
- Built In braai
- Irrigation system