4 Bedroom House in Kempton Park Ext 4
EXCEPTIONAL INVESTMENT OPPORTUNITY | KEMPTON PARK
Space. Versatility. Entertainment. Income Potential.
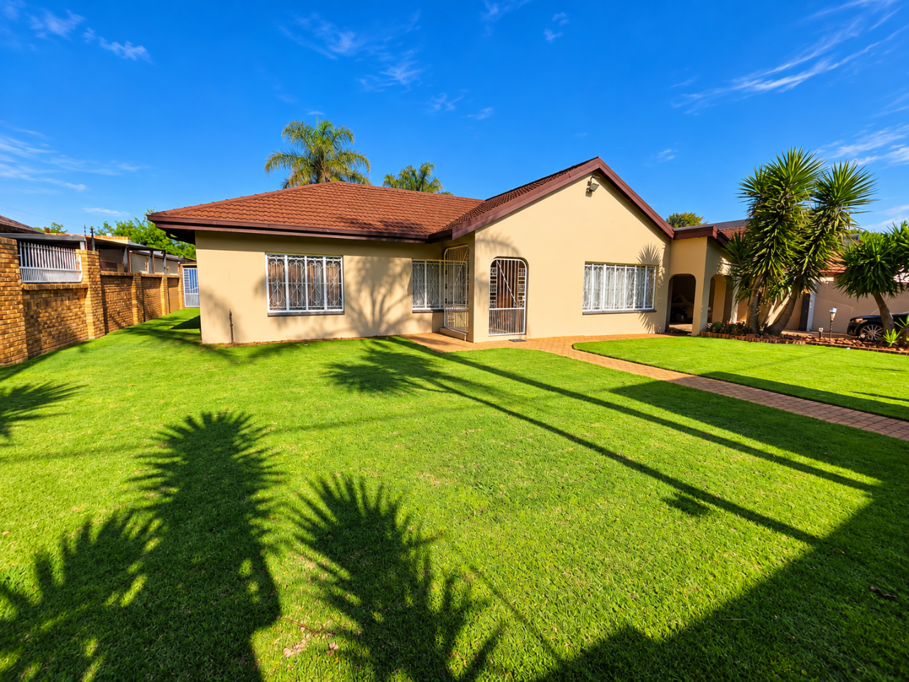
Positioned on an impressive 1,368m² stand with approximately 449m² under roof, this substantial property offers exceptional family living, versatile accommodation and exciting investment potential.
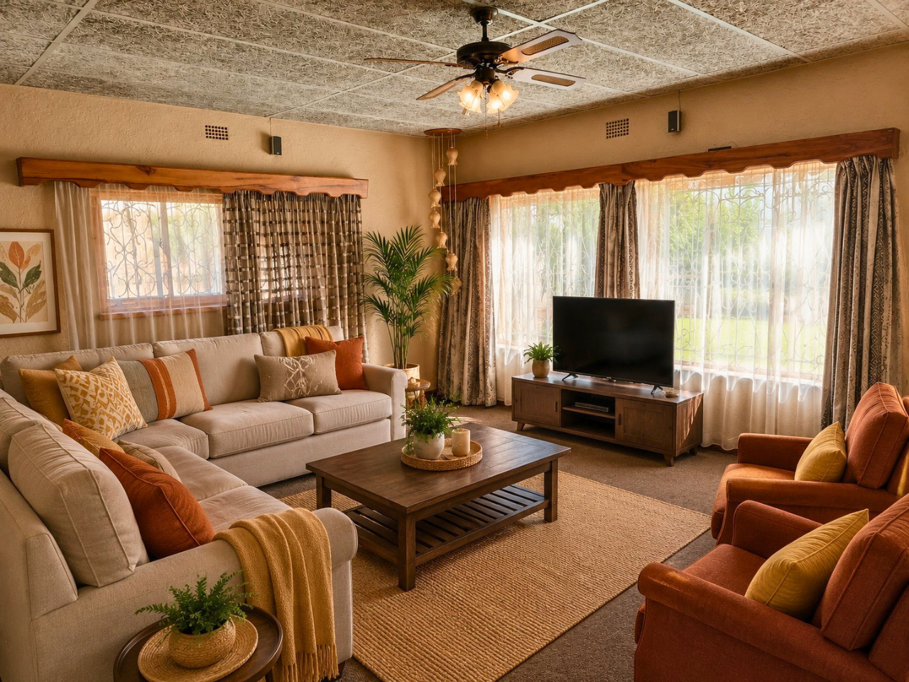
The main residence boasts 4 spacious bedrooms, 2 bathrooms main en-suite and generous open-plan lounge and dining areas flowing into a beautiful solid teak kitchen with breakfast nook, eye-level oven and hob. A separate sewing room and dedicated home office with solid teak cabinetry add flexibility and convenience.
An exceptional bonus is the separate flatlet, featuring an expansive open-plan living area, bathroom with shower and double basins, separate toilet and its very own private sauna. With dedicated covered parking, this space is ideal for extended family, guests or potential rental income.
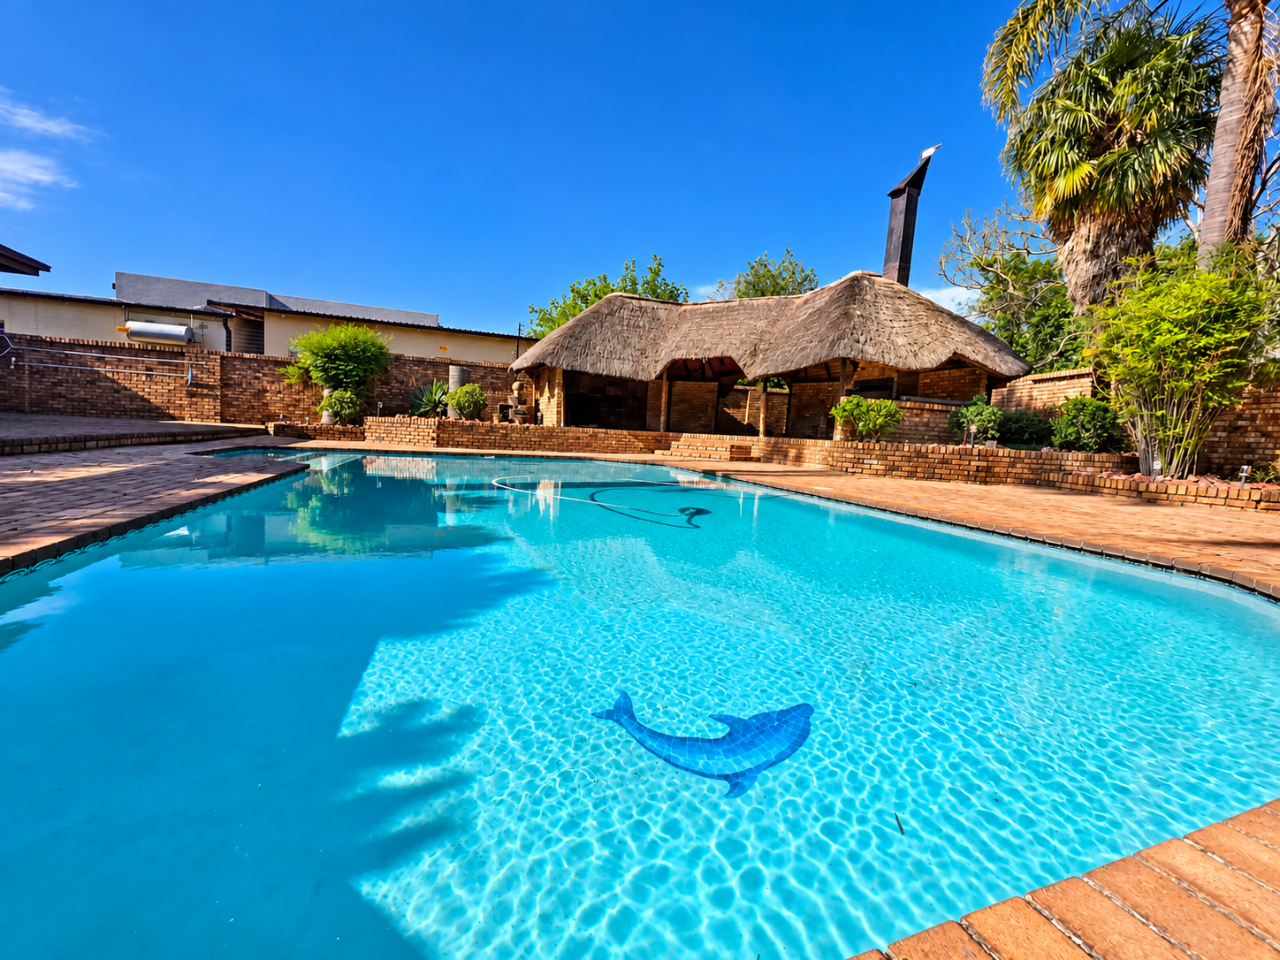
Entertainment takes centre stage with a sparkling swimming pool, spacious lapa with built-in braai and ceiling fan, and a dedicated pool room. The established landscaped garden is complemented by a borehole, sprinkler irrigation system and garden lighting, creating the perfect outdoor retreat.
Additional features include domestic accommodation with a lounge, separate laundry, outside toilet, 2 automated garages with workshop space, double carport and additional covered parking. Electric fencing, burglar bars and security lighting provide added peace of mind.
Conveniently located in Kempton Park, with easy access to OR Tambo International Airport and major transport routes, this property presents an attractive opportunity for large families, multi-generational living or investors seeking additional income potential.
ONE PROPERTY. MULTIPLE POSSIBILITIES. SERIOUS INVESTMENT APPEAL.
A rare combination of space, functionality and opportunity!
Contact us today to arrange your exclusive private viewing!
Free Standing
Lounge
Main Ensuite
Property details
- Listing number T5622296
- Property type House
- Listing date 14 Sep 2026
- Land size 1 368 m²
- Floor size 449 m²
- Rates and taxes R 5 000
Property features
- Bedrooms 4
- Bathrooms 2
- Dining areas 1
- Garage parking 2
- Open parking 2
- Covered parking 1
- Flatlets
- Pet friendly
- Access gate
- Built in cupboards
- Fenced
- Laundry
- Pool
- Staff quarters
- Study
- Entrance hall
- Kitchen
- Garden
- Paving
- Built In braai
- Lapa