3 Bedroom House in Terenure
Sophisticated Living: Premier Corner Unit in Terenure
Sophisticated Living: Premier Corner Unit in Terenure
Discover the perfect blend of security, space, and style in this charming 153 sqm residence. Located within a sought-after secure complex in Terenure, Kempton Park, this corner-unit townhouse is meticulously designed for those who value a low-maintenance lifestyle without compromising on comfort or elegance.
Refined Interiors & Spacious Design
The heart of the home features a thoughtful layout that effortlessly balances private retreats with social spaces:
Living Excellence: Separate, dedicated lounge and dining areas provide a sophisticated backdrop for both quiet family evenings and formal entertaining.
Restful Retreats: Three well-proportioned bedrooms offer ample natural light and generous storage, served by two neat, contemporary bathrooms.
Functional Kitchen: A well-appointed culinary space designed for efficiency and daily convenience.
Exterior Appeal & Practicality
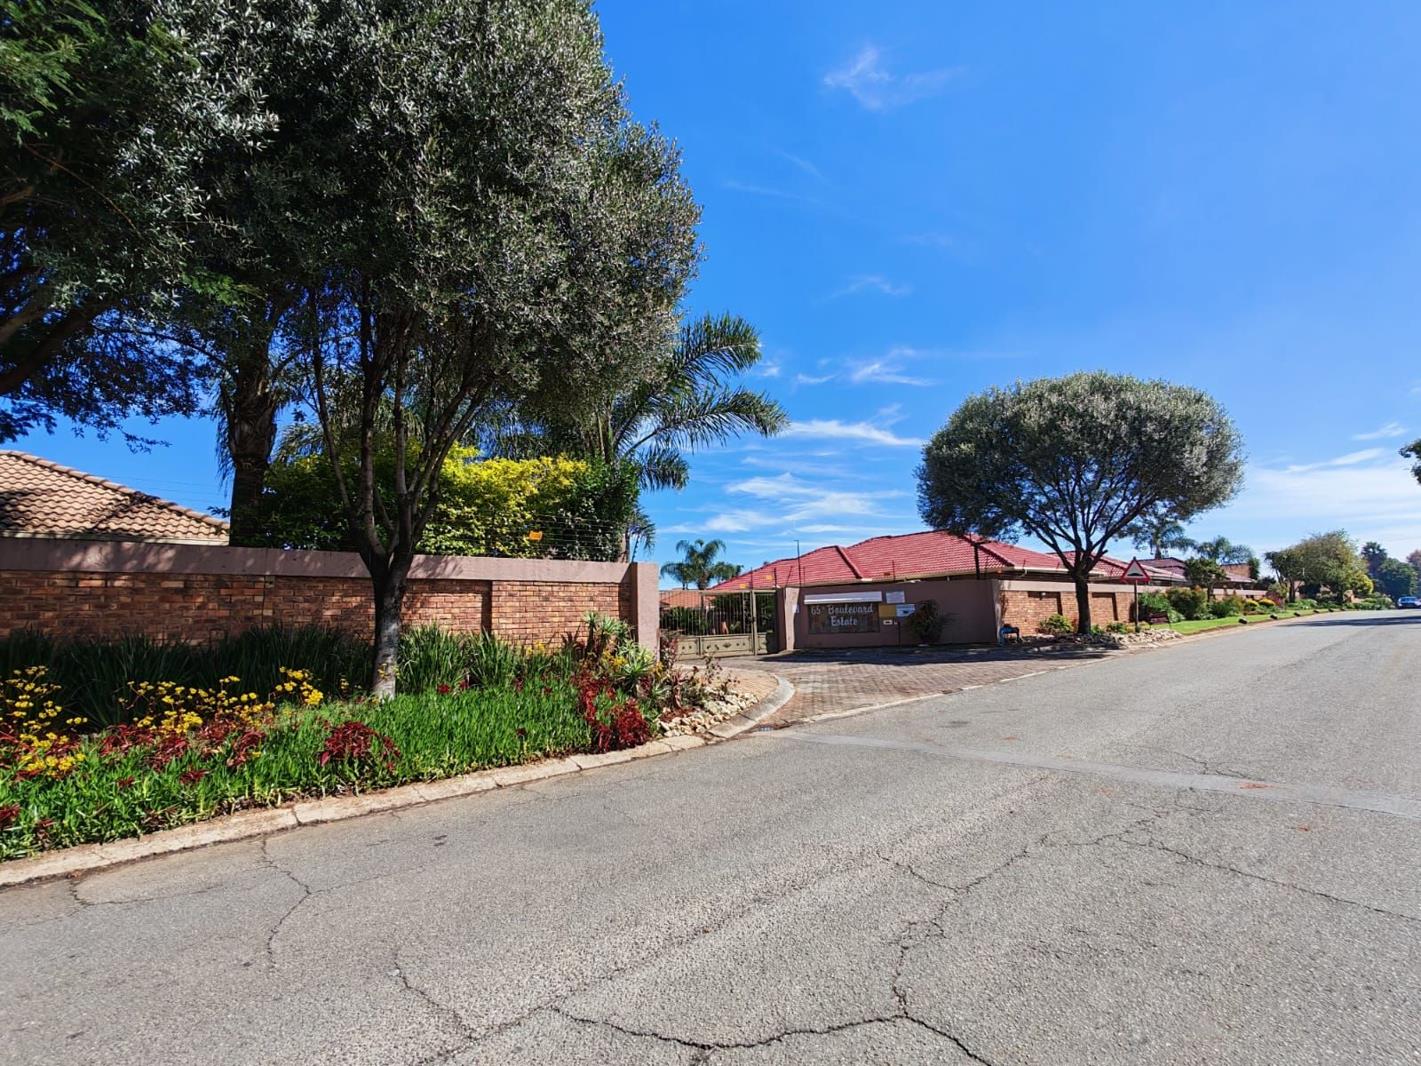
Situated on a generous 427 sqm erf, the propertys exterior is as functional as it is attractive:
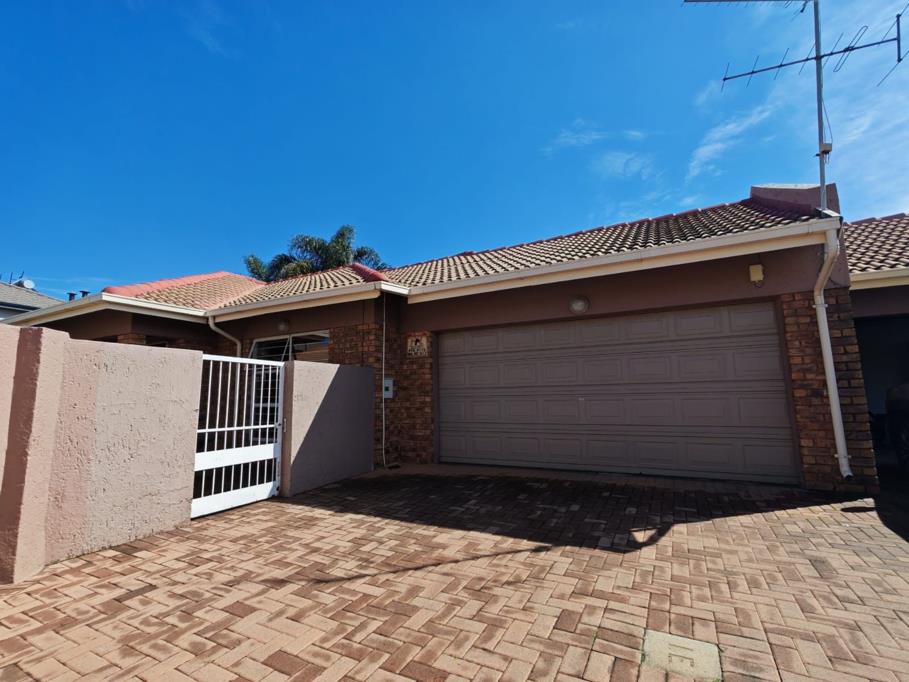
Curb Appeal: A classic brick facade paired with a durable tiled roof ensures timeless aesthetic appeal and structural longevity.
Parking & Storage: A spacious paved driveway leads to an integrated double garage, providing secure parking and additional storage solutions.
Low-Maintenance Outdoors: The garden area offers a private sanctuary for outdoor enjoyment, while extensive paving ensures upkeep remains effortless.
Uncompromising Security
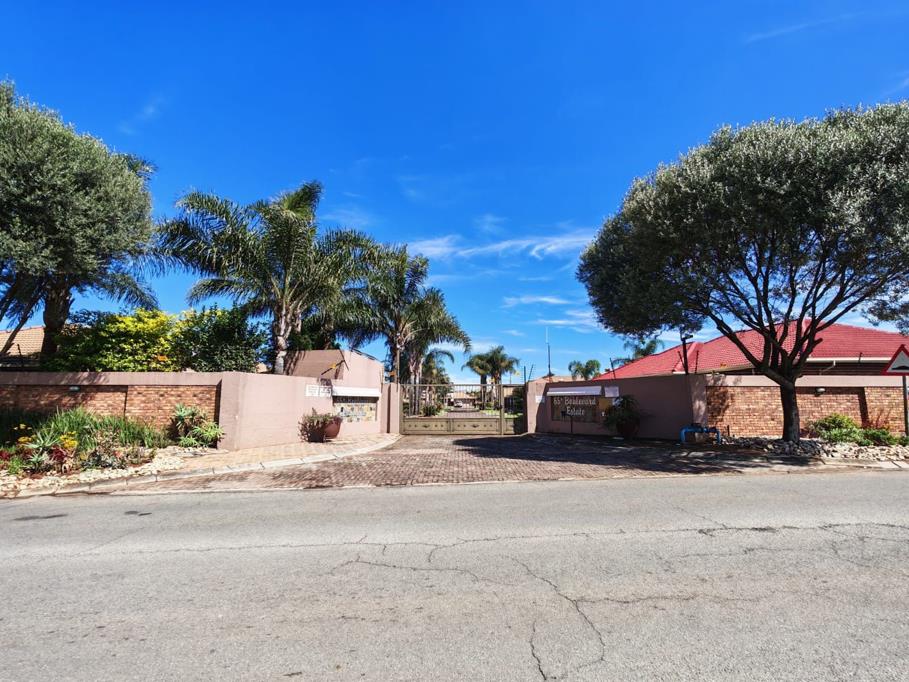
Peace of mind is a priority in this premier residential community. Residents benefit from:
Controlled Access: Secure gate entry for monitored arrivals.
Perimeter Protection: Comprehensive electric fencing surrounding the complex.
Community Living: A safe, quiet environment ideal for families or professionals seeking a lock-up-and-go lifestyle.
Property Summary
Bedrooms, 3 Spacious Rooms
Bathrooms, 2 Well-Appointed Bathrooms
Living Areas, Independent Lounge & Dining Room
Garaging, Double Integrated Garage. Inverter is fixed in the garage.
Floor Size,153.00 sqm
Erf Size,427.00 sqm
Property details
- Listing number T5511232
- Property type House
- Listing date 5 Jun 2026
- Land size 427 m²
- Floor size 212 m²
- Rates and taxes R 1 868
- Levies R 1 607
Property features
- Bedrooms 3
- Bathrooms 2
- Garage parking 2
- Pet friendly