4 Bedroom House in Terenure
Spacious Family Home with Pool and Entertainment in Terenure
Nestled in the suburban heart of Terenure, Kempton Park, this property offers a convenient South African lifestyle. Step inside this expansive 461 sqm residence, where character meets comfort. The interior boasts two generous lounges, one featuring a freestanding fireplace and high vaulted ceilings with exposed beams, complemented by unique exposed brick walls. The well-appointed kitchen is equipped with modern granite countertops, ample dark cabinetry, and a central island with a gas hob and built-in oven, flowing seamlessly into the dining room. Tiled flooring extends throughout, ensuring practicality and ease of maintenance.
The home offers four spacious bedrooms, providing ample accommodation for a family. Three bathrooms, including a private en-suite, cater to convenience and privacy.
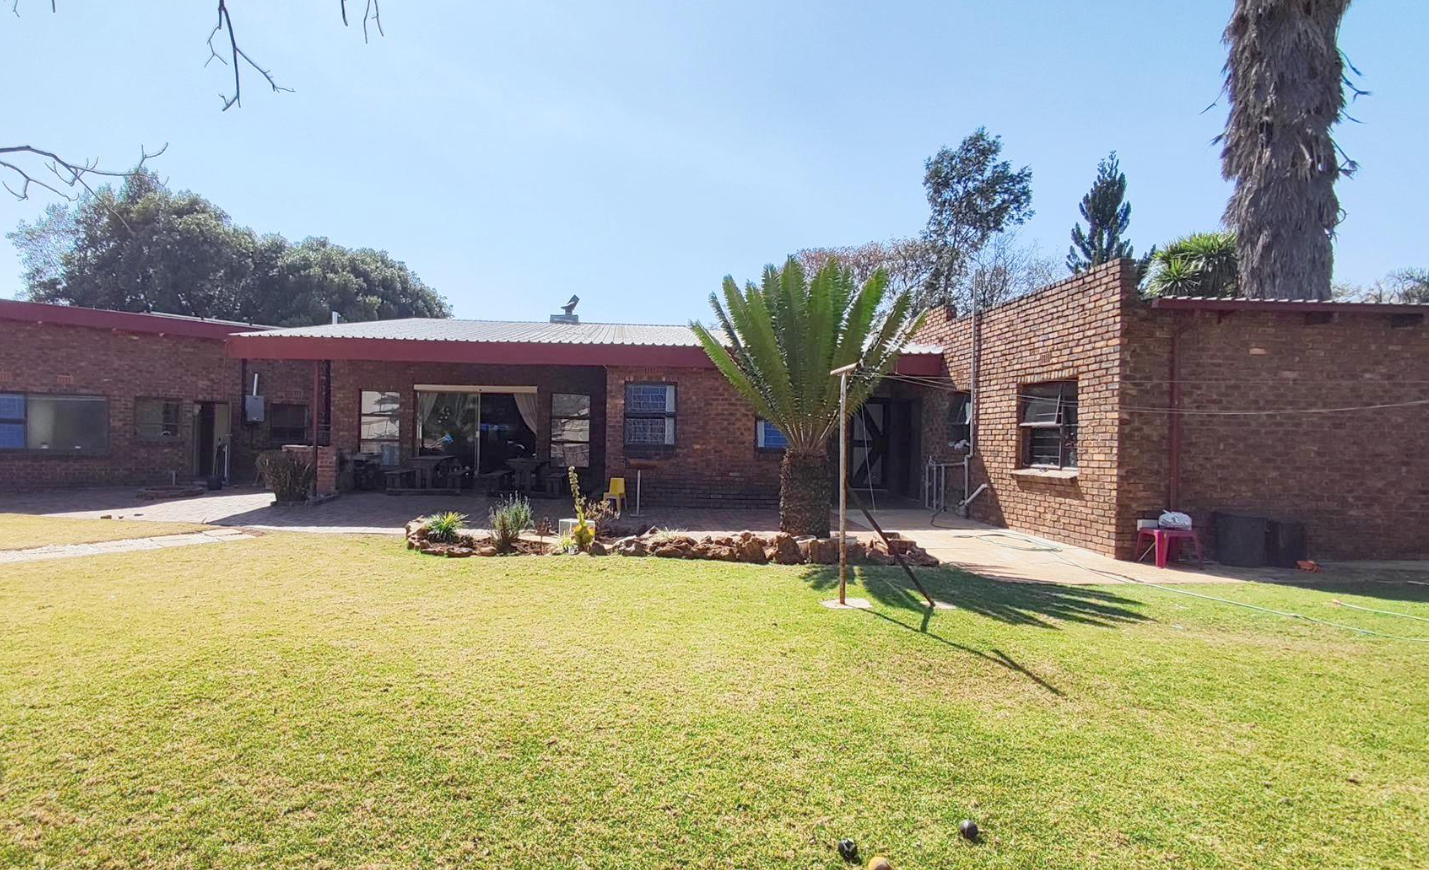
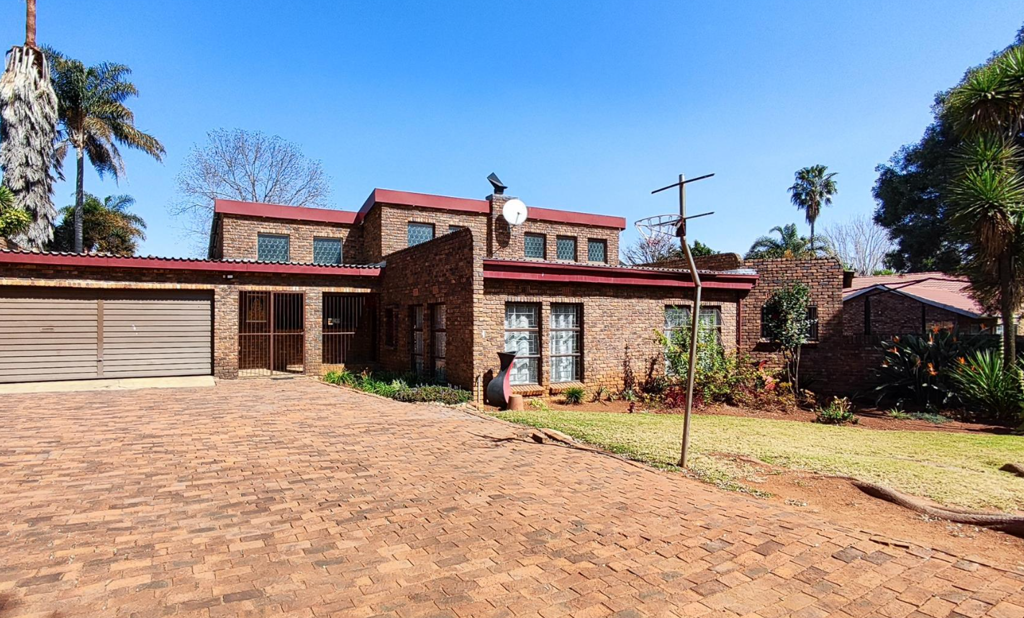
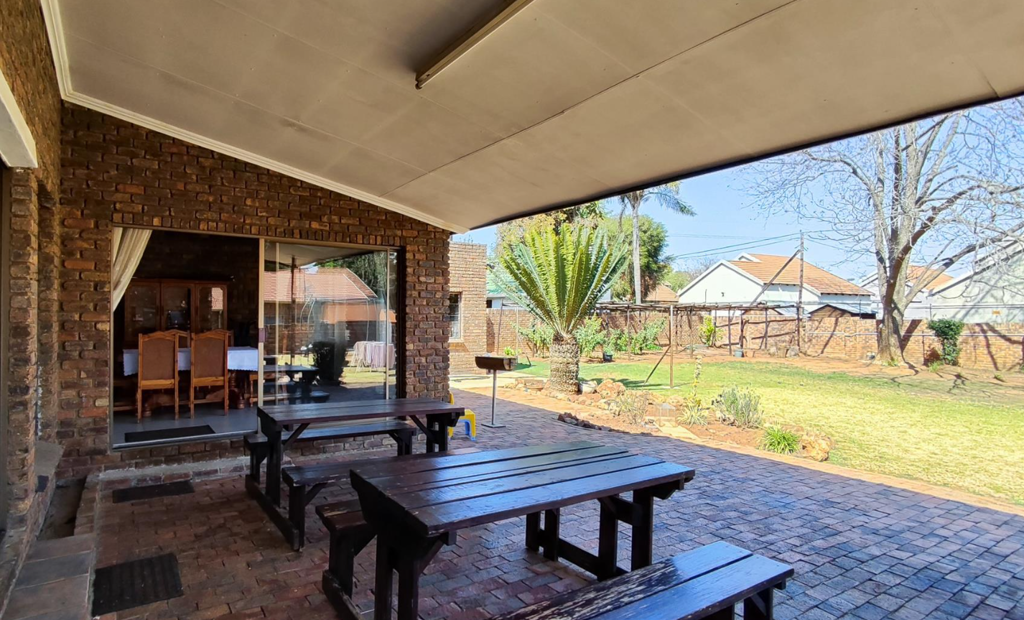
The outdoor spaces are designed for entertainment and relaxation. A large covered patio with a built-in braai overlooks a private swimming pool and a spacious, grassy backyard, perfect for family activities. The property features a paved driveway leading to a single garage, with additional parking for up to four vehicles, all set within an established garden with mature trees. The durable brick construction and well-maintained front lawn present a welcoming first impression, characteristic of a solid family home. While the property offers a suburban setting, visible security elements contribute to peace of mind.
Key Features:
4 Bedrooms, 3 Bathrooms 1 En-suite
Spacious 461 sqm Floor Size
Two Lounges with Character Features
Modern Kitchen with Granite Countertops
Private Swimming Pool
Covered Patio with Built-in Braai
Single Garage and 4 Parking Spaces
Established Garden in Terenure
DAZZLE REALTORS PTY LTD trading as REMAX Dazzle Benoni operates in terms of a franchise agreement with REMAX of Southern Africa.
Property details
- Listing number T5363509
- Property type House
- Listing date 25 Jan 2026
- Floor size 461 m²
Property features
- Bedrooms 4
- Bathrooms 3
- En-suite 1
- Lounges 2
- Dining areas 1
- Garage parking 1
- Open parking 4
- Pet friendly
- Access gate
- Laundry
- Patio
- Pool
- Staff quarters
- Storage
- Kitchen
- Garden
- Pantry
- Family TV room
- Paving
- Guest toilet
- Built In braai