4 Bedroom House in Terenure
Space. Security. Separate flatlet. Park across the road. Large stand. One opportunity.
Step into secure family living in one of Terenure Ext 13''s sought-after boomed areas, perfectly positioned directly opposite a park where children can play freely and families can enjoy a true community lifestyle.
Set on an impressive 1563m² stand with approximately 380m² under roof, this spacious home offers comfort, functionality and versatility for larger families or buyers needing additional accommodation.
The home offers:
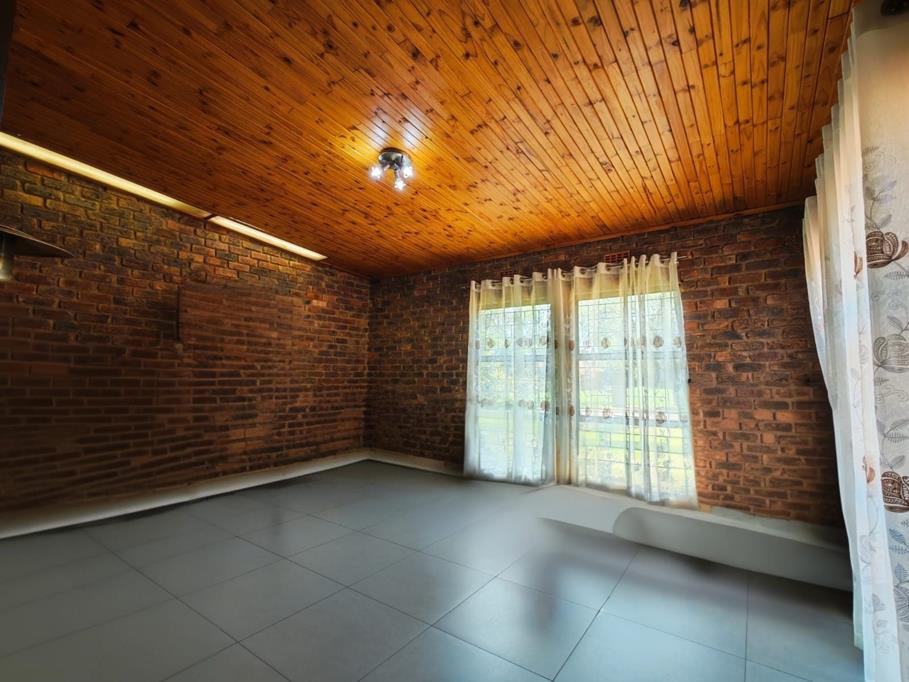
4 spacious bedrooms
3 bathrooms including a main en-suite
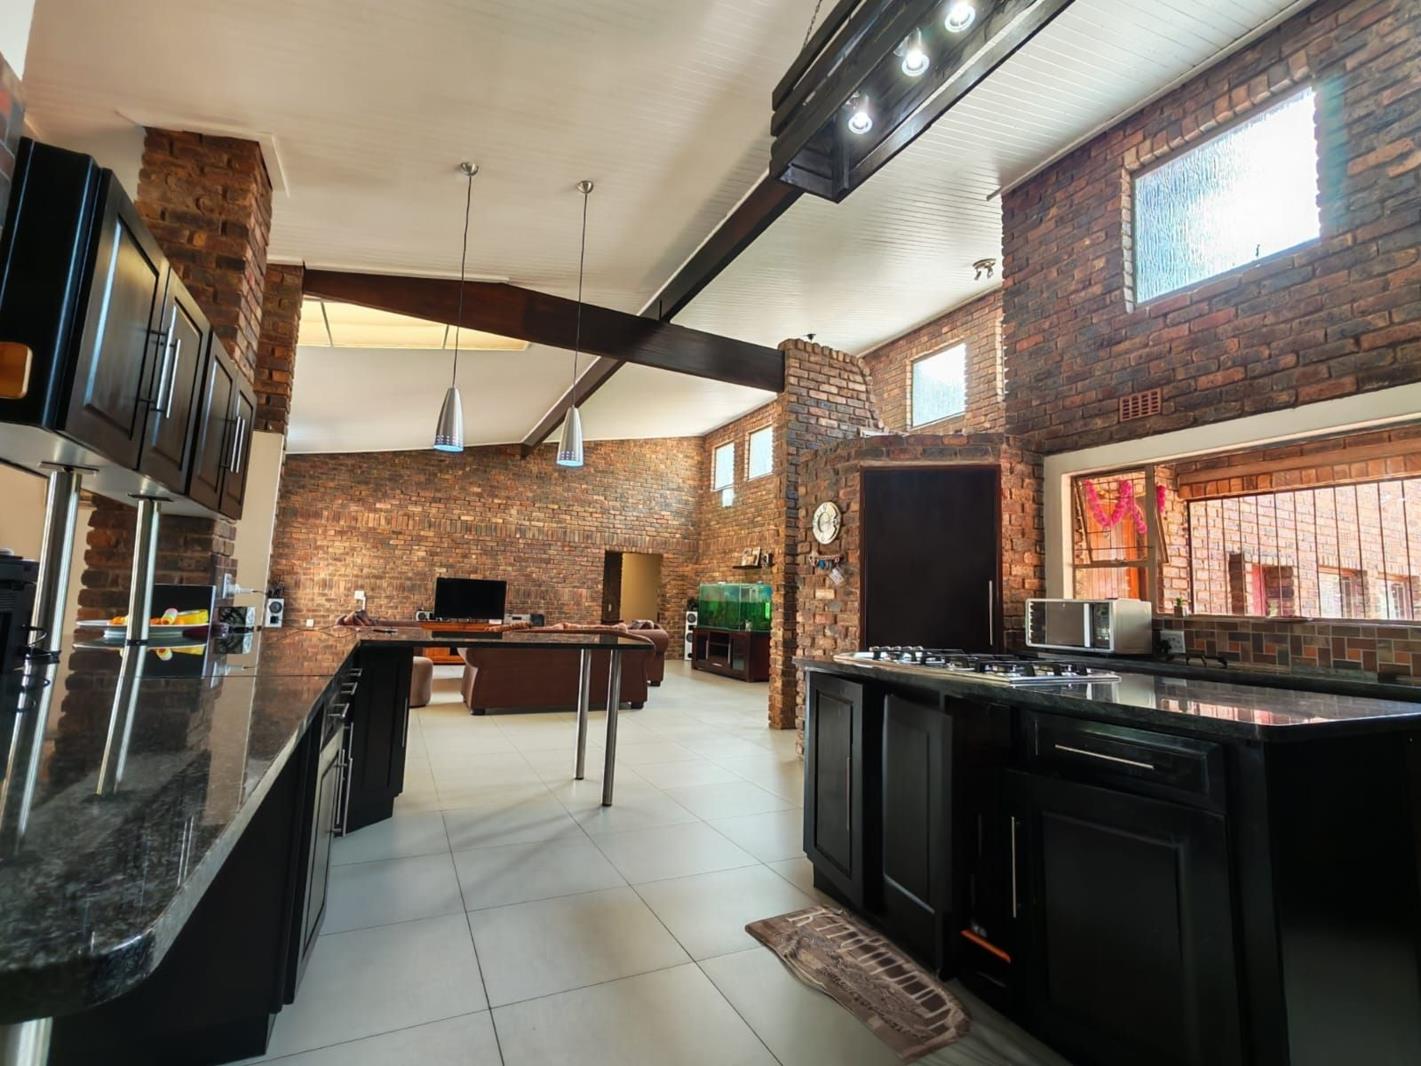
Large open-plan lounge with built-in fireplace
Dining room with natural flow to living spaces
Spacious kitchen with separate scullery
Separate laundry area
Lounge opening onto patio, pool and garden area
Double garage with internal access
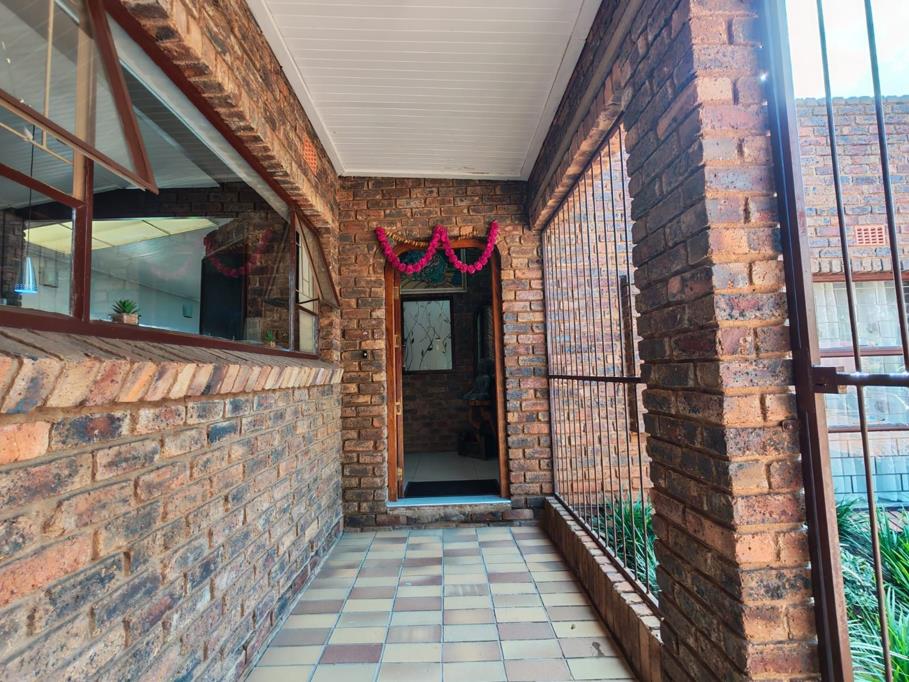
Separate entrance to the property
1-bedroom flatlet with kitchen and bathroom
The north-facing design allows natural light to flow through the living areas while the layout creates easy family living and entertainment.
Positioned in a secure closed-off area and conveniently located near schools, shopping centres and major routes, this property offers space, security and flexibility in a location that continues to attract family buyers.
Motivated seller serious buyers are encouraged to arrange a viewing.
Property details
- Listing number T5463642
- Property type House
- Listing date 21 Apr 2026
- Land size 1 543 m²
- Floor size 380 m²
- Rates and taxes R 2 000
- Levies R 1 705
Property features
- Bedrooms 4
- Bathrooms 3
- Garage parking 2
- Flatlets
- Pet friendly