5 Bedroom House in Terenure
Neat and stunning 5 bedroomed Dream Home in Silverbirch Terenure
Spacious 5-Bedroomed House in a Secure Complex
Discover comfortable and modern family living in this beautifully appointed five-bedroom house, situated in a secure and well-maintained complex.
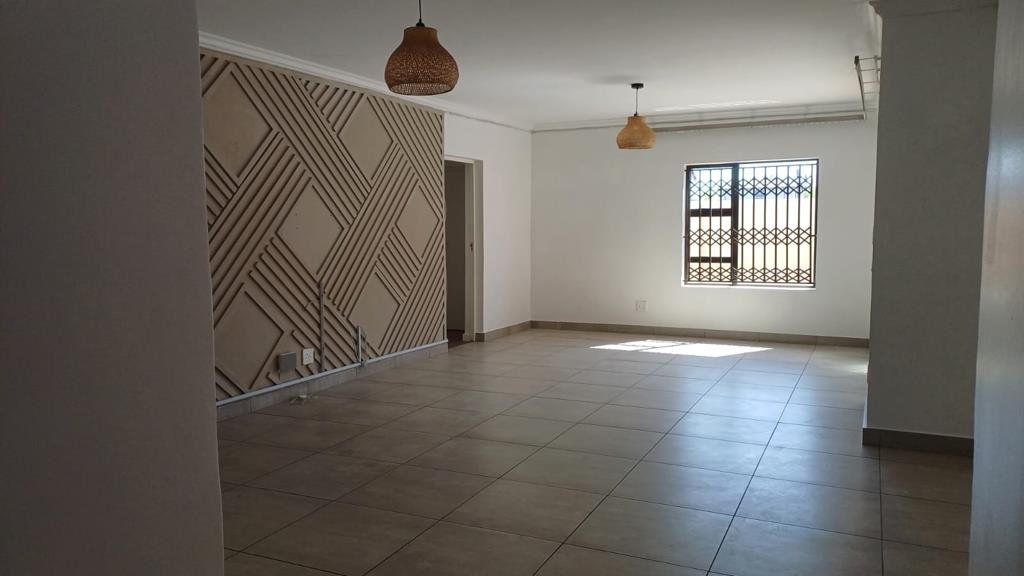
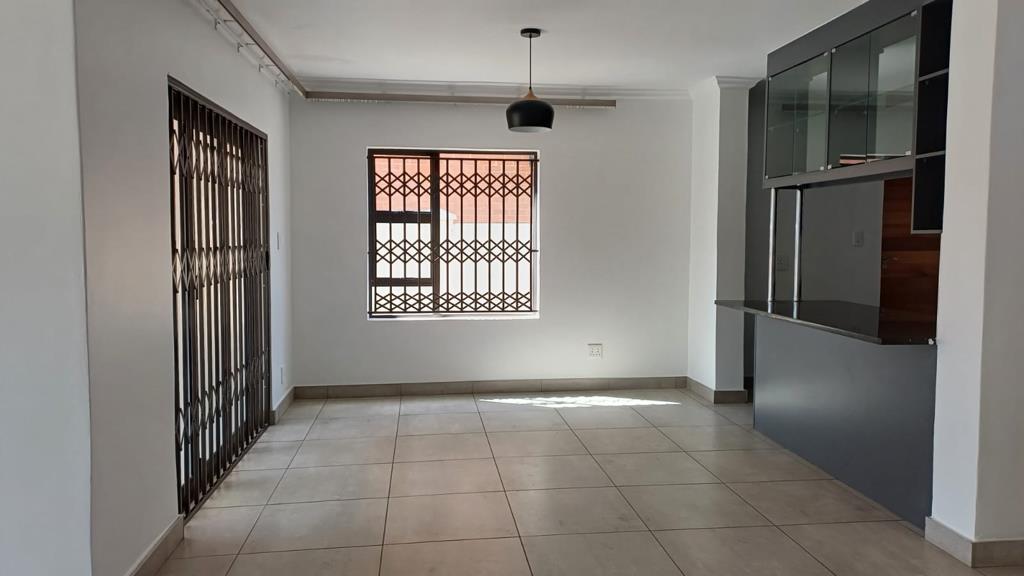
The ground floor features a spacious open-plan kitchen, dining and lounge area, creating the perfect setting for entertaining and everyday family life. The kitchen offers a practical layout with ample cupboard space and flows seamlessly into the living areas. Also located on the ground floor is one bedroom with a bathroom featuring a toilet and bathtub, as well as a convenient guest toilet.
Upstairs, you will find four well-sized bedrooms. The main bedroom boasts a full en-suite bathroom, while the remaining bedrooms share a full family bathroom. Four of the bedrooms are air-conditioned and feature modern built-in cupboards. Two bedrooms also open onto private balconies, providing an ideal space to enjoy fresh air and peaceful surroundings.
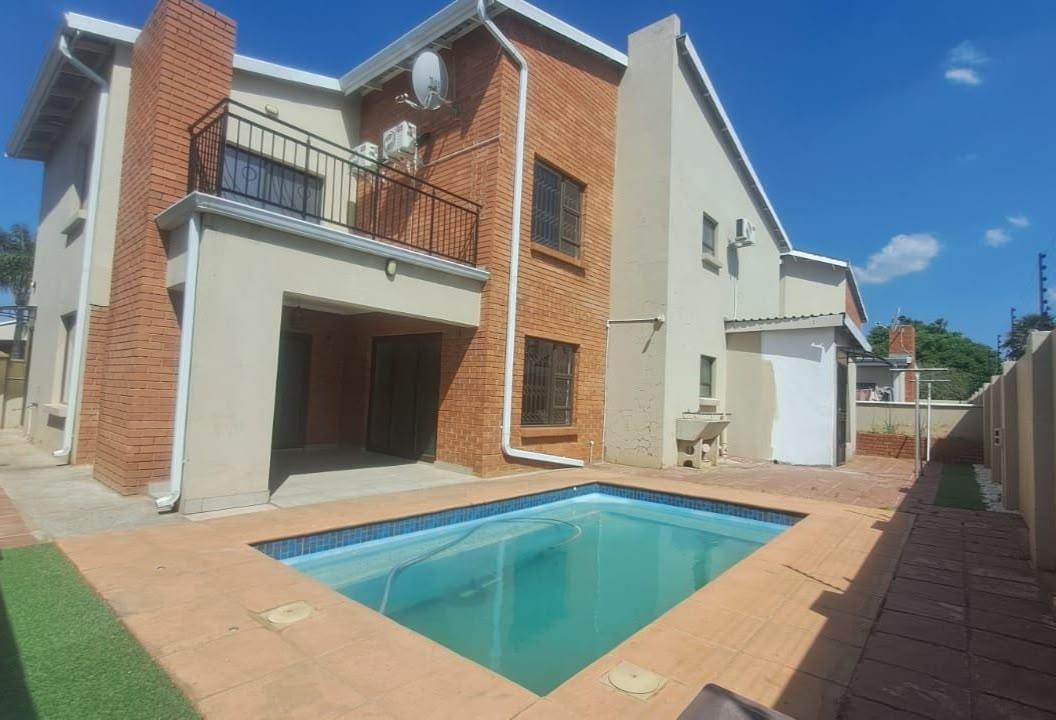
Outside, the house offers a private braai area adjacent to a sparkling swimming poolperfect for relaxing and entertaining guests. An additional outside storeroom provides useful storage space.
The property also includes a double lock-up garage, equipped with a solar system, inverter and battery, offering added convenience and backup power.
Property features include:
- Five spacious bedrooms
- Three bathrooms 2 full bathrooms upstairs
- Ground-floor guest toilet
- Open-plan kitchen, dining and lounge
- Main bedroom with full en-suite bathroom
- Four upstairs bedrooms
- Four air-conditioned bedrooms
- Modern built-in cupboards
- Two balconies
- Private braai area
- Sparkling swimming pool
- Outside storeroom
- Double lock-up garage
- Solar system with inverter and battery
- Alarm system
- Secure complex living
This spacious house offers a perfect blend of comfort, convenience and modern living, making it an ideal home for a large family.
Property details
- Listing number T5669088
- Property type House
- Listing date 26 Oct 2026
- Floor size 337 m²
- Rates and taxes R 2 544
- Levies R 935
Property features
- Bedrooms 5
- Bathrooms 4
- En-suite 1
- Lounges 1
- Dining areas 1
- Garage parking 2
- Pet friendly
- Balcony
- Built in cupboards
- Patio
- Pool
- Study
- Walk in closet
- Kitchen
- Garden
- Guest toilet
- Aircon