5 Bedroom House in Van Riebeeck Park
Space, Luxury with ample versatility. Exceptional Off the Grid Family Home in Van Riebeeck Park
Exceptional Off-Grid Family Estate in Secure Van Riebeeck Park - Space, Luxury with ample Versatility
Situated in the highly sought-after boomed and secure area of Van Riebeeck Park, this impressive family residence offers the perfect combination of generous space, modern convenience, and outstanding self-sufficiency. Positioned on a large 1,240m² stand with approximately 442m² under roof, this immaculate property is ideal for families who value comfort, entertaining, and long-term energy efficiency - all within close proximity to excellent pre-schools, primary and high schools.
Enter through beautiful wooden double doors into a welcoming tiled entrance that leads to expansive open-plan living areas, designed for effortless family living and entertaining. The home features a large open-plan family room and dining area, complemented by an indoor braai and built-in bar, creating the perfect setting for gatherings throughout the year.
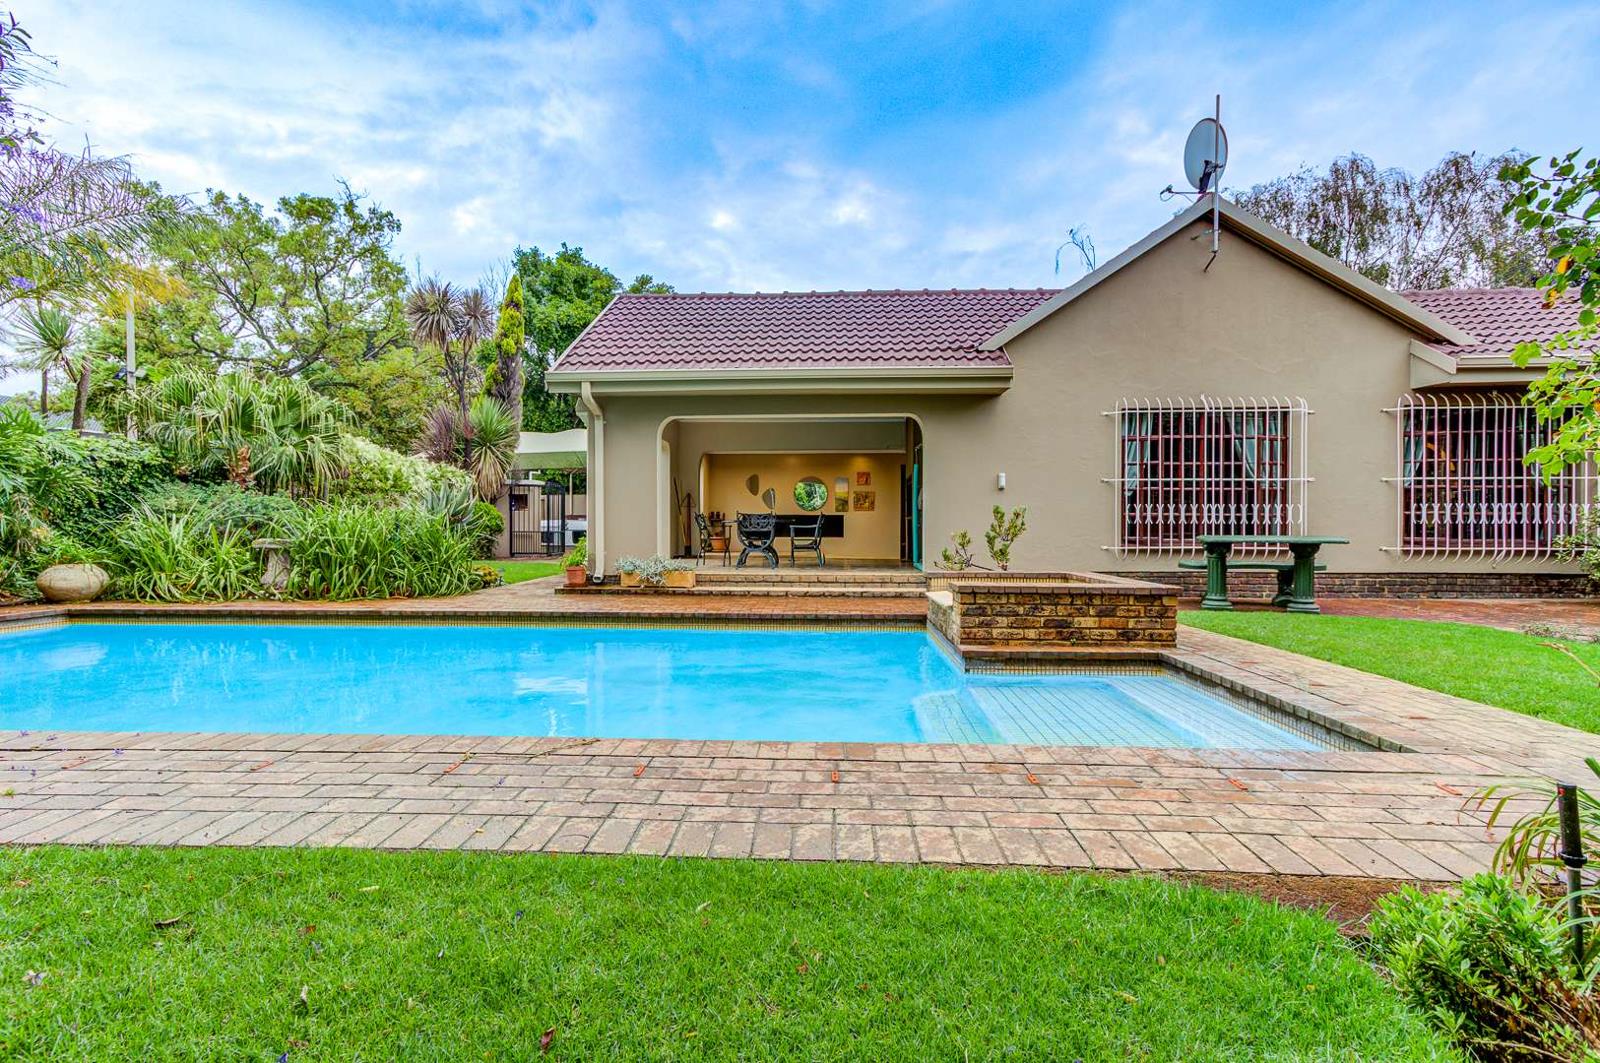
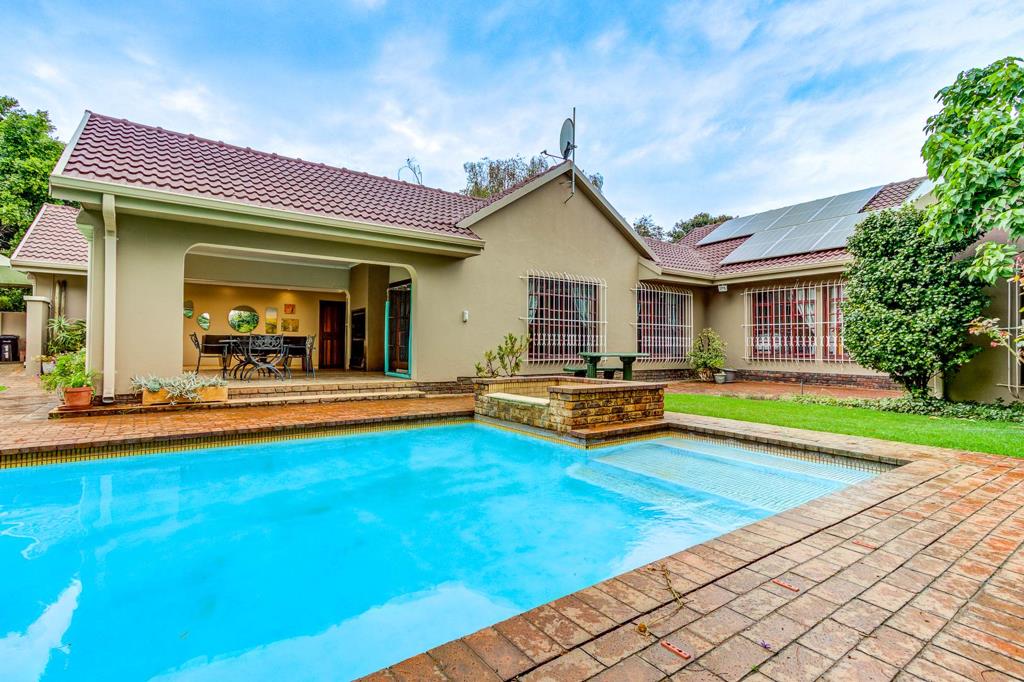
A spacious covered patio with build in braai and skylight overlooks the garden and sparkling pool, offering a bright and relaxing space for entertaining or simply enjoying peaceful afternoons. Stylish Kitchen - The Heart of the Home. The well-designed open-plan kitchen combines practicality with quality finishes and includes:
Granite countertops
Solid wood cupboards
Gas hob with electric oven
Separate scullery and laundry area
Ample workspace and storage for busy family living
The main home offers 4 spacious bedrooms, including a separate study that can easily serve as a fifth bedroom. All bedrooms are generously sized and finished with neat tiled flooring. Bathrooms include:
Main en-suite bathroom with oval bath, shower and modern floating basin
Second full bathroom with bath, basin and toilet
Guest bathroom for added convenience
Additional Living and Entertainment Spaces
A second family entertainment room with built-in bar room provides even more space to relax or entertain guests, while laminated flooring and additional storage areas ensure practicality for everyday living. The property also features a private flatlet, accessed from the main house, perfect for guests, extended family, or additional rental income. The flatlet offers:
Comfortable lounge area
1 Bedroom with laminated flooring
Modern fully tiled en-suite bathroom
Laundry that can easily be converted into a kitchen for a complete flatlet
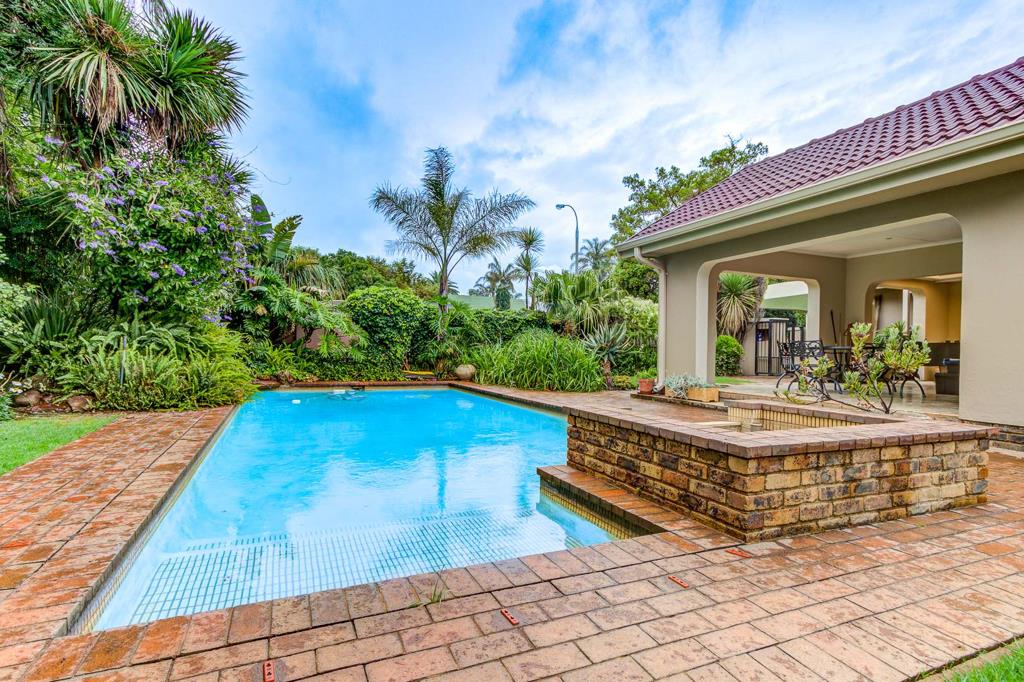
Outdoor Lifestyle and Garden: The beautifully maintained garden offers a tranquil retreat and includes:
Sparkling marble-like swimming pool with water feature 80,000L
Automated irrigation system
Strong borehole
Two Wendy houses for additional storage
Double automated garage with workshop space
Additional secure parking for approximately four vehicles
Outside staff facilities
Electric sliding gate for secure access
Powerful Off-Grid and Energy Efficient Living. Designed with sustainability and independence in mind, this home offers an exceptional energy system including:
High-capacity solar installation with 16 solar panels
16kW inverter with 5 lithium batteries
Solar-heated geyser
3,000L water tank with pressure pump supplying borehole water to the house
Triple osmosis water purification system
Recently refreshed with the roof, exterior walls, and boundary walls newly painted, this remarkable property is move-in ready. A rare opportunity to own a spacious, energy-efficient family home in one of the area''s most desirable secure neighbourhoods.
Contact us today to arrange your private viewing and experience this exceptional home for yourself.
AI generated description
DAZZLE REALTORS PTY LTD trading as REMAX Dazzle Kempton Park operates in terms of a franchise agreement with REMAX of Southern Africa.
Property details
- Listing number T5414632
- Property type House
- Listing date 6 Mar 2026
- Land size 1 240 m²
- Floor size 442 m²
- Rates and taxes R 1 950
Property features
- Bedrooms 5
- Bathrooms 4
- En-suite 2
- Lounges 1
- Dining areas 1
- Garage parking 2
- Open parking 4
- Pet friendly
- Alarm
- Laundry
- Patio
- Pool
- Study
- Entrance hall
- Kitchen
- Garden
- Family TV room
- Paving
- Guest toilet
- Built In braai