7 Bedroom House in Petersfield
Exclusive Family Residence with Two Flatlets on an Expansive 1,806m² Stand | Petersfield
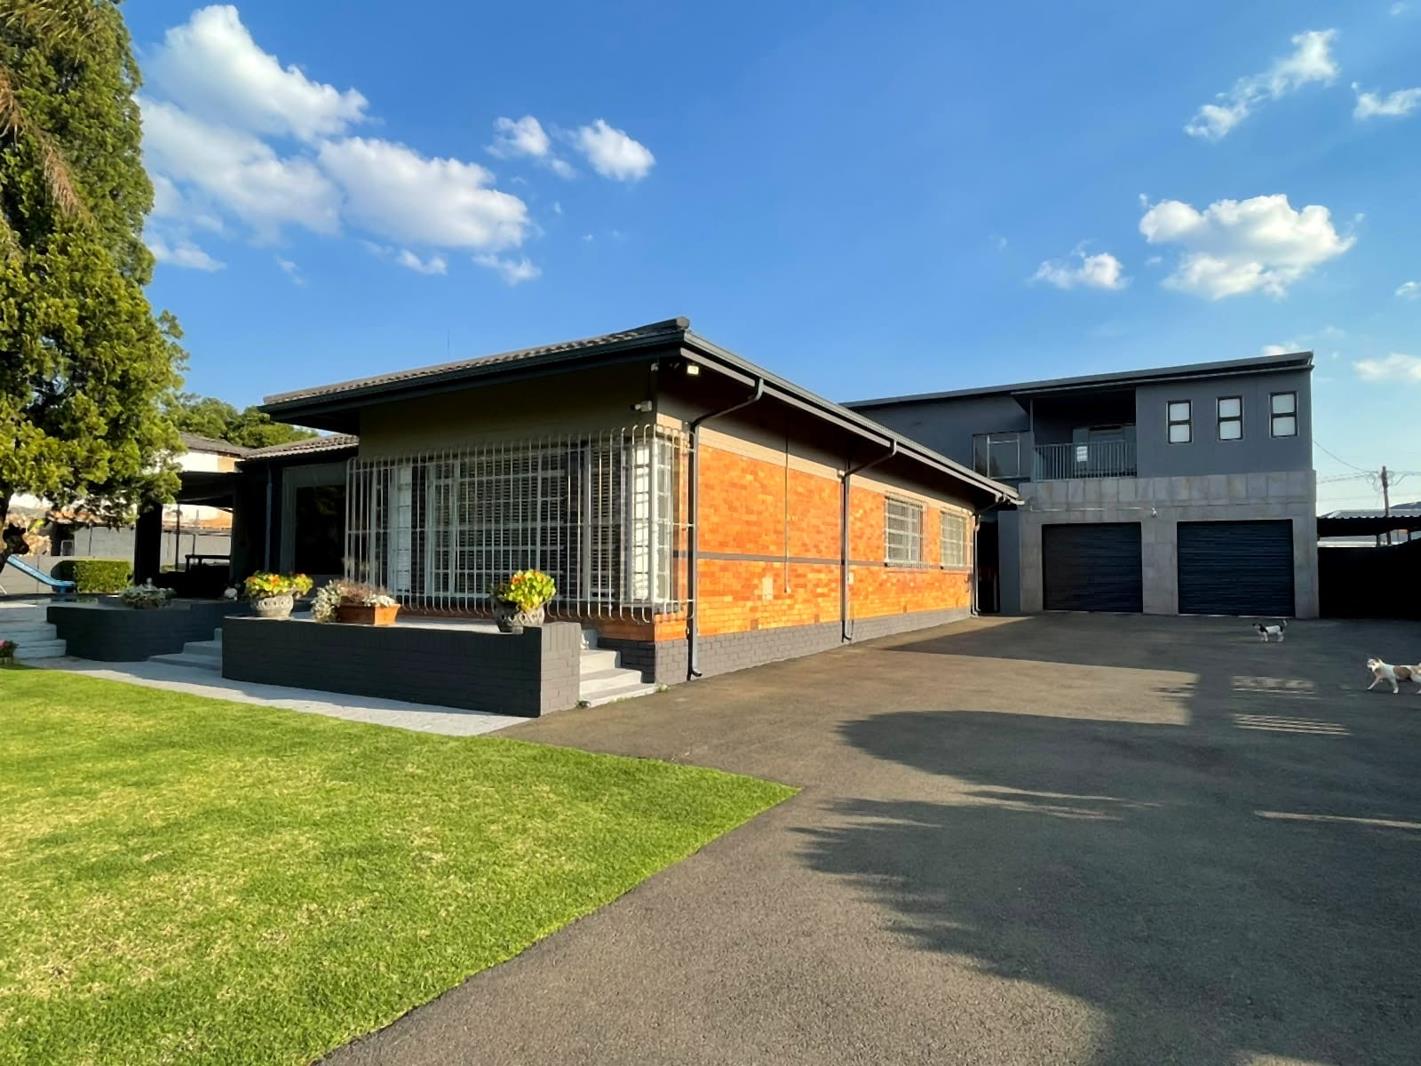
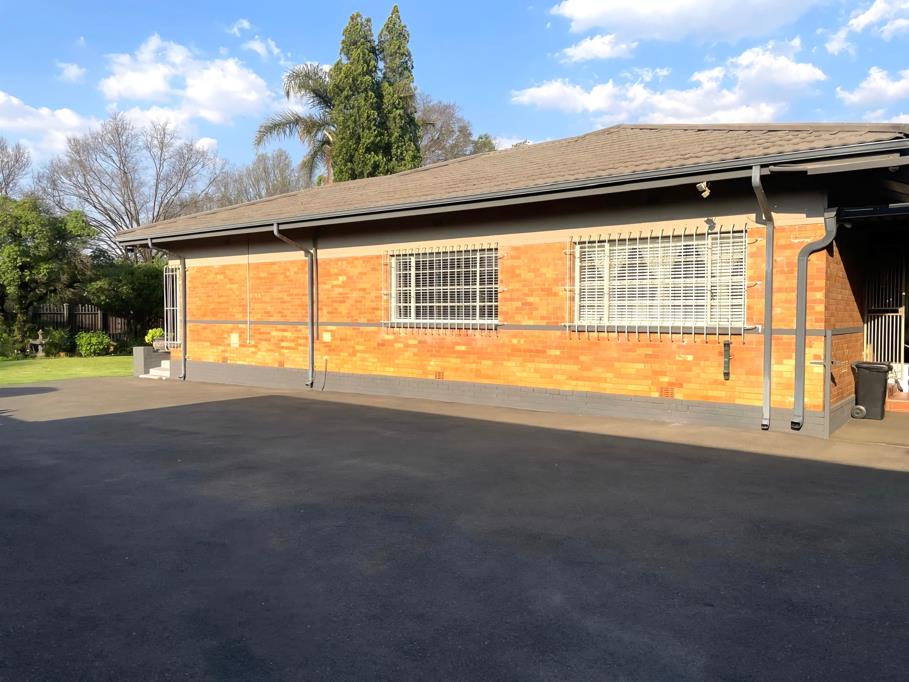
Discover a property where space, comfort and versatility come together beautifully. Situated in the sought-after Petersfield Extension in Springs, this exceptional residence offers an impressive approximately 585m² under roof on a massive 1,806m² stand, making it ideal for a large family, extended family or buyers looking for additional rental potential.
From the beautifully maintained gardens to the generous entertainment spaces, this home has been designed for both everyday family living and memorable gatherings.
Entertainment Designed for Enjoyment
At the heart of the property is a spacious covered entertainment area that opens effortlessly towards the sparkling swimming pool and private boma. Canvas blinds allow the space to be enjoyed throughout the seasons.
The entertainment area features:
Built-in braai
Built-in cupboards
Comfortable built-in seating
Spacious bar area
Ample room for a large dining table or pool table
Direct access to the patio, pool and boma
Swimming pool with solar heating supported by 14 solar panels
A Home with Character and Space
The entrance hall flows naturally into the lounge, dining and entertainment areas, creating an inviting sense of space.
The lounge offers an elegant atmosphere with a feature lowered ceiling, decorative cornices and LED lighting. The adjoining dining room continues the sophisticated finishes and includes built-in cabinetry for displaying treasured items.
The well-appointed kitchen combines functionality with generous preparation space and includes:
Five-plate gas hob
Eye-level oven
Melamine countertops
Central island
Double sink
Large tiled laundry area
Bedrooms, Study & Bathrooms
The home offers three spacious bedrooms.
Two bedrooms feature built-in cupboards and carpeting, while the second bedroom has the added benefit of an adjoining study.
The versatile study includes built-in cabinetry, vinyl flooring, a sink and induction plate. It could comfortably serve as a home office, hobby room or potentially be adapted for additional accommodation.
The main bedroom is generously proportioned and features ample built-in cupboards, a vanity area and a private en-suite bathroom with shower, basin and toilet.
A second full bathroom with granite finishes, together with a separate guest toilet, services the rest of the home.
Two Separate Flatlets Excellent Added Potential
One of the property''s standout features is the two additional flatlets, offering exceptional flexibility for extended family, guests or potential rental income.
Flatlet 1
A spacious covered patio leads into this comfortable unit, which offers:
Open-plan living area
Kitchen with Smartwood cabinetry
Four-plate stove
Under-counter oven
Double sink
Large 7m x 4m room
Newly renovated bathroom
The bathroom has been thoughtfully designed with elderly occupants in mind and includes grab rails and shower seating, as well as a basin and toilet.
Flatlet 2
The second flatlet offers even more flexibility and includes:
Three bedrooms
Study
Lounge area
Space for a kitchenette
Bathroom with shower, basin and toilet
Balcony overlooking the property
The kitchenette has not yet been fitted, giving the new owner the opportunity to complete the space according to their own requirements.
A Property Offering Much More Than a Home
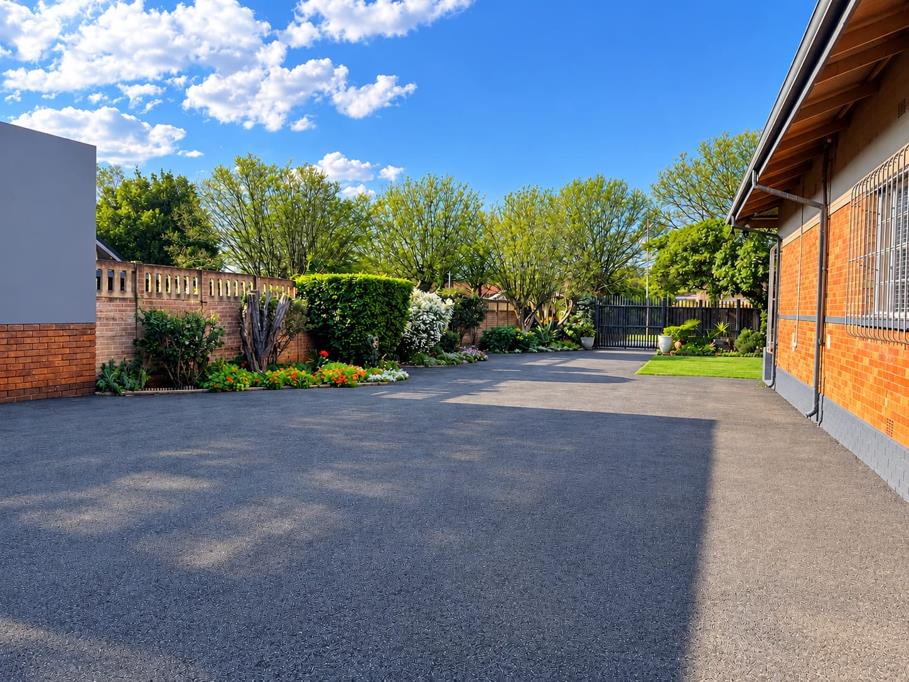
With its large stand, substantial under-roof area, three-bedroom main residence, two separate flatlets, extensive entertainment facilities and beautifully established outdoor spaces, this property offers an unusual combination of family living and versatility.
Conveniently positioned within easy reach of schools, shopping centres, Springs Gate, the N17 and N12, this is a property that needs to be experienced to truly appreciate its size and possibilities.
A rare opportunity for buyers looking for space, lifestyle and additional accommodation all in one address.
Property details
- Listing number T5628773
- Property type House
- Listing date 19 Sep 2026
- Land size 1 806 m²
- Rates and taxes R 1 200
Property features
- Bedrooms 7
- Bathrooms 4
- En-suite 1
- Lounges 3
- Dining areas 3
- Garage parking 2
- Covered parking 2
- Storeys 2
- Flatlets
- Pet friendly
- Balcony
- Built in cupboards
- Fenced
- Laundry
- Patio
- Pool
- Scenic view
- Staff quarters
- Storage
- Tv
- Kitchen
- Garden
- Garden cottage
- Family TV room
- Paving
- Guest toilet
- Built In braai