3 Bedroom House in Selection Park
Spacious Family Home with Flatlet in Selection Park. Well priced to go.
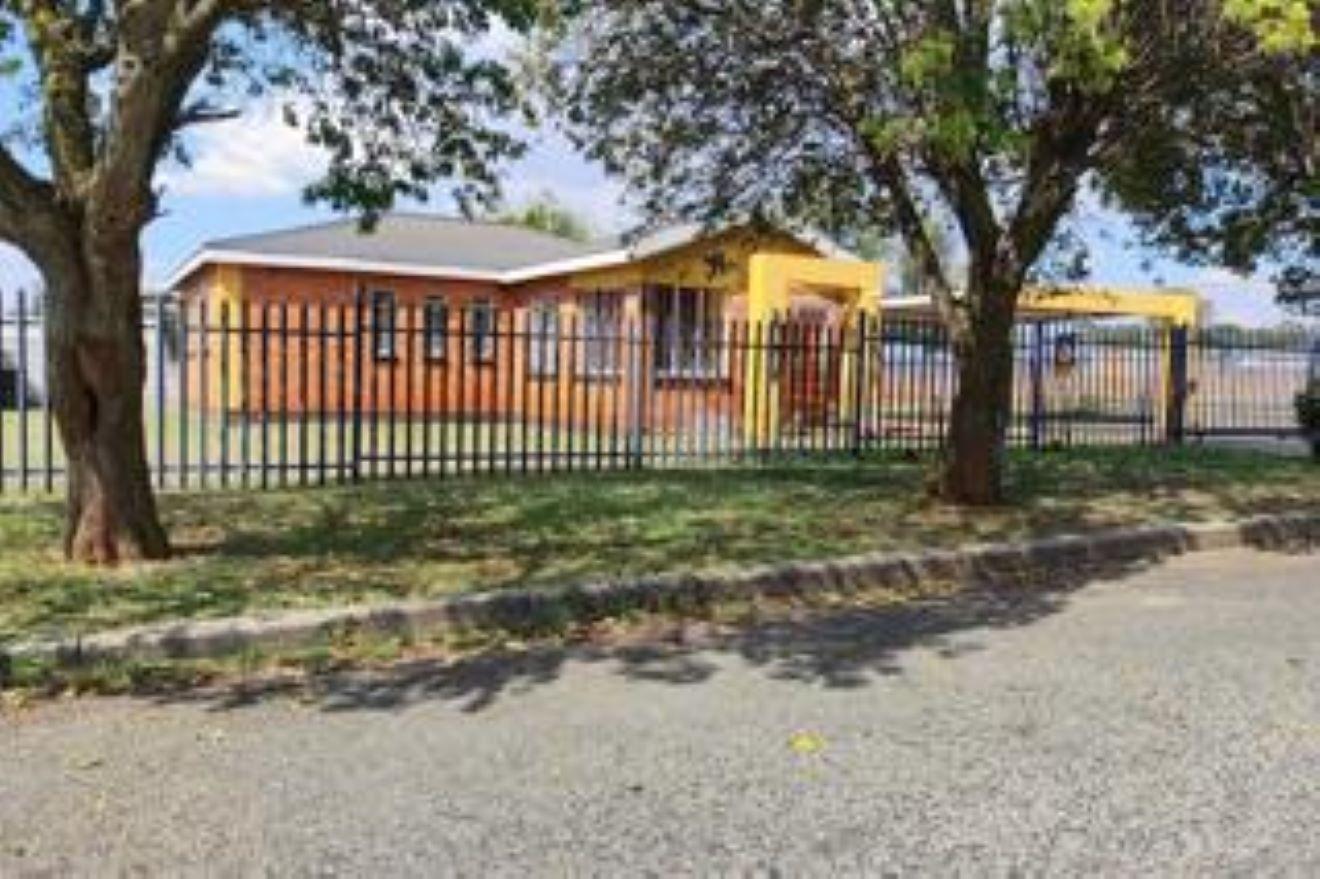
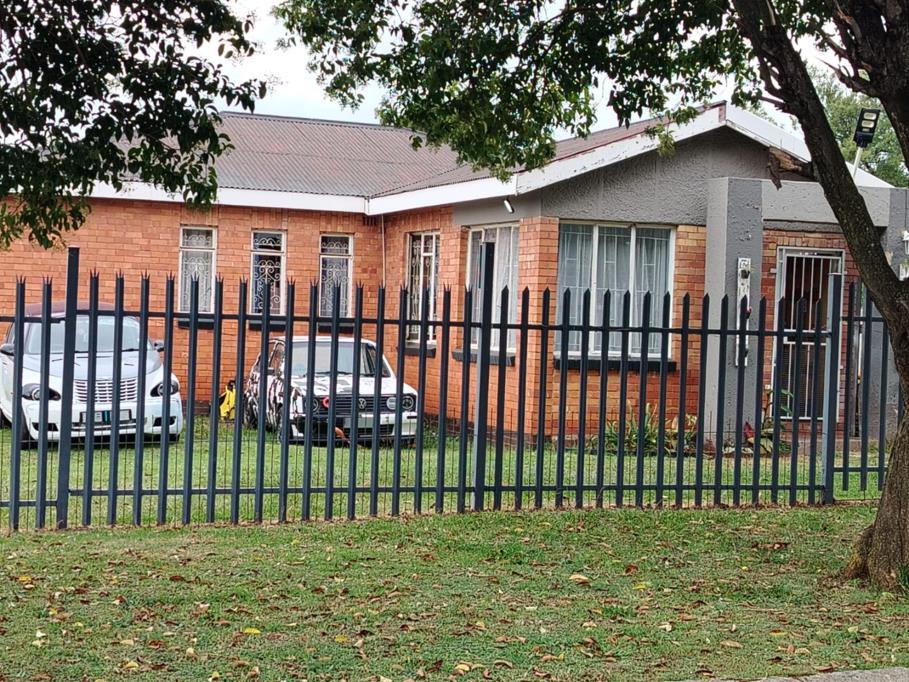
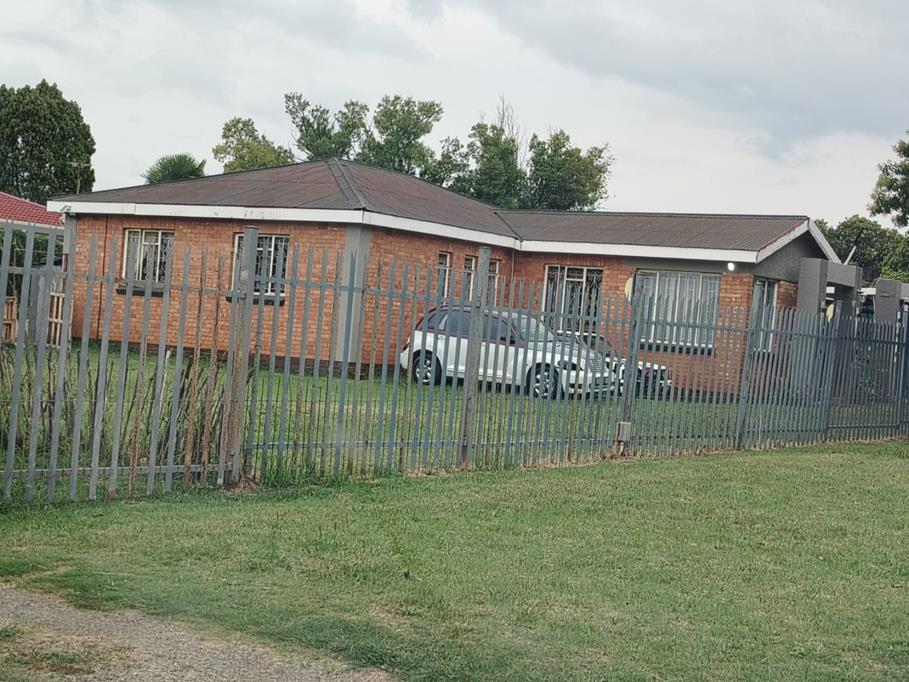
Discover this inviting 3-bedroom family home situated on a generous 1142 sqm erf in the established suburban area of Selection Park, Springs. The property presents a classic red brick exterior, complemented by a secure perimeter featuring a black picket fence and robust security bars on windows and doors, ensuring peace of mind. Mature trees enhance the curb appeal, offering natural shade and a welcoming approach, with ample open parking for three vehicles and a dedicated carport. Step inside to an entrance hall that leads into the main living areas. The spacious lounge boasts dark wood flooring and a built-in fireplace, creating a cozy ambiance, while an archway connects to the dining room, ideal for family meals. A dedicated study provides a quiet space for work or hobbies. The functional kitchen is equipped with modern white cabinetry, dark countertops, a tiled floor, and essential appliances, secured by an internal security gate. This home offers three comfortable bedrooms and 1.5 bathrooms, including a main bathroom and a convenient guest toilet. Additional features include a practical laundry area, a separate flatlet for extended family or rental income, and a well-maintained garden with paving and a driveway. Connectivity is ensured with fibre internet access, and pets are welcome. Selection Park offers a tranquil suburban lifestyle within Springs, providing convenient access to local amenities and a community-focused environment. Key Features: 3 Bedrooms, 1.5 Bathrooms Spacious 1142 sqm Erf Dedicated Study and Laundry Lounge with Fireplace Modern Kitchen with Security Gate Separate Flatlet Secure Perimeter with Burglar Bars 3 Open Parking Spaces & Carport Fibre Connectivity Pet-Friendly Garden
BAROVILLE TRADE AND INVESTMENTS 10 PTY LTD trading as REMAX Town and Country Heidelberg operates in terms of a franchise agreement with REMAX of Southern Africa.
Property details
- Listing number T5401444
- Property type House
- Listing date 24 Feb 2026
- Land size 1 142 m²
- Floor size 198 m²
- Rates and taxes R 1 006
Property features
- Bedrooms 3
- Bathrooms 1
- Lounges 1
- Dining areas 1
- Open parking 3
- Pet friendly
- Laundry
- Satellite
- Study
- Entrance hall
- Kitchen
- Garden
- Paving
- Guest toilet