3 Bedroom House in Heidelberg Central
Your Perfect Family Home Awaits in Heidelberg Central
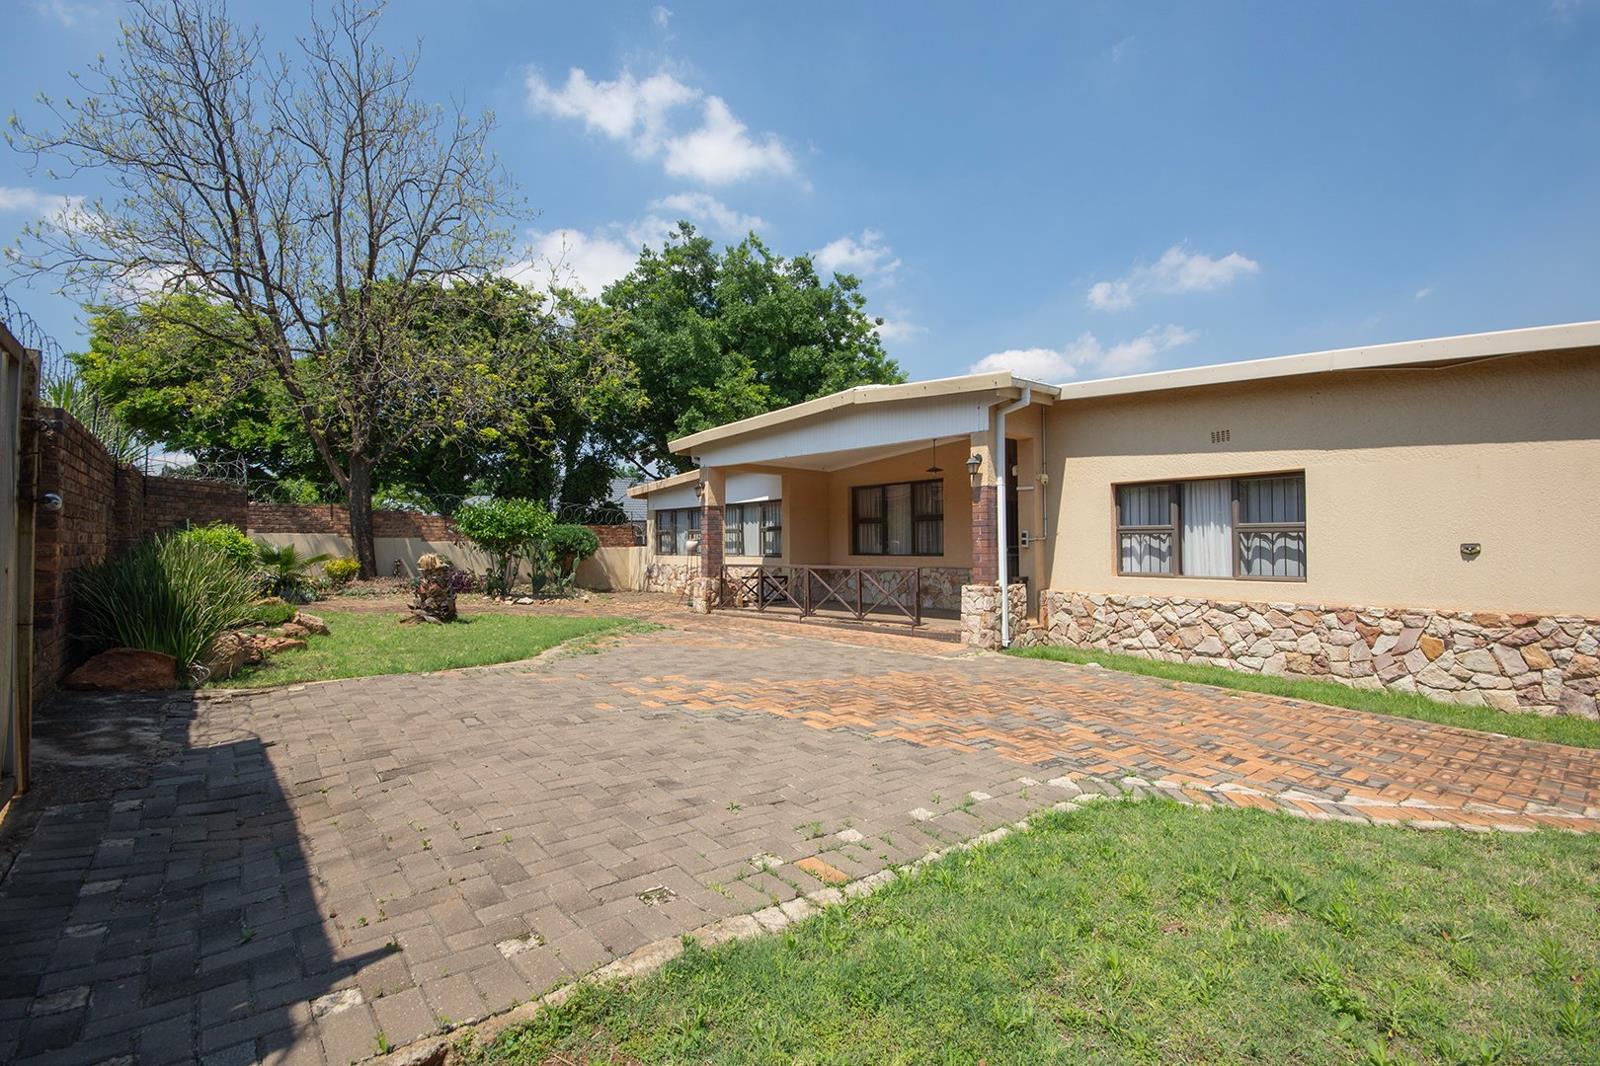
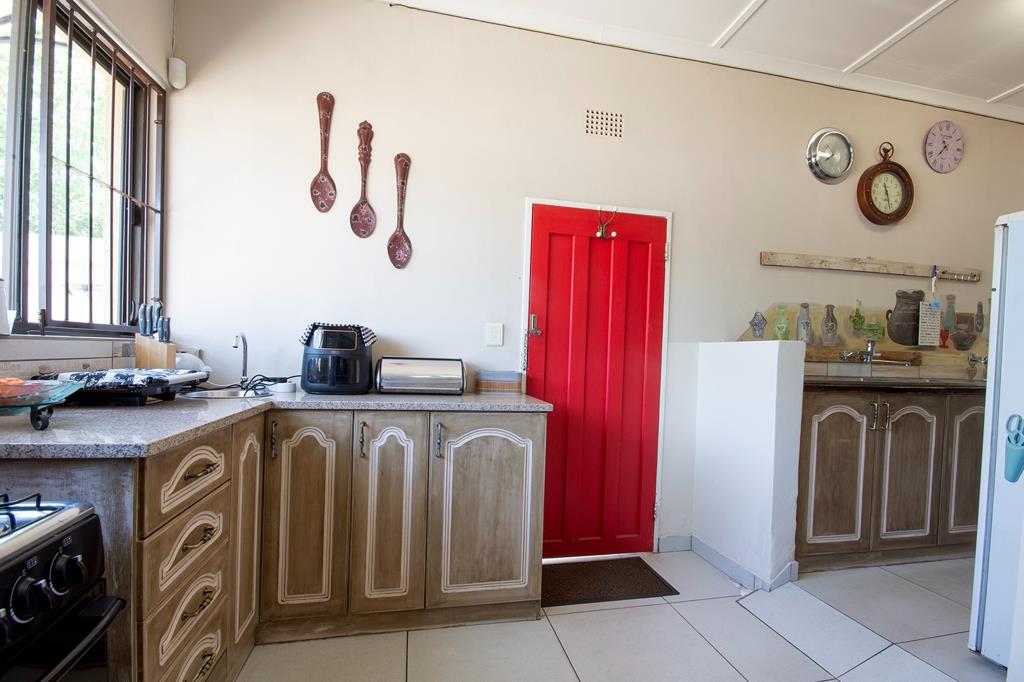
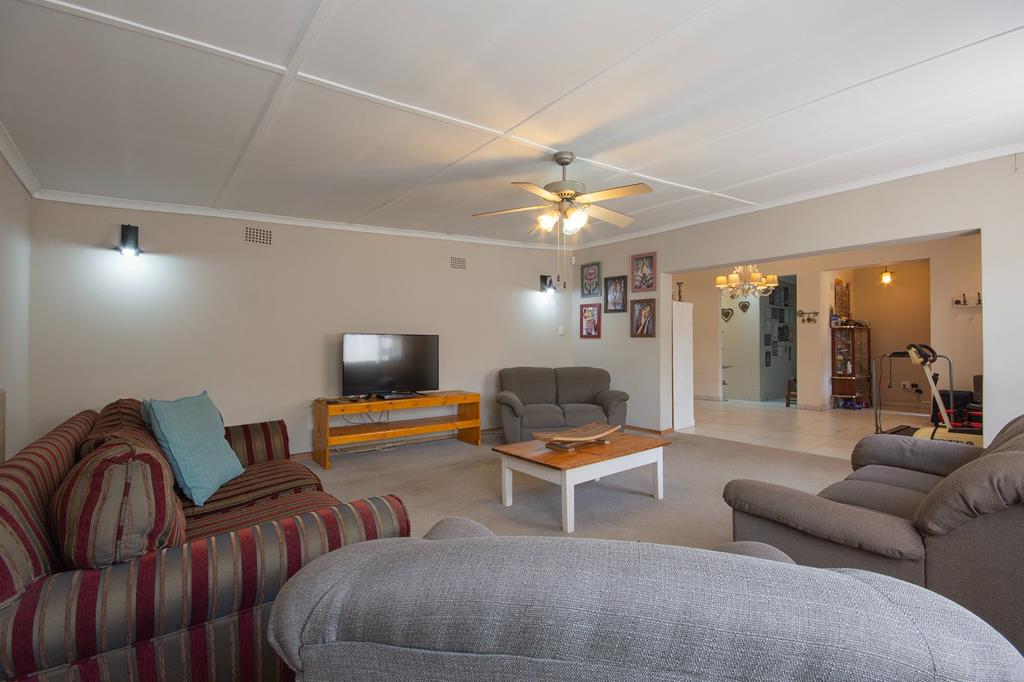
Welcome to a spacious and versatile family residence in peaceful Heidelberg Central, offering 428 sqm of comfortable living on a substantial 1,305 sqm erf. Situated within easy walking distance of Hor Volkskool, this home features three carpeted bedrooms, a full family bathroom, two guest toilets, and light-filled living areas including a bright lounge, dedicated dining room, and home study. Designed for easy living and entertaining, it boasts a modern kitchen, an indoor bar area, and a covered outdoor braai patio. Complete with double garaging, secure parking, a standalone laundry, a vegetable garden, and a third workshop garage with flatlet conversion potential, this property blends everyday practicality with exciting future possibilities.
Key Features:
Prime Heidelberg Central Location: Quiet suburban setting within convenient walking distance of Hor Volkskool and close to local amenities
3 Spacious Bedrooms: Carpeted retreats with natural light 2 featuring built-in cupboards
Bathrooms & Conveniences: Full family bathroom plus 2 additional guest toilets for hosting ease
Generous Living Areas: Bright lounge, formal dining room, modern kitchen, and dedicated home study
Entertainment Ready: Dedicated indoor bar area and covered outdoor braai patio for gatherings
Garaging & Workshop Space: Double garage plus a third workshop garageideal for hobbies or conversion into a self-contained flatlet subject to approvals
Substantial Erf & Living Footprint: 428 sqm under roof set on an expansive 1,305 sqm erf with room to extend or add a pool
Outdoor & Practical Amenities: Separate outdoor laundry room, established vegetable garden, and ample secure parking
Ready to explore all the possibilities this property has to offer Contact Dirk at Howell Properties today to schedule your private viewing!
Property details
- Listing number T5642961
- Property type House
- Listing date 5 Oct 2026
- Land size 1 305 m²
- Floor size 428 m²
- Rates and taxes R 2 697
Property features
- Bedrooms 3
- Bathrooms 2
- Lounges 1
- Dining areas 1
- Garage parking 2
- Built in cupboards
- Patio
- Study
- Kitchen
- Garden
- Scullery
- Guest toilet