4 Bedroom House in Heidelberg Central
Three Bedroom Home with Separate Flat for Sale in Heidelberg Extension 5 Prime Location with Huge Investment Potential!
Corner Stand Size: 1,101 m²
Walk to Sedibeng college.
This spacious and versatile property offers exceptional value and outstanding potential for homeowners and investors alike. Located in Heidelberg Central, within walking distance to Sedibeng College and other essential amenities, this home is perfect for comfortable family living, rental income, or operating a business from home.
Main House Features:
3 Generous Bedrooms Bright and well-sized with built-in cupboards
1 Full Bathroom Includes bath, shower, basin, and toilet
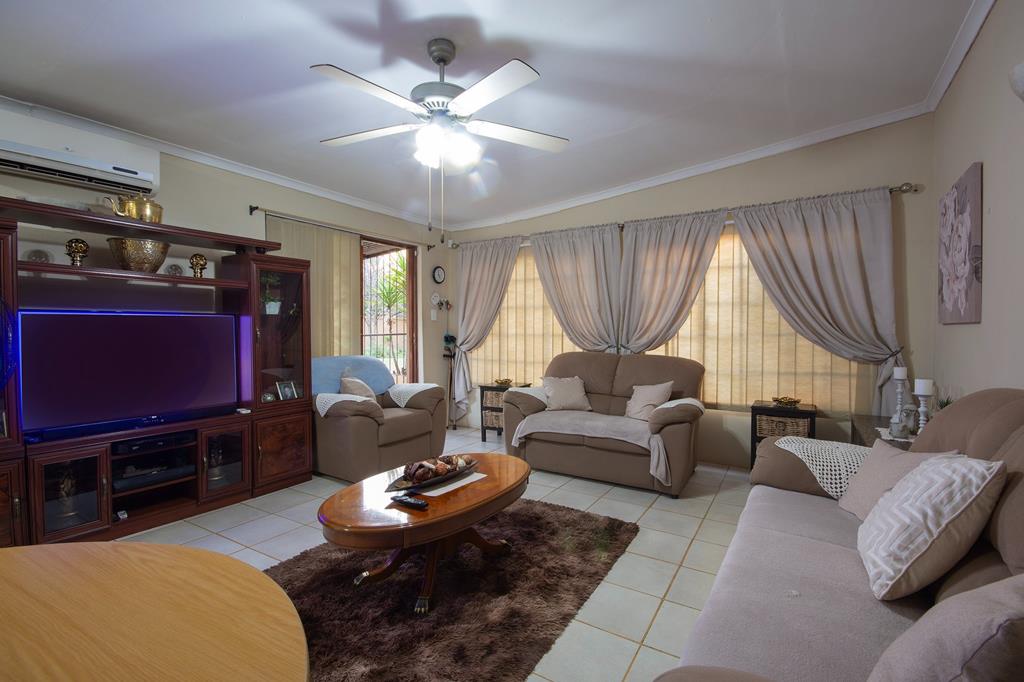
Large Living Area Cozy and welcoming with fireplace and large windows
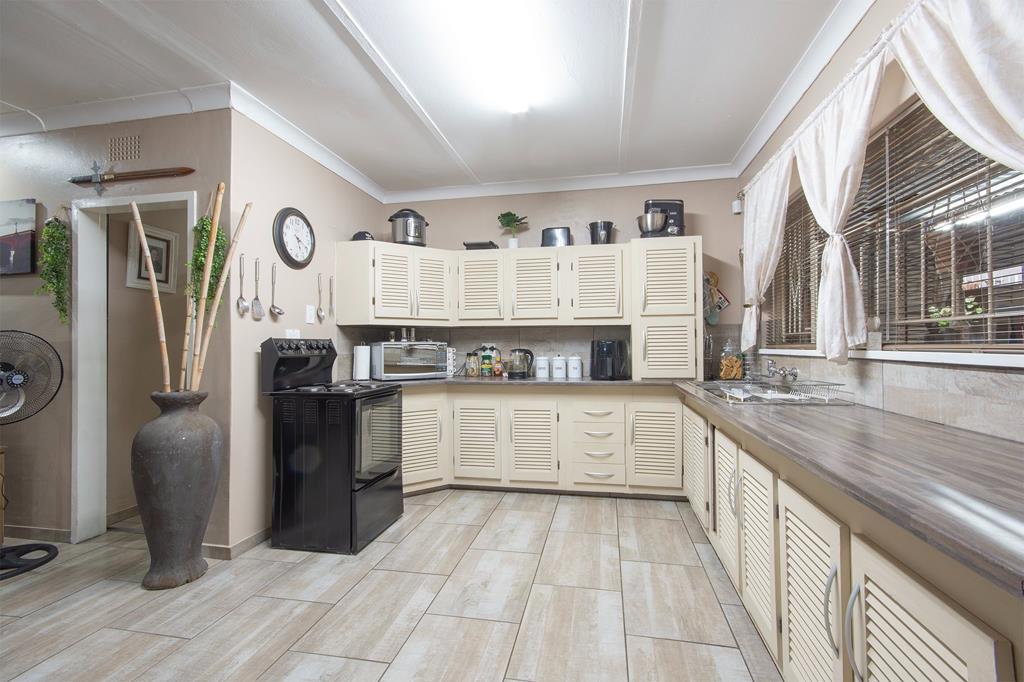
Fully Equipped Kitchen Ample built-in cupboards, counter space, oven, and stove
Exterior Features:
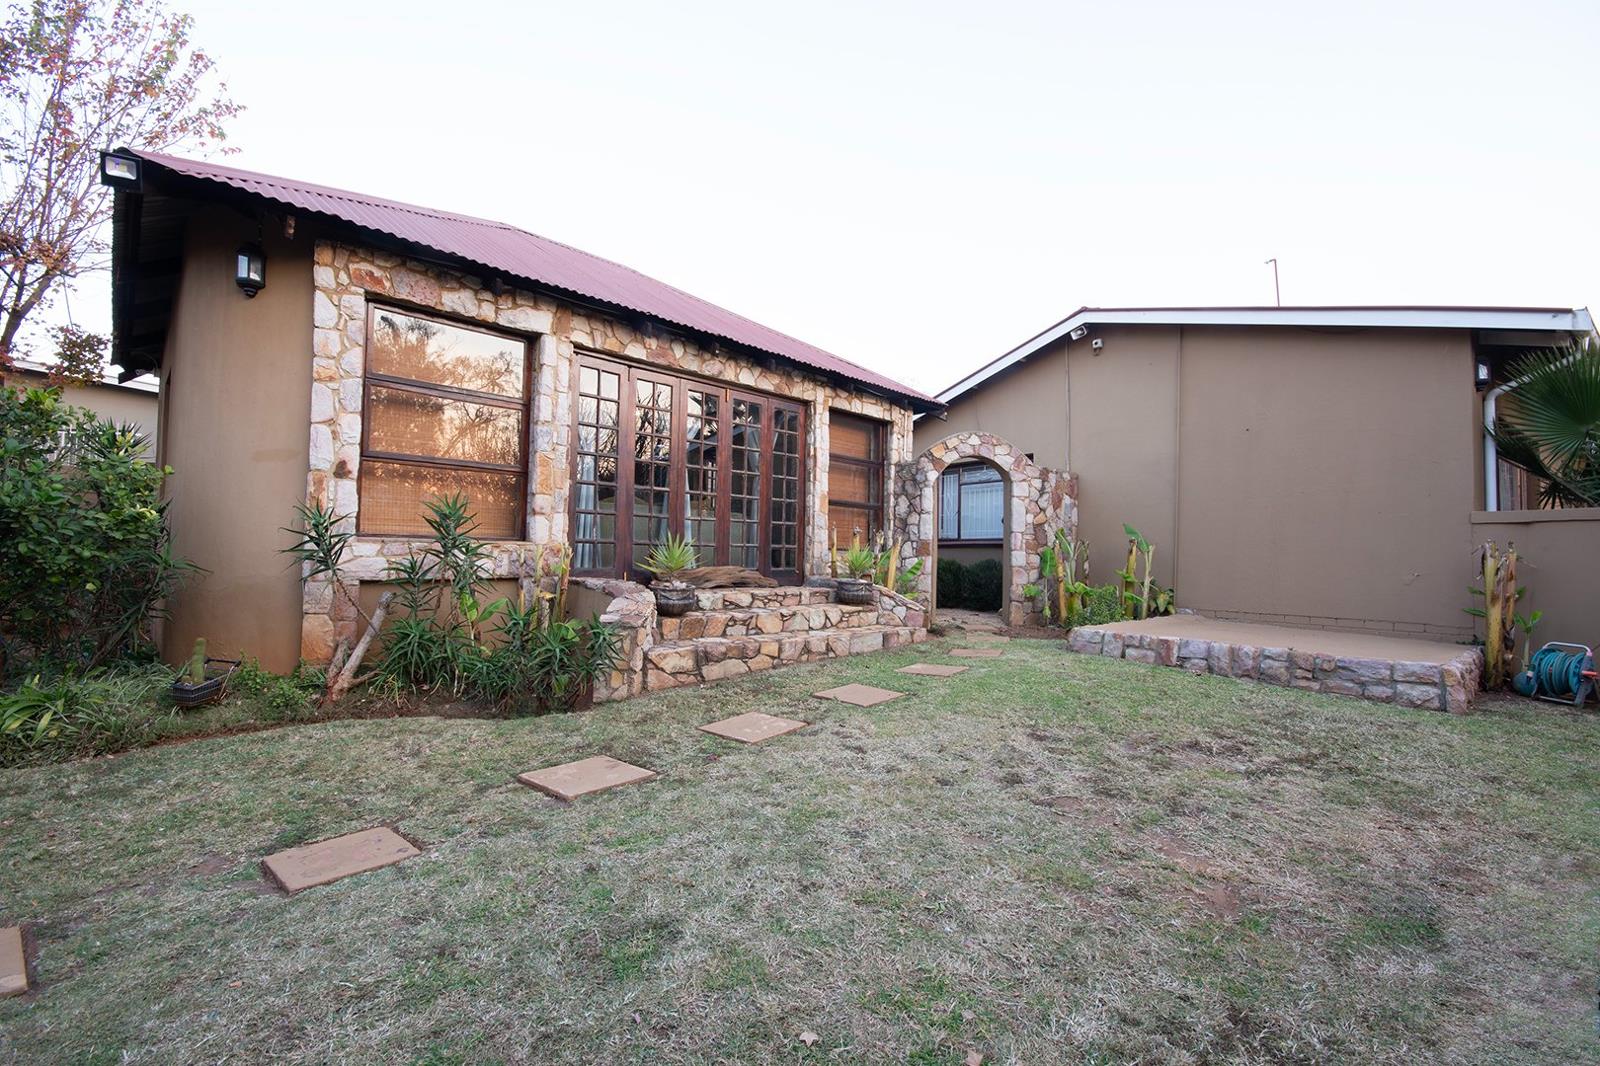
Beautifully Maintained Garden Perfect for relaxation
Double Garage Includes extra storage space
Covered Entertainment Patio Built-in braai for family and social gatherings or use as additional bedroom space.
Separate Lapa Grass-roof entertainment area with second built-in braai and its own toilet & basin
Triple Covered Carport Parking for three vehicles
Separate Flatlet:
Spacious Bedroom With built-in cupboards and private bathroom
Open-Plan LoungeDining Area Functional and comfortable living space
Fully Fitted Kitchen With backdoor leading to courtyard with its own built braai area.
Separate Entertainment room
Braai room that can easily be converted into an additional flatlet
Double garage and storeroom
Separate from the main house and can be converted into additional accommodation.
Security Features:
Alarm system with motion beams
CCTV camera surveillance
Burglar bars and security gates throughout
Property details
- Listing number T5110741
- Property type House
- Listing date 19 Aug 2026
- Land size 1 149 m²
- Floor size 349 m²
- Rates and taxes R 2 231
Property features
- Bedrooms 4
- Bathrooms 2
- Lounges 1
- Dining areas 1
- Garage parking 2
- Open parking 3
- Covered parking 1
- Laundry
- Study
- Kitchen
- Pantry