4 Bedroom House in Heidelberg Central
Family Home with Pool, Garden & Space in Heidelberg Extension 5. Family Home with Pool, Garden & Space in Heidelberg Extension 5
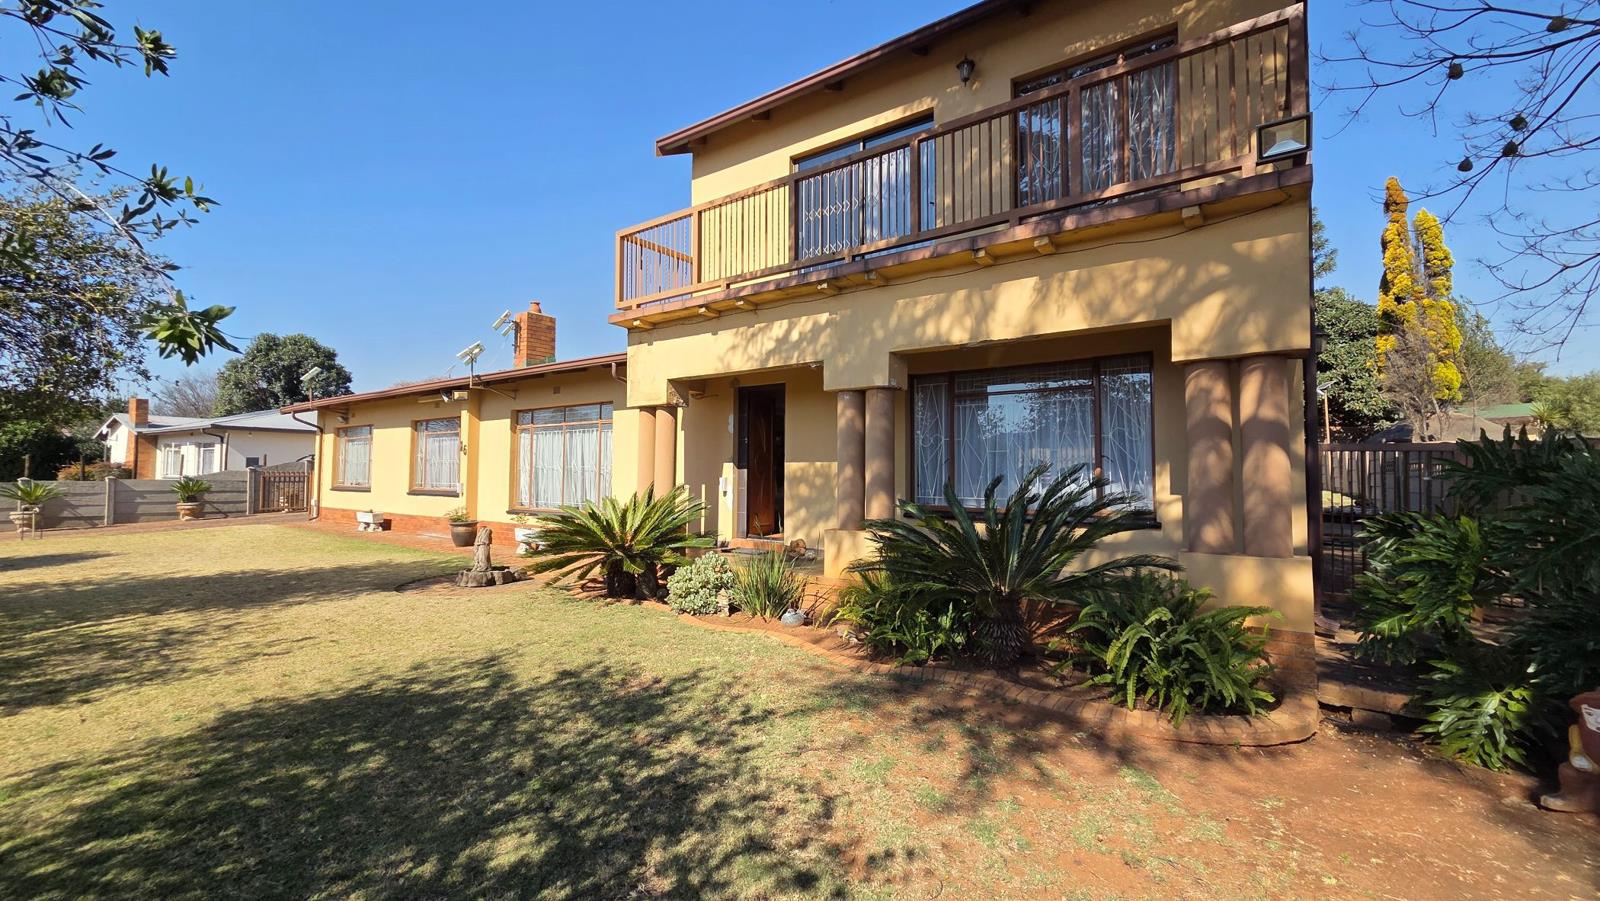
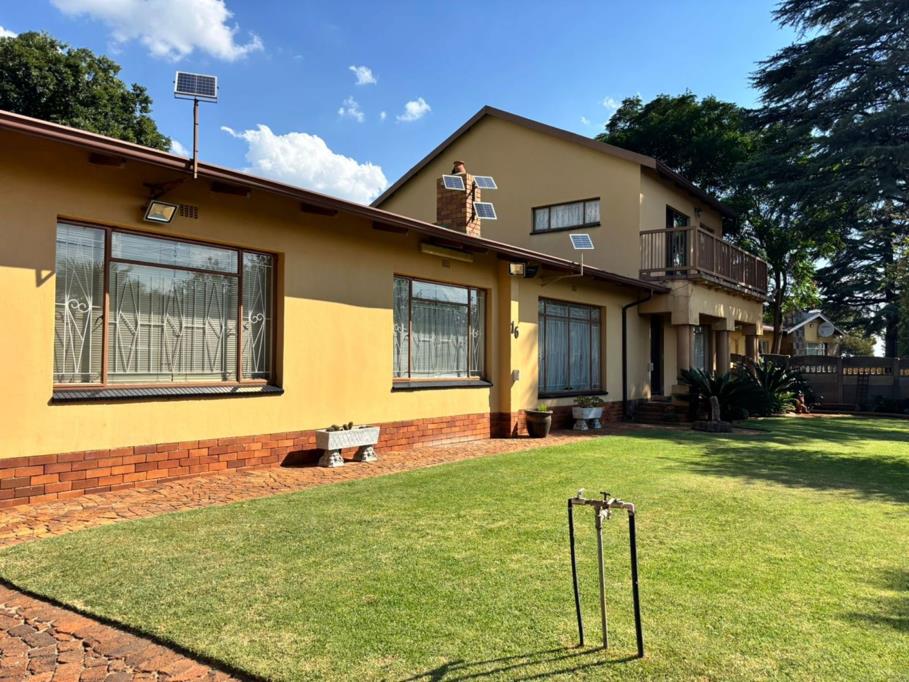
Pam Golding Properties proudly presents this spacious four-bedroom family home in Heidelberg Extension 5, offering comfortable living, generous outdoor space and excellent entertainment options. This established property is ideal for a growing family looking for space, privacy and a relaxed lifestyle.
An automated access gate welcomes you onto the property, which offers a double garage, tandem carport and additional paved parking. Inside, the ground floor features a large open-plan living area that flows effortlessly into the dining room and kitchen. The kitchen is fitted with charming wooden cupboards, ample storage, an electric oven and stove, with a tiled backsplash.
Three comfortable bedrooms are situated on the ground floor, all with built-in cupboards. They share a family bathroom with a bath and basin, as well as a separate toilet.
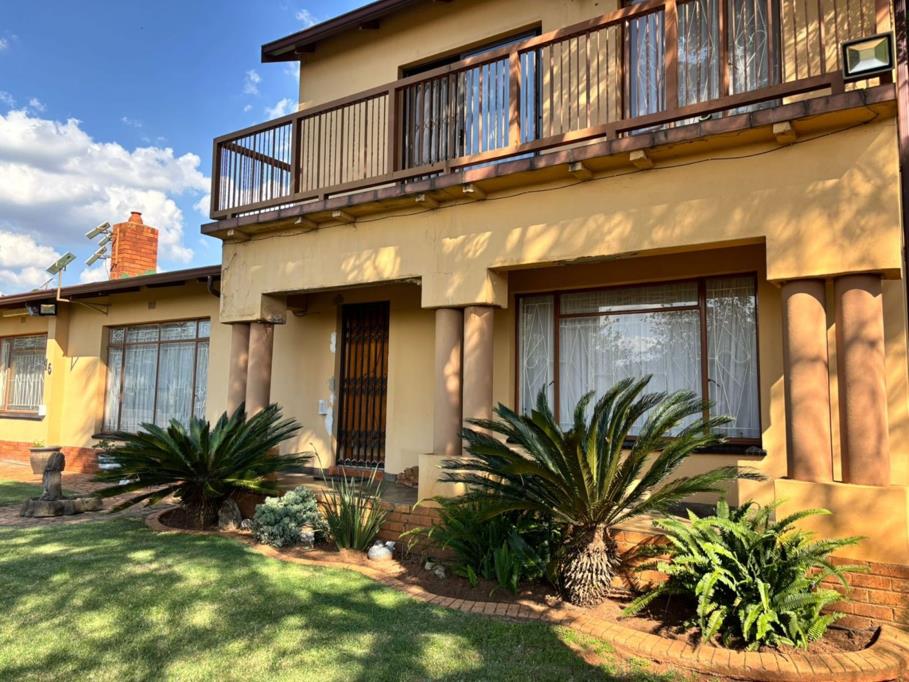
The spacious master bedroom is privately positioned in the loft above the lounge and offers a lovely retreat with an open-plan en-suite bathroom fitted with a shower, toilet and basin. Sliding doors open onto a private balcony where you can enjoy your morning coffee or unwind while taking in the views.
Outdoor living is a highlight of this property. The large, well-maintained garden features a sparkling heated kidney-shaped swimming pool, perfect for entertaining, relaxing and enjoying sunny summer days. A covered patio provides an ideal space for family gatherings and outdoor entertaining.
Additional features include an outside servant quarter laundry room, borehole not equipped, fibre readiness, burglar bars, security gates, palisade fencing and concrete walls for added peace of mind.
Situated in an established and peaceful neighbourhood, this home offers space, comfort, security and great value the perfect opportunity for a family looking to make Heidelberg their home.
Key Features:
4 Bedrooms with built-in cupboards
2 Bathrooms, including a loft en-suite
2 Living areas
Dining room
Spacious kitchen with wooden cupboards
Heated swimming pool
Large established garden
Covered patio
Private balcony with views
Double garage
Tandem carport and paved parking
Outside laundry room servant quarters
Fibre ready
Palisade fencing and concrete walls
Burglar bars and security gates
Automated access gate
Contact Wializ today for your appointment
Property details
- Listing number T5596066
- Property type House
- Listing date 21 Aug 2026
- Land size 981 m²
- Rates and taxes R 2 403
Property features
- Bedrooms 4
- Bathrooms 2
- En-suite 1
- Lounges 3
- Covered parking 3
- Pet friendly
- Balcony
- Built in cupboards
- Fenced
- Patio
- Pool
- Kitchen
- Garden
- Family TV room