3 Bedroom House in Heidelberg Central
Dont Miss This Classic Beauty A 3-Bedroom Dream Home of Comfort and Convenience
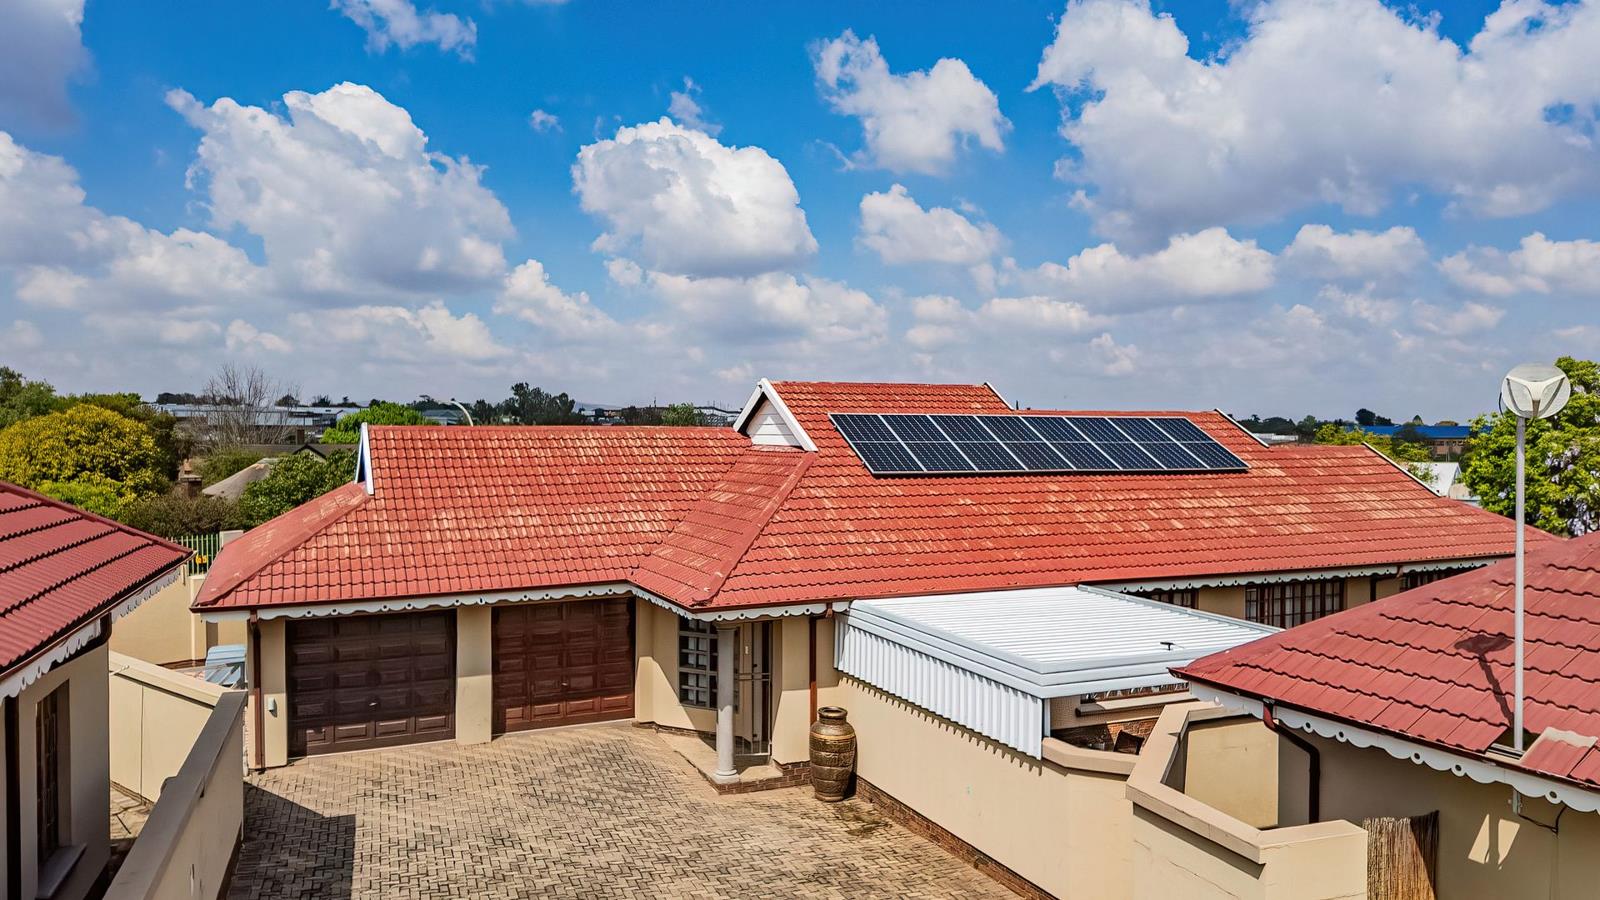
Located within a serene and highly sought-after complex in Heidelberg Central, this exquisite property offers a harmonious blend of modern amenities and classic charm. Built with meticulous attention to detail, this home is a testament to the developers vision of creating a comfortable and luxurious living space. Being just over 25 years old, this 232m² home exudes a sense of history and character. The architects thoughtful design is evident in the spacious rooms and strategic north-facing orientation, ensuring ample natural light and a warm, inviting atmosphere throughout the year. Set on a generous 700m² stand and situated in one of the corners of the complex, this lock-up-and-go property offers a larger-than-normal garden and is ideal for the homebuyer looking to downscale without compromising on space.
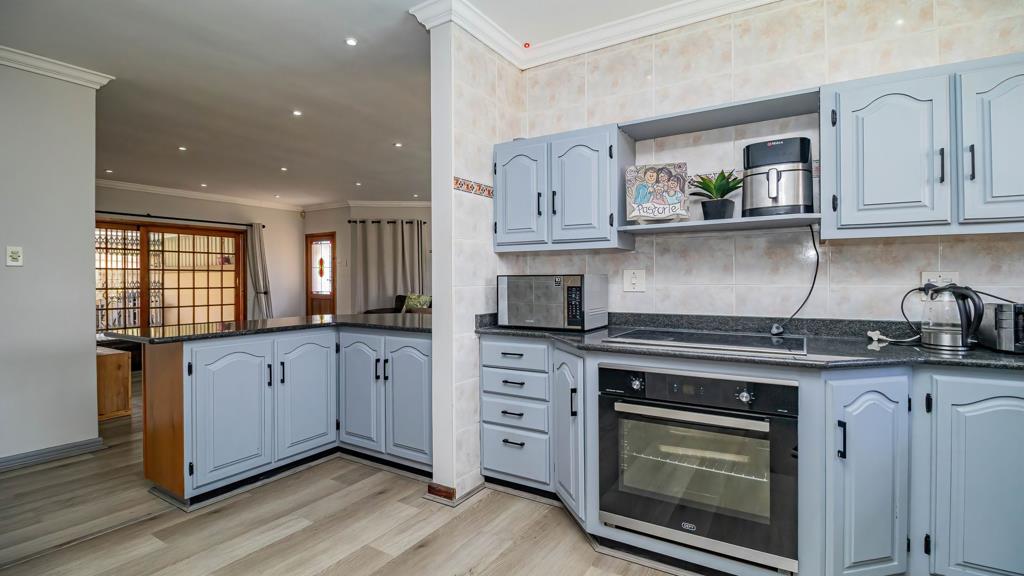
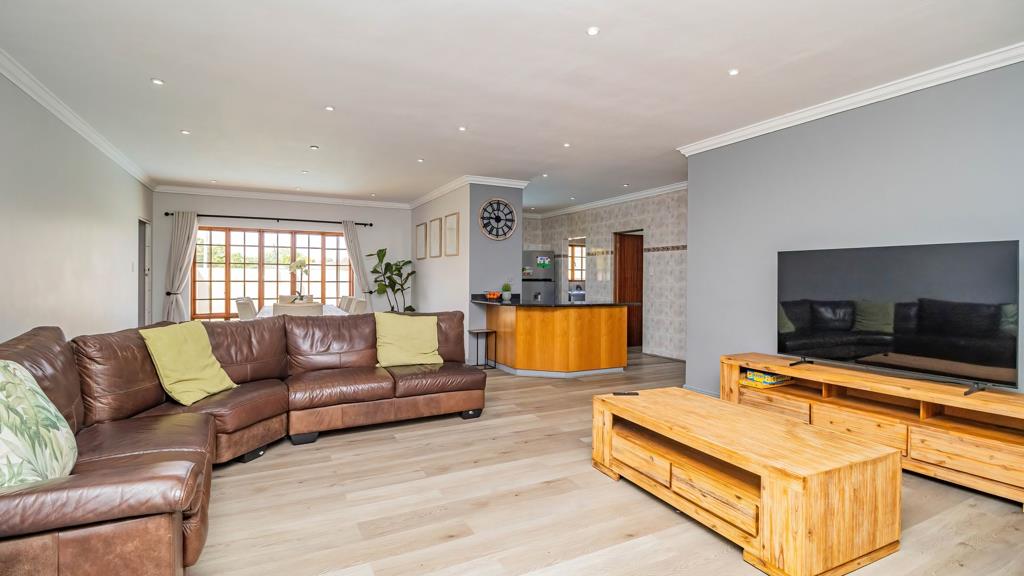
The open-plan living area, comprising a lounge, dining room and kitchen, creates a wonderful sense of connectivity and spaciousness. The kitchen, lounge and dining room have all been newly fitted with stylish laminated flooring, adding a fresh, modern touch while creating a warm and seamless flow throughout the main living areas. The kitchen is fitted with granite countertops, an electric stove and under-counter oven, offering both style and functionality. A generous pantry provides ample storage, while the separate scullery comfortably accommodates essential appliances such as a washing machine and dishwasher. A convenient door from the scullery opens directly onto the spacious backyard.
The home offers three generously sized bedrooms, each fitted with built-in cupboards and carpeting. The main bedroom is a private sanctuary, complete with a small dressing room fitted with additional cupboards. Two bathrooms cater to the needs of the household, with one offering both a bath and shower, while the second features a large shower.
Outdoor living is equally inviting, with a sparkling swimming pool providing the perfect place to cool off and relax during warm summer days. A louvre-deck-covered entertainment area, accessed directly from the living area, creates an ideal setting for entertaining family and friends, while the larger garden offers plenty of space for children, pets or simply enjoying the outdoors. A double automated garage provides secure parking and plenty of additional space for vehicles, with room for approximately four to six extra cars on the property. The complex also provides additional guest parking.
This home is further enhanced by an impressive range of practical and energy-efficient extras. Two 2,500-litre water tanks provide a total capacity of 5,000 litres, offering valuable additional water storage. The pre-paid electricity system allows for greater control over energy consumption, while the geyser is connected to solar power and operates with an automatic timer for improved energy efficiency. A 5 kVA inverter with batteries provides reliable backup power during electricity interruptions, complemented by eight 455-watt solar panels to further enhance the homes energy efficiency. Security is well catered for with electric fencing, an alarm system and beams, while access to the complex via cell phone provides an additional layer of convenience and security.
Situated in a prime location in Heidelberg Central, this property offers easy access to schools, shopping malls, the Heidelberg CBD and medical facilities. It is presented in move-in-ready condition and offers an exceptional combination of space, security, convenience, outdoor enjoyment and modern backup systems.
This is more than just a house it is a comfortable and well-maintained home designed for easy living, whether you are a family, looking to downscale, or simply wanting a secure lock-up-and-go lifestyle without giving up a generous garden and fantastic outdoor space.
Do not delay on this one call Carin Howell today to arrange your private viewing of this beautiful home. Pre-qualification and positive identification are a prerequisite for your exclusive viewing.
Property details
- Listing number T5625458
- Property type House
- Listing date 16 Sep 2026
- Land size 724 m²
- Floor size 250 m²
- Rates and taxes R 3 397
Property features
- Bedrooms 3
- Bathrooms 2
- En-suite 1
- Lounges 1
- Dining areas 1
- Garage parking 2
- Pet friendly
- Built in cupboards
- Pool
- Kitchen
- Garden
- Scullery
- Pantry
- Water included