4 Bedroom House in Jordaan park
The Pinnacle of Suburban Luxury | Jordaan Park
A Master-Built 695 m² Family Estate
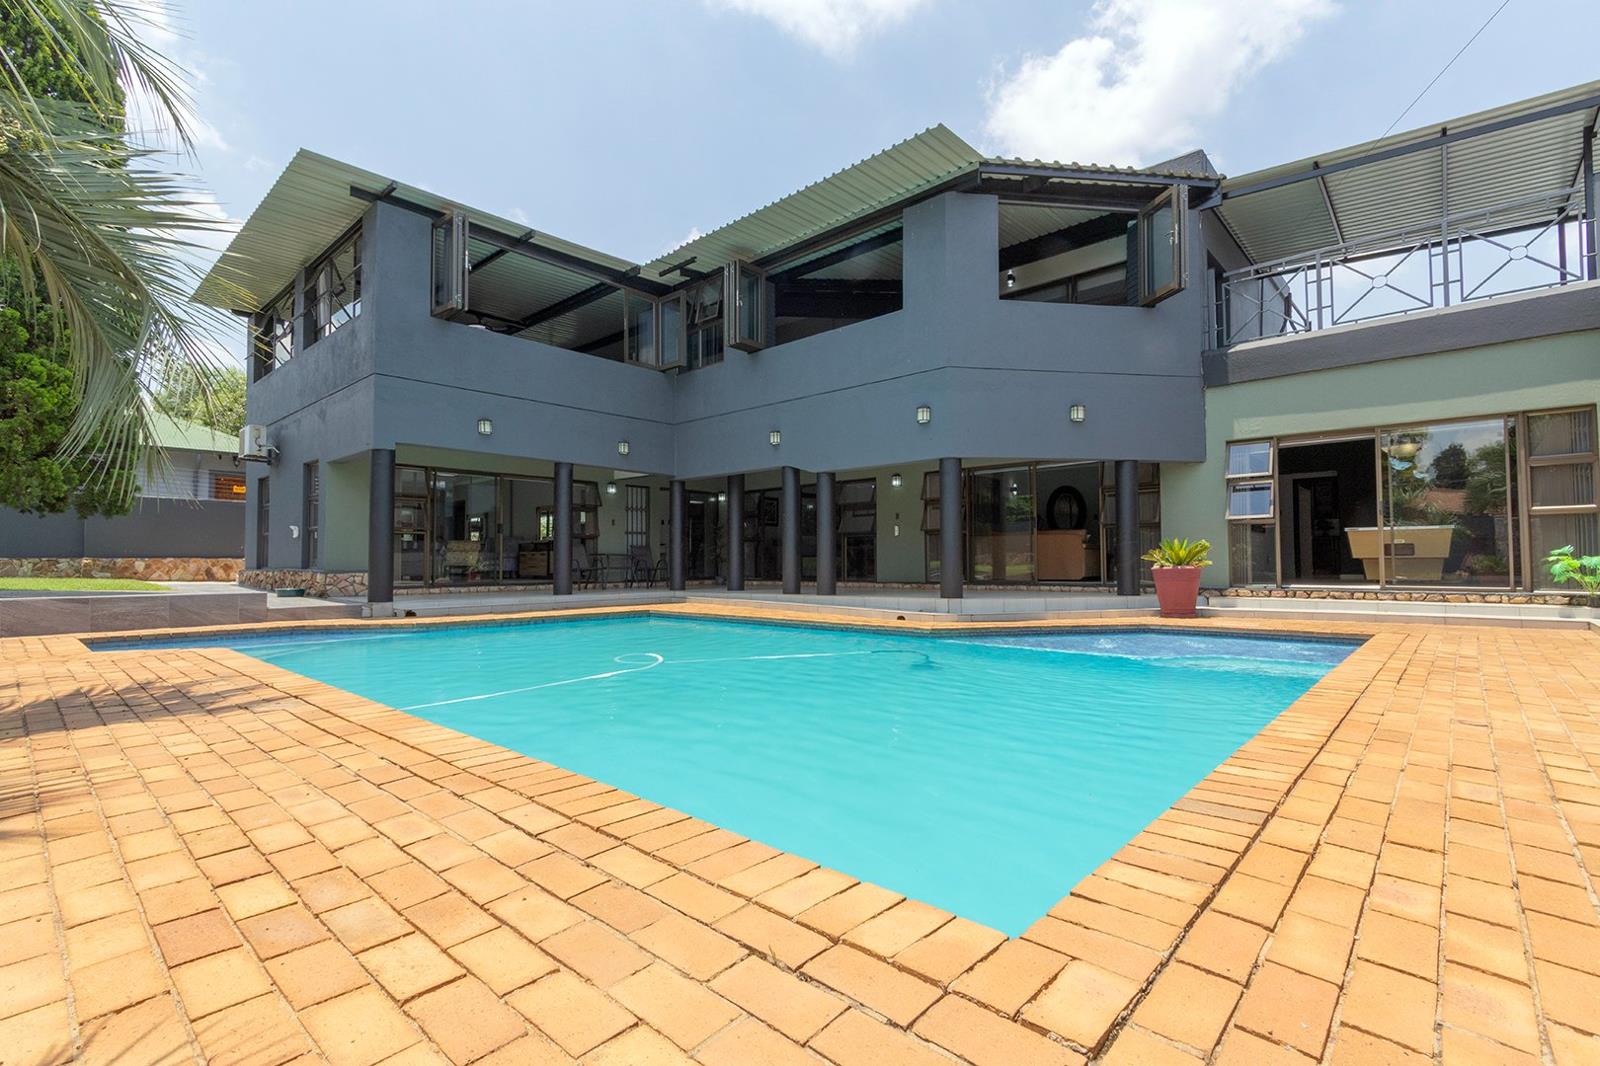
Defined by its grand proportions and impeccable finishes, this double-storey residence offers an unparalleled lifestyle in the secure, boomed-off Jordaan Park. Designed for the family that loves to host, this home blends sophisticated architecture with everyday functionality.
Key Property Specifications:
Interior Space: An expansive 695 m² under-roof floor plan.
Bedrooms: 4 Over-sized bedrooms All en suite featuring abundant natural light and built-in storage.
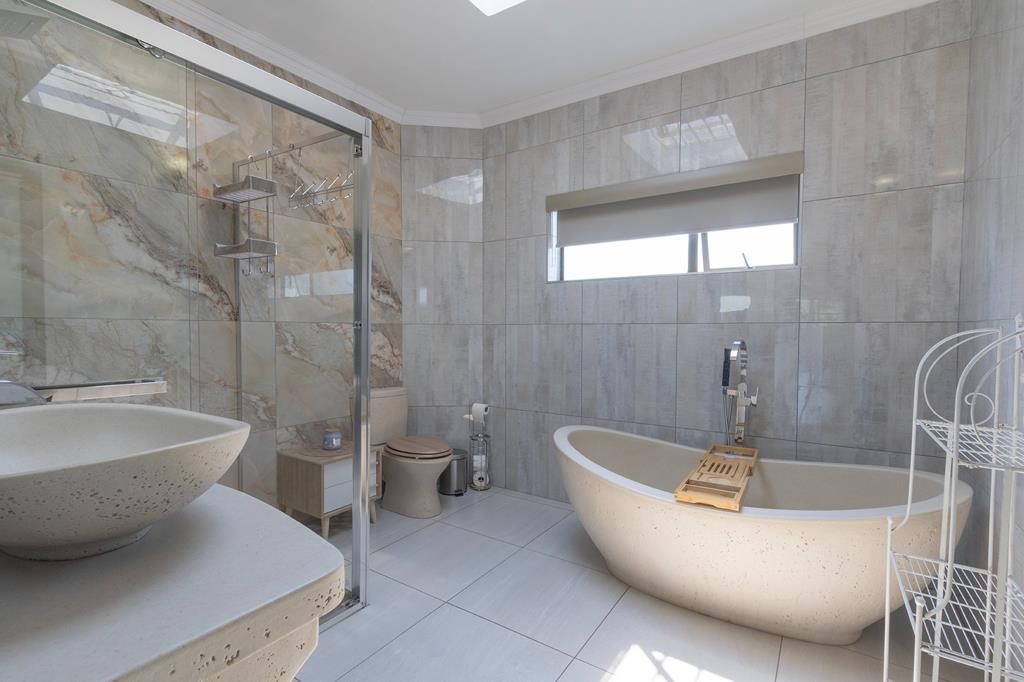
Bathrooms: 4.5 Ultra-modern bathrooms including designer en-suites and a convenient downstairs guest powder room.
Garages: 4-Car automated garaging with internal access, plus a double carport for additional vehicles.
Kitchen: A bespoke chefs kitchen with a massive separate scullery and laundry room.
Entertainment & Lifestyle:
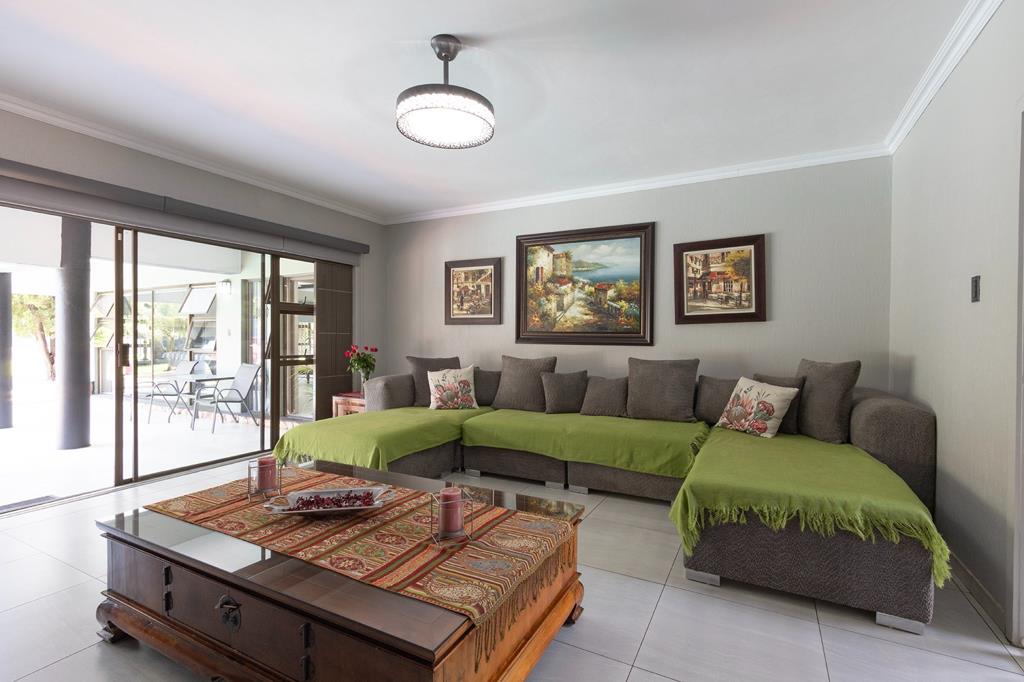
Multiple Living Zones: Expansive open-plan lounges and dining areas that flow to the outdoors.
Outdoor Entertaining: Wrap-around covered patios featuring a built-in braai for year-round hosting.
Pool & Leisure: A spectacular swimming pool complemented by a private, dedicated pool room.
Garden: A manicured, landscaped sanctuaryneat as a pin and move-in ready.
High-End Infrastructure:
Power Security: Full-capacity inverter system runs the entire household during outages.
Climate & Comfort: Thoughtfully curated finishes that offer a warm yet modern aesthetic.
Position: Situated in the sought after boomed off Jordaan Park, elite views and world-class sunsets.
Commuter Access: Easy proximity to all major highways.
This is a rare opportunity to acquire a turn-key sanctuary in one of the area''s most prestigious streets.
Proudly marketed by Dirk Howell Properties. Contact us today to schedule your private viewing.
Property details
- Listing number T5367357
- Property type House
- Listing date 28 Jan 2026
- Land size 1 347 m²
- Floor size 697 m²
- Rates and taxes R 4 042
Property features
- Bedrooms 4
- Bathrooms 4.5
- En-suite 4
- Lounges 1
- Dining areas 1
- Garage parking 4
- Open parking 2
- Laundry
- Pool
- Walk in closet
- Entrance hall
- Kitchen
- Garden
- Scullery
- Family TV room
- Guest toilet
- Aircon