3 Bedroom Townhouse in Jordaan park
Charming Townhouse in Jordaan Park with Practical Living
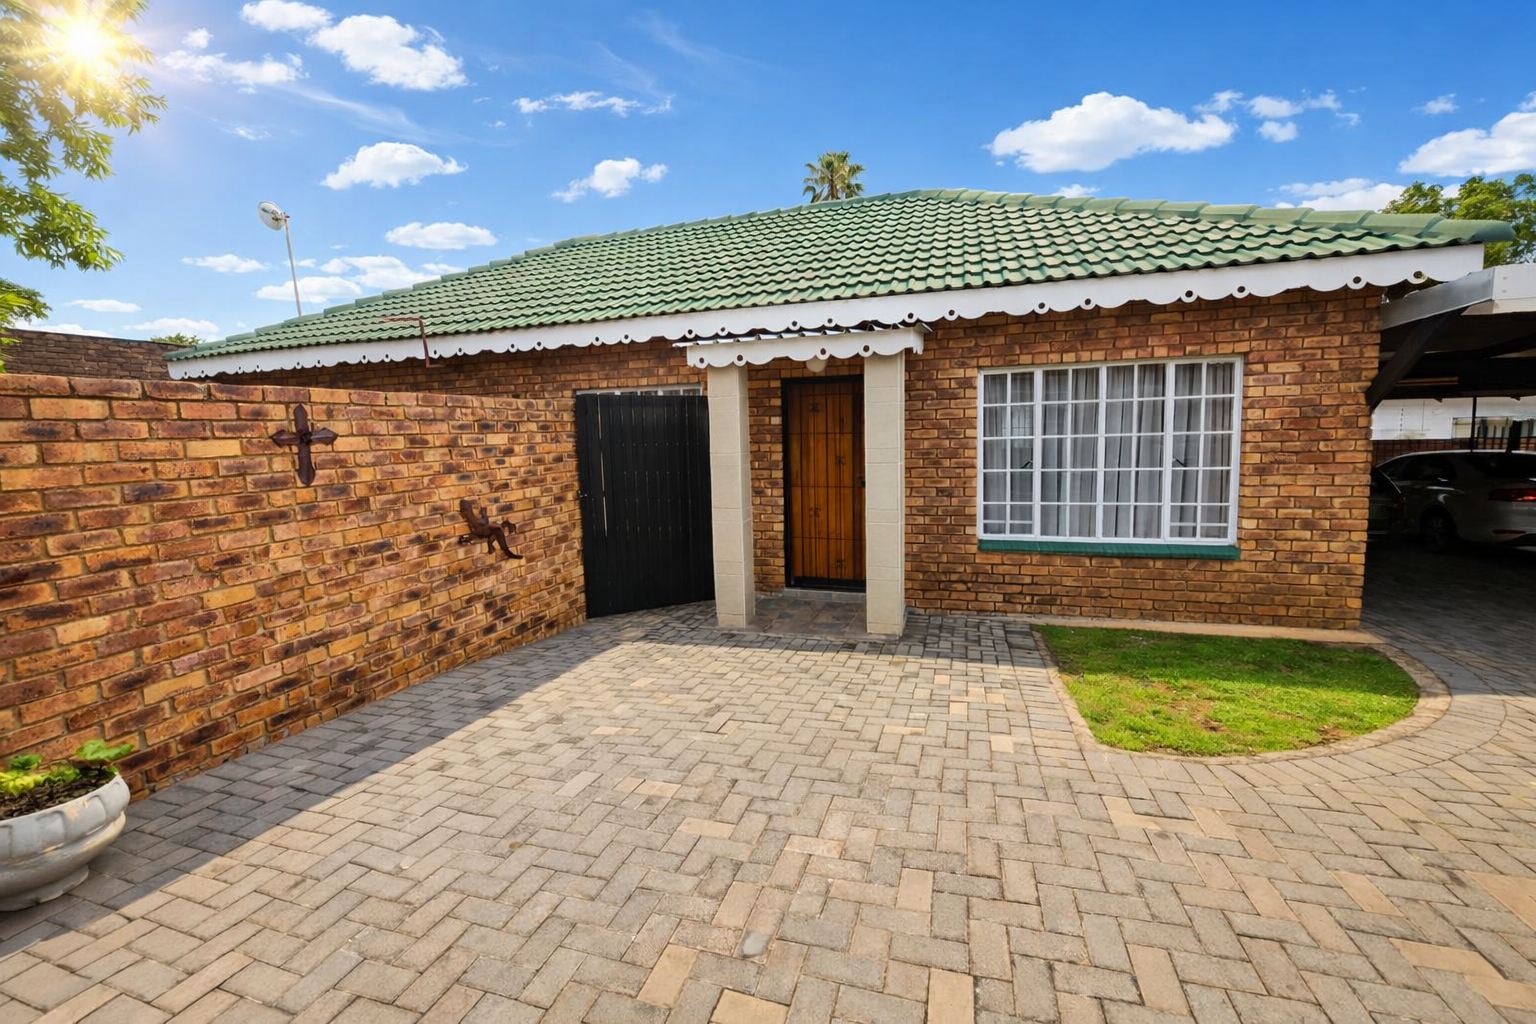
This inviting single-story brick residence in Jordaan Park, Heidelberg, presents a welcoming facade with its distinctive green tiled roof and scalloped trim. A substantial paved courtyard and driveway offer ample parking, complemented by a covered carport. Security features include robust bars on windows and a security gate on the main entrance, ensuring peace of mind.
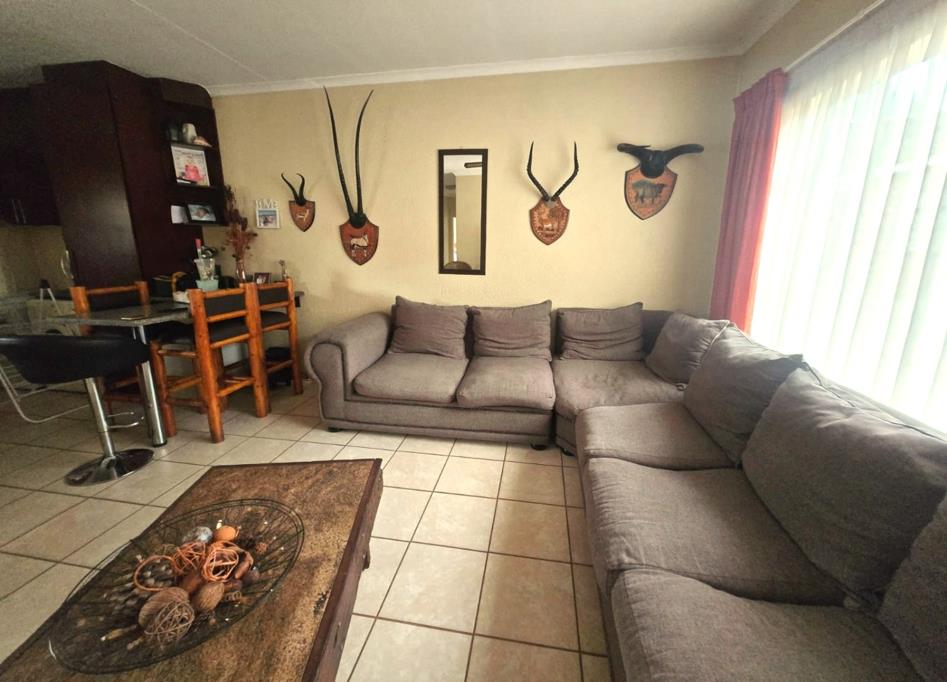
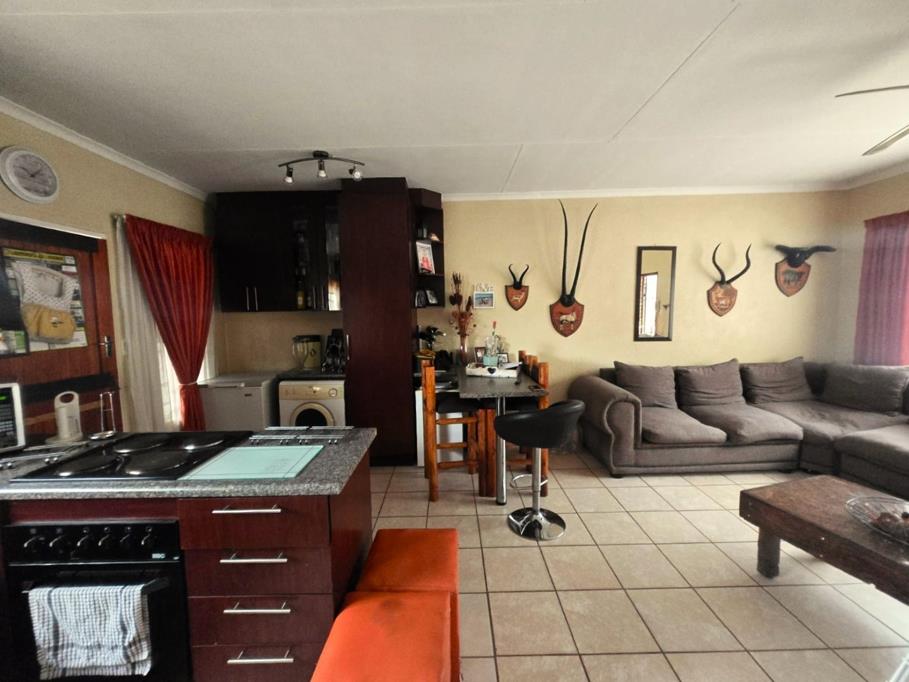
Step inside to discover an inviting open-plan living and dining area, characterized by durable tiled flooring throughout. The functional kitchen is well-appointed with dark wood cabinetry, granite countertops, a built-in stove and oven, and integrated spaces for a fridge and washing machine, creating a practical and comfortable environment for daily living.
The home features three comfortable bedrooms and two fully tiled bathrooms, including a convenient en-suite. Natural light enhances these private spaces, offering a serene retreat.
With an erf size of 232 sqm and a floor size of 95 sqm, the property offers manageable outdoor space with extensive paving for low maintenance. Security is well-addressed with an access gate and a totally walled perimeter, providing a secure living environment.
Key Features:
3 Bedrooms, 2 Bathrooms 1 en-suite
Open-plan living and dining area
Functional kitchen with built-in stove and integrated appliances
Durable tiled flooring throughout
Extensive paved courtyard and driveway
Covered carport for your vehicle
Enhanced security: access gate, security bars, security gate, walled perimeter
Erf Size: 232 sqm, Floor Size: 95 sqm
Contact Sone for a viewing
BAROVILLE TRADE AND INVESTMENTS 10 PTY LTD trading as REMAX Town and Country Heidelberg operates in terms of a franchise agreement with REMAX of Southern Africa.
Property details
- Listing number T5407995
- Property type Townhouse
- Listing date 2 Mar 2026
- Land size 232 m²
- Floor size 95 m²
- Rates and taxes R 2 000
- Levies R 1 300
Property features
- Bedrooms 3
- Bathrooms 2
- En-suite 1
- Lounges 1
- Dining areas 1
- Open parking 2
- Access gate
- Kitchen
- Paving