
4 Bedroom House in Overkruin
4 Bedroom house for sale in Overkruin
This exceptional property is proudly marketed and exclusively presented by Lelanie at Howell Properties.
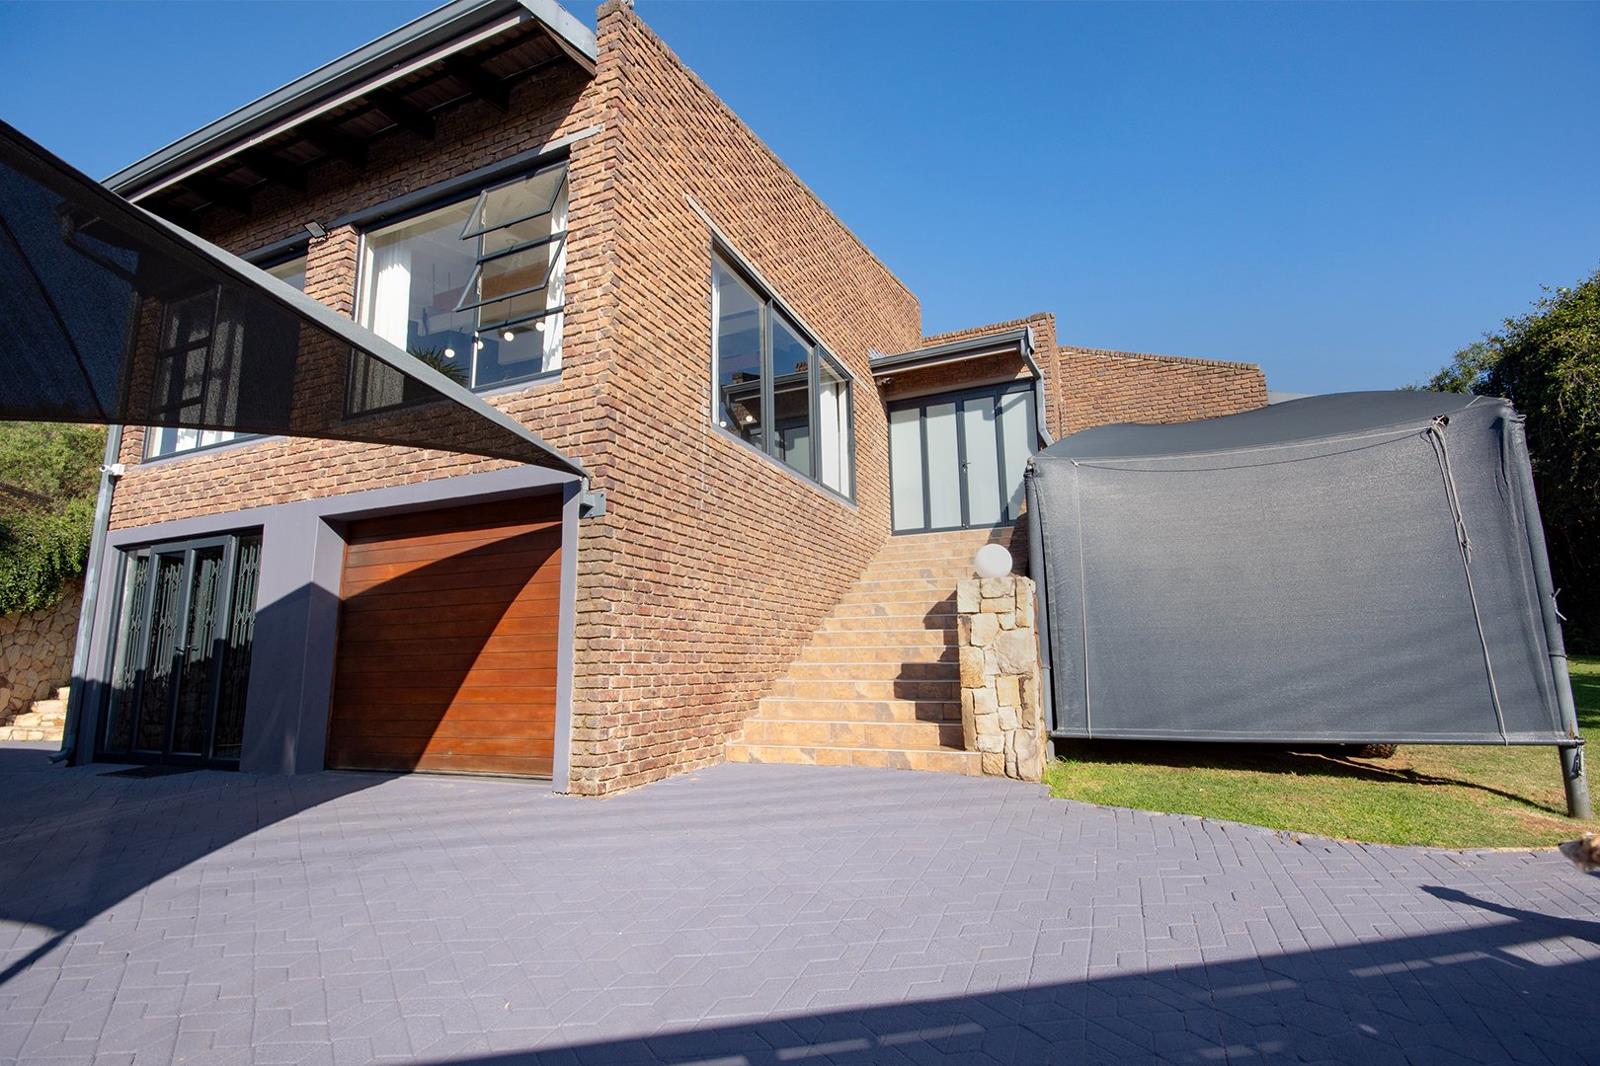
Set within the highly sought-after Overkruin Estate in Heidelberg, this one-of-a-kind four-bedroom residence is a true masterpiece of design, space, and lifestyle living. Positioned in the best street at the top of the estate, the home enjoys an elevated presence with uninterrupted outlooks and a commanding architectural stance. Set on an expansive stand of approximately 1,350m², the property immediately impresses with its scale, privacy, and rare offering.
From the moment you arrive, the home makes a bold statement. A double carport, a single carport, and a double garagenow transformed into an extraordinary man caveset the tone for the lifestyle that awaits. The man cave is a destination of its own, featuring a built-in bar with wash basin and fridge space, alongside a dedicated workshop-style area designed for tools, projects, and hands-on creativity.
As you approach the home, the terrain naturally inclines, leading you up a few steps to the entrance, where you are welcomed by striking architectural volume and light. One of the defining features of this residence is the dramatic use of oversized aluminium sliding windowsso expansive they open directly into the garden, blurring the line between indoor and outdoor living. These windows are fitted with Trellidor security features, offering peace of mind without compromising the aesthetic flow.
At the heart of the upper level sits a breathtaking open-plan living and dining spacealso serving as a family room and playroomframed by glass and positioned to capture sweeping views over Overkruin Estate. Even from the street below, this architectural feature draws attention, showcasing the homes unique character and presence.
Descending into the lower level, the home transitions into a warm and functional central zone. A welcoming entrance hall with a built-in fireplace creates an inviting atmosphere, naturally heating the space and acting as the emotional core of the home. The area has an indoor wine cellar as its backdrop. From here, the layout flows effortlessly.
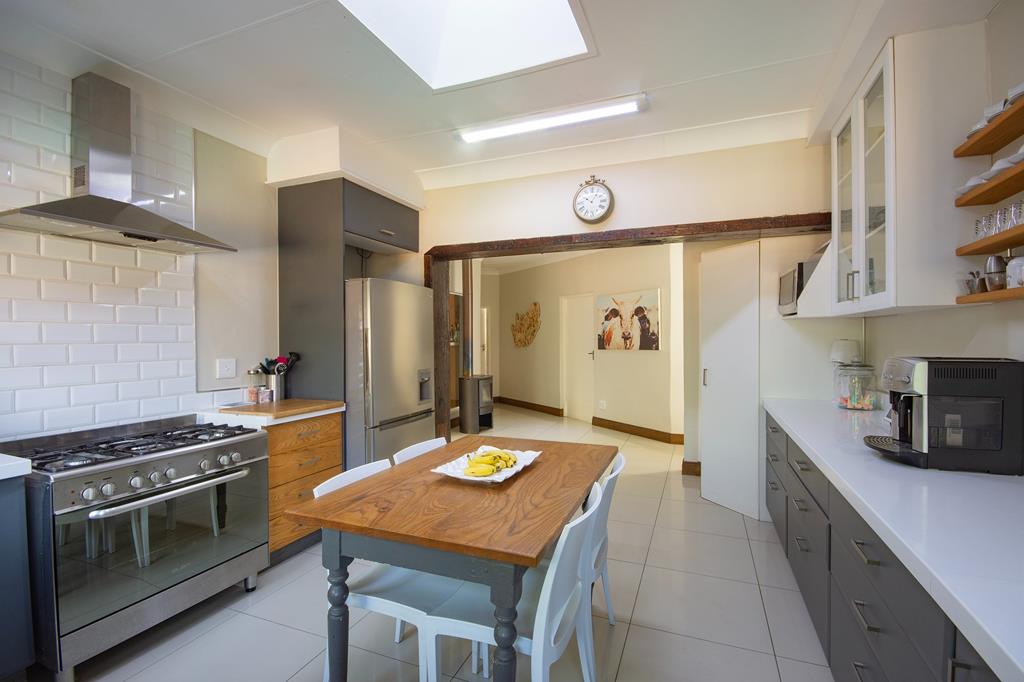
To the left lies a beautifully designed modern kitchenminimalistic, sleek, and highly functional. It features smart built-in cabinetry, integrated dishwasher and bin solutions, a gas stove, and dedicated spaces for a large fridge. A corner pantry and additional built-in pantry provide exceptional storage, while a skylight floods the space with natural light. A door leads directly outside, offering easy access to both the swimming pool and the separate laundry area, enhancing everyday convenience.
The kitchen maintains a semi open-plan connection to the home while still retaining its own defined corner space. Directly opposite, the first bedroom is a generously sized corner room, complete with signature aluminium sliding windows and abundant natural light.
Adjacent is a dedicated home office or study, fitted with built-in cupboards and the same modern window designideal for working from home or quiet productivity.
The beautifully appointed main bathroom is strategically positioned along the hallway to serve the additional bedrooms. This is a full, well-designed bathroom featuring a classic Victorian-style freestanding bath, a shower, toilet, and basin. A striking full floor-to-wall mirror enhances the sense of space and light, giving the room a clean, elegant, and timeless feel. It is a thoughtfully designed family bathroom that balances functionality with refined style.
Further down the hallway, the third and fourth bedrooms mirror each other in size and style, each featuring built-in cupboards, modern finishes, and large sliding aluminium windows that maintain the homes consistent architectural language.
The main bedroom is a private sanctuary accessed via a short set of stairs. It opens into a spacious pyjama loungeperfect as a private TV room or relaxation space, with its built-in fireplace this area feels like a mountain retreat getawaybefore leading into the sleeping area, where floor-to-ceiling windows frame an extraordinary natural rock formation. The home is beautifully integrated into its natural surroundings, with rock features forming part of the visual identity of the residence.
On the opposite side, a hidden walk-in closet offers generous storage and includes a dressing table area, flowing seamlessly into the luxurious en-suite bathroom. This spa-like space includes a toilet, basin, open shower, and a bathtub perfectly positioned beside a window showcasing the same natural rock landscapebringing a sense of calm, nature, and exclusivity into daily living.
The pyjama lounge also opens via sliding doors to the outdoors, leading to a secluded outdoor shower nestled within a rocky garden settingfurther enhancing the homes connection to nature.
Outside, the entertainment area is nothing short of spectacular. A fully tiled expansive patio accommodates formal lounge furniture and overlooks the swimming pool, offering the perfect setting for hosting and relaxation. Part of this area sits beneath a mature tree, creating natural shade and atmosphere while maintaining views of the pool.
This outdoor space is fully equipped for entertaining, featuring a built-in braai, a beautifully integrated pizza oven, a dedicated prep area, and even a built-in TV boxideal for rugby, soccer, and weekend gatherings. A built-in wood storagechopper system ensures firewood is always ready for use, completing the entertainers dream setup.
At the top of the pool area, a dedicated relaxation zone features a wood-fired hot tub not included in the sale, serving as inspiration for future enhancement and personalisation.
The property also includes a discreet external laundry room situated just below the kitchen. This fully functional space includes plumbing for washing machines, tumble dryers, and dishwasher connections, along with basins and a modern outdoor toiletkeeping utility functions separate from the main home.
Additional features include a hidden garden tool room, two large JoJo water tanks with pump system, and beautifully concealed infrastructure that preserves the homes clean and elegant presentation.
The home is fully integrated with a state-of-the-art smart system throughout. Every roomincluding outdoor areascan be controlled via Wi-Fi, allowing lighting, music, security monitoring, and home automation to be managed effortlessly. Voice control through Google Assistant enables seamless operation of lighting, entertainment, and more. Three strategically placed smart control screens throughout the home further enhance ease of use and accessibility.
Security is comprehensive and thoughtfully implemented, including electric fencing, a full alarm system, and CCTV cameras positioned throughout the propertyensuring complete peace of mind in an already secure and established estate.
Surrounded by generous garden and lawn areas, the property offers ample outdoor space for family living, pets, and future enhancements while maintaining a strong sense of privacy and tranquillity.
This is more than a homeit is a lifestyle statement. A rare fusion of modern design, natural integration, intelligent technology, and exceptional entertainment spaces, all set in one of Overkruin Estates most desirable positions.
Will you make this your future
Property details
- Listing number T5501965
- Property type House
- Listing date 28 May 2026
- Land size 1 350 m²
- Floor size 370 m²
- Rates and taxes R 2 633
Property features
- Bedrooms 4
- Bathrooms 2
- En-suite 1
- Dining areas 1
- Garage parking 2
- Open parking 3
- Pet friendly
- Access gate
- Alarm
- Balcony
- Built in cupboards
- Fenced
- Laundry
- Patio
- Pool
- Study
- Walk in closet
- Entrance hall
- Kitchen
- Garden
- Pantry
- Family TV room
- Fireplace
- Built In braai
- Water included
- Aircon