4 Bedroom House in Berg en Dal
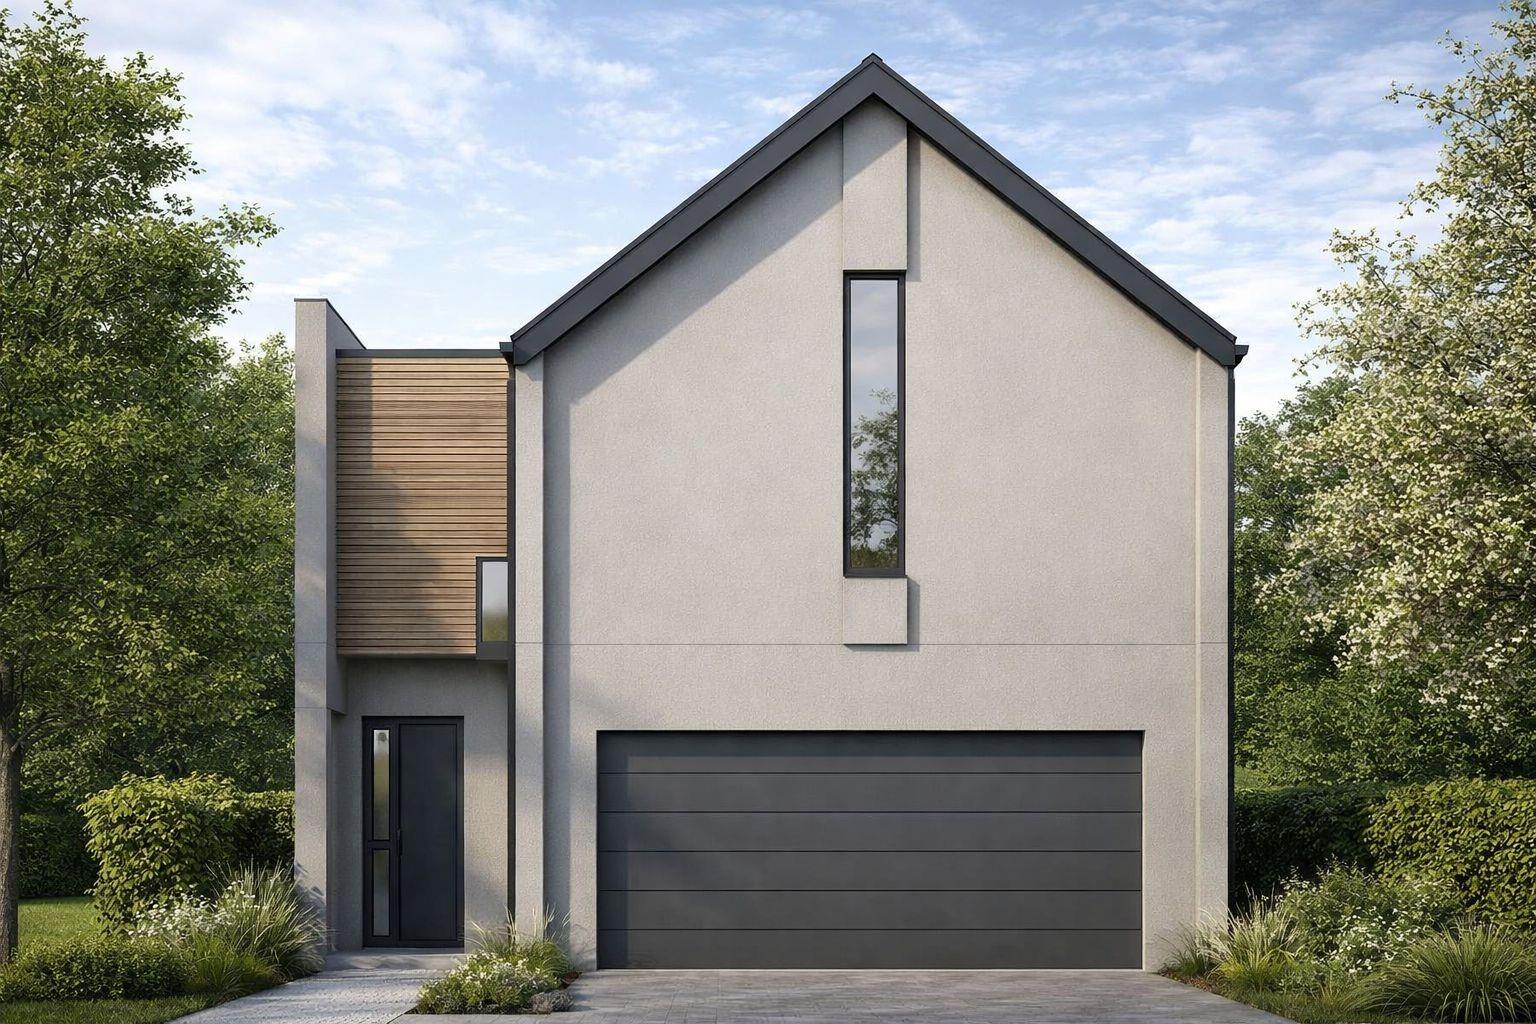
This beautiful double storey home can be yours. Listing price includes Registration and Bond Costs. Berg en Dal is the new growth point of Gauteng - just 35 minutes from OR Tambo
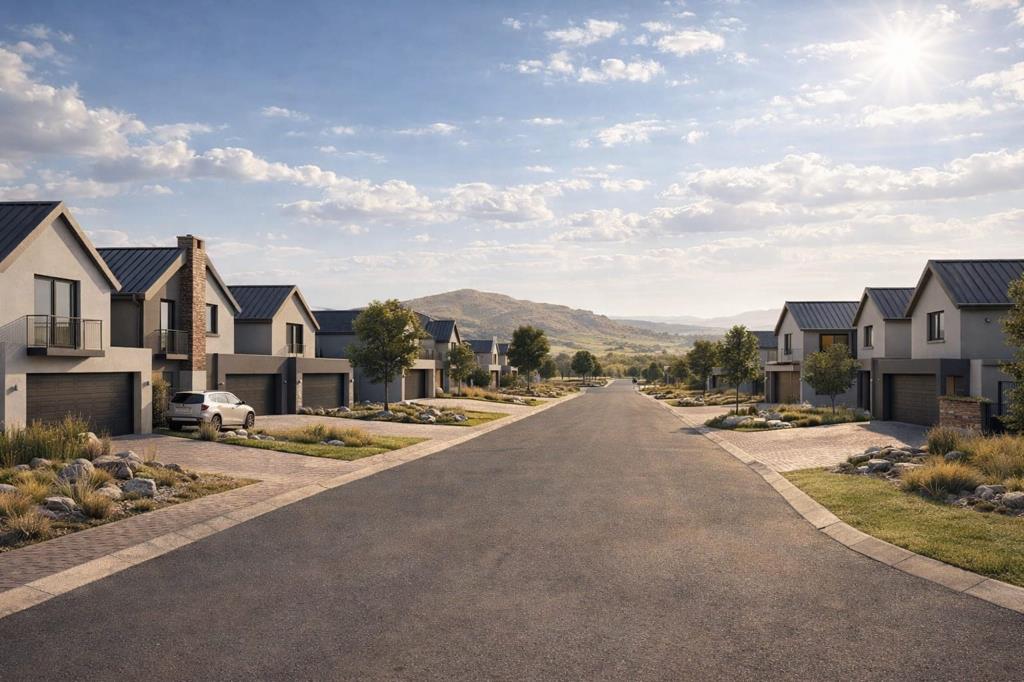
Discover Modern Living at Berg en Dal Security Estate Introducing a new development within Berg en Dal Security Estate, situated just 15 minutes from the future Port of Gauteng and 35 minutes from OR Tambo International Airport. This estate benefits from its strategic location adjacent to the N3 highway, offering residents convenient access to the East Rand, Bedfordview, Johannesburg, and Midrand. The location offers convenient commuting for work and leisure, with the Suikerbosrand Nature Reserve nearby, making it an ideal place to create a unique living environment.
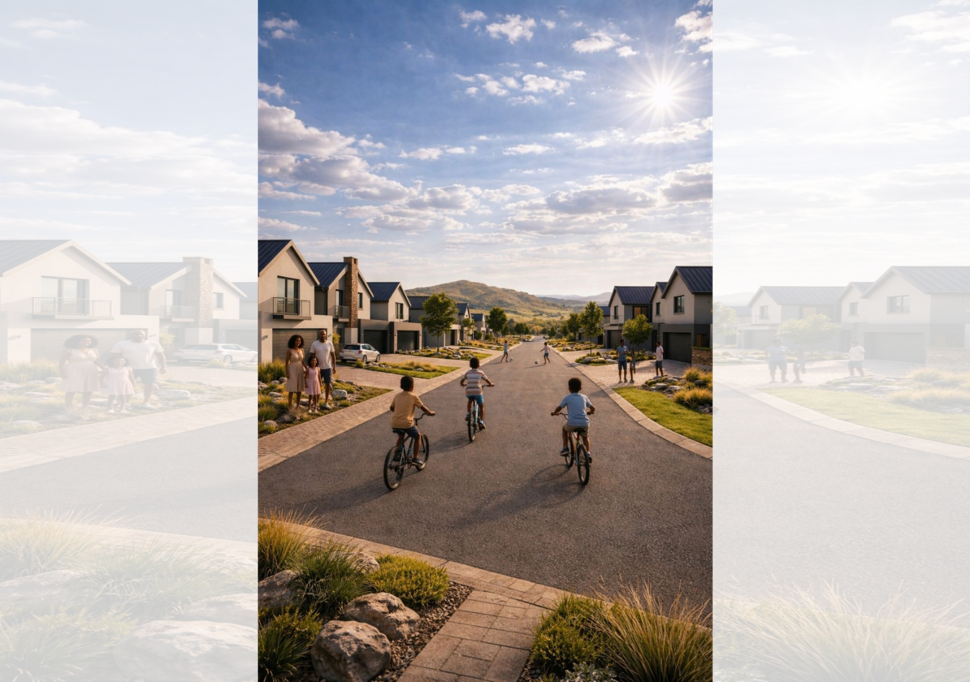
The development features both freehold plans and sectional title units, with well-designed kitchens and premium finishes throughout each unit. Berg en Dal offers outstanding security and promotes a relaxed lifestyle with expansive green spaces suitable for walking, hiking, and mountain biking. Additionally, an outdoor gym is available for fitness enthusiasts.
Heidelberg: A Thriving Community with a Rich Heritage - As the latest development in Heidelberg, Gauteng, Berg en Dal benefits from the vibrant local atmosphere. Residents enjoy access to full amenities, including renowned schools, contemporary shopping centres, and a supportive community, making it highly suitable for families and professionals.
We invite you to visit our show house to experience firsthand the remarkable views, superior construction quality, and thoughtful design that distinguish Berg en Dal.
Reach out to REMAX Integrity for outstanding real estate services.
BAROVILLE TRADE AND INVESTMENTS 10 PTY LTD trading as REMAX Town and Country Heidelberg operates in terms of a franchise agreement with REMAX of Southern Africa.
Property details
- Listing number T5460653
- Property type House
- Listing date 17 Apr 2026
- Land size 450 m²
- Floor size 234 m²
- Levies R 1 300
Property features
- Bedrooms 4
- Bathrooms 2
- En-suite 1
- Lounges 1
- Dining areas 1
- Garage parking 2
- Open parking 2
- Pet friendly
- Access gate
- Scenic view
- Garden
- Paving