5 Bedroom House in Henley on Klip
Architectural Grandeur Meets Smart Luxury in Henley on Klip
Architectural Grandeur Meets Smart Luxury in Henley on Klip
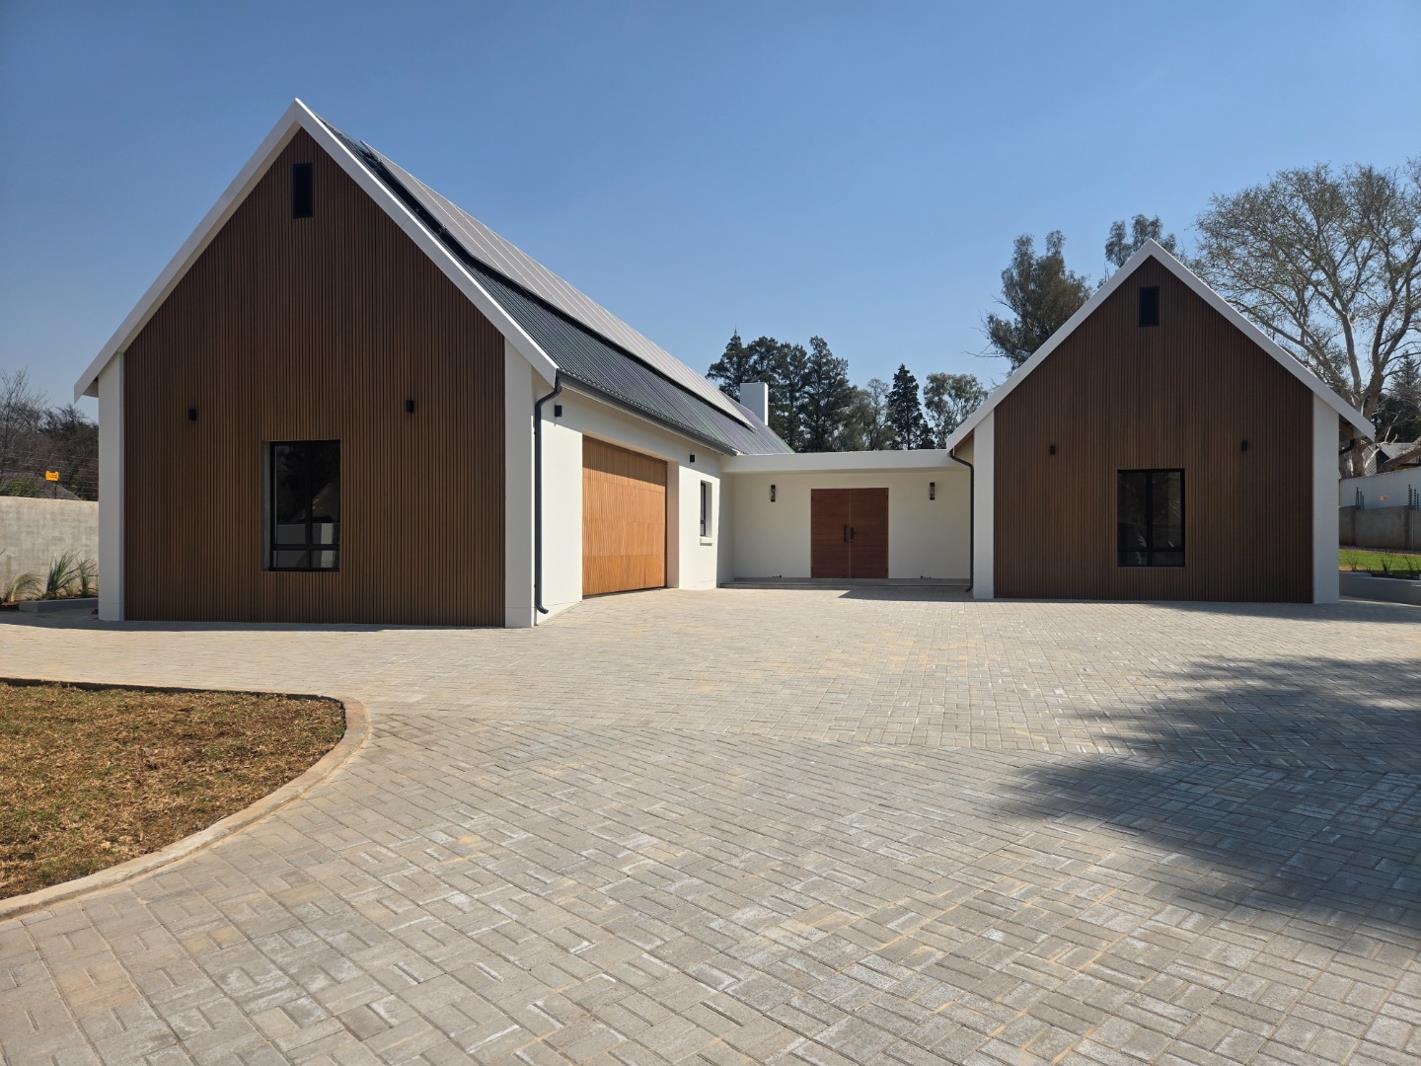
Step into a residence where modern elegance meets intelligent design. This freestanding home in Henley on Klip, Meyerton, offers five bedrooms and three and a half bathrooms across 374 square metres. Soaring cathedral ceilings and exposed timber trusses create an immediate sense of volume, light and sophistication. Expansive open-plan living areas flow gracefully towards the outdoors, where the sheltered patio and sparkling swimming pool invite effortless entertaining.
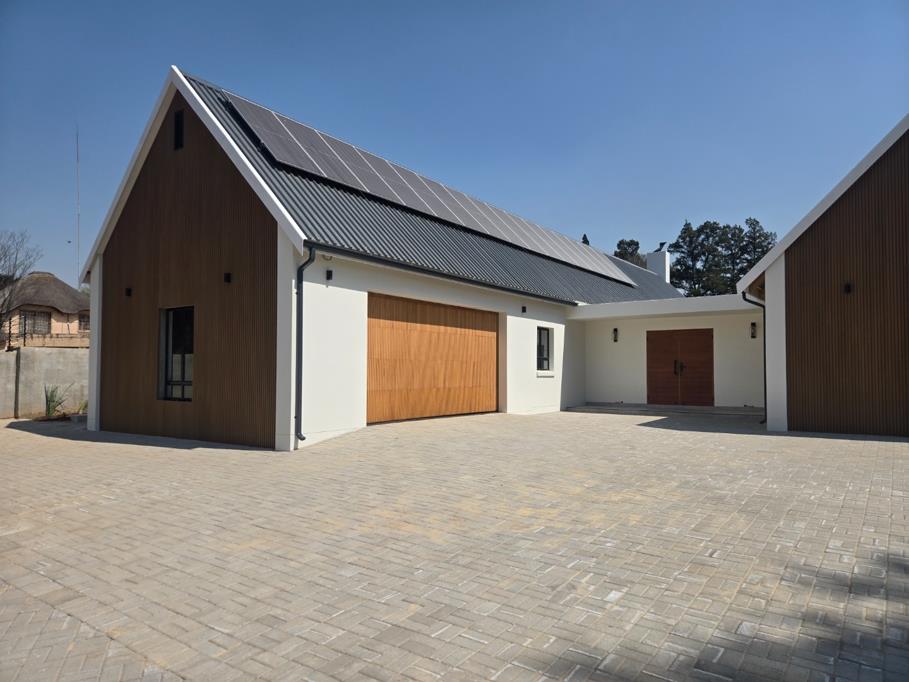
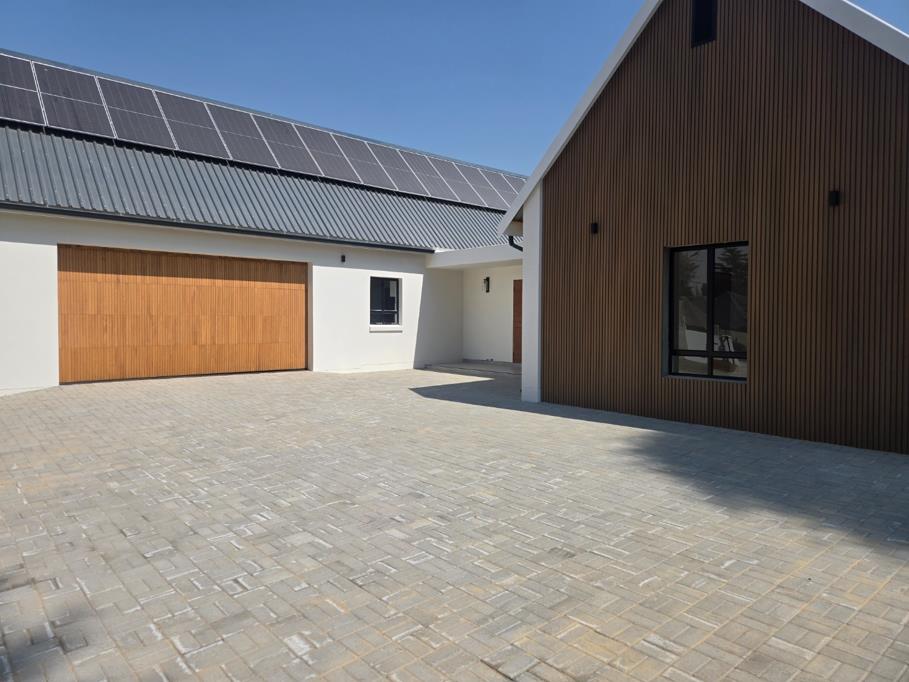
At the heart of the home lies a designer kitchen, complemented by a separate scullery and laundry for everyday practicality. Two en-suite bathrooms provide private retreats, while a third full bathroom and a guest toilet ensure comfort for family and visitors alike. A double garage and additional parking accommodate every need. Set within a generous 2448 square metre erf, the property is enclosed by walls, offering privacy and a tranquil sense of country-style living.
Sustainability has been considered thoughtfully throughout. Solar panels, an inverter system and battery backup support energy independence, and a borehole and water tanks keep the grounds lush. Air conditioning and fibre connectivity complete the modern specification. Here, a refined lifestyle, generous proportions and considered finishes come together in a setting that feels both secluded and connected.
Key Features
Five spacious bedrooms, three and a half bathrooms
Designer kitchen with scullery and laundry
Covered patio, built-in braai and swimming pool
Solar panels, inverter and battery backup
Borehole, water tanks and fibre connectivity
Get in touch to arrange your private viewing of this exceptional home.
BAROVILLE TRADE AND INVESTMENTS 10 PTY LTD trading as REMAX Town and Country Heidelberg operates in terms of a franchise agreement with REMAX of Southern Africa.
Property details
- Listing number T5509128
- Property type House
- Listing date 3 Jun 2026
- Land size 2 448 m²
- Floor size 374 m²
- Rates and taxes R 1 200
Property features
- Bedrooms 5
- Bathrooms 3
- En-suite 2
- Lounges 1
- Dining areas 1
- Garage parking 1
- Open parking 1
- Pet friendly
- Alarm
- Patio
- Pool
- Entrance hall
- Kitchen
- Garden
- Family TV room
- Paving
- Guest toilet
- Built In braai
- Aircon