6 Bedroom House in Meyerton Central
Live, Work, and Entertain: An Extraordinary Meyerton Property with Endless Potential
Discover an exceptional estate nestled in the tranquil Meyerton suburbs, a haven of elegance and sophisticated living.
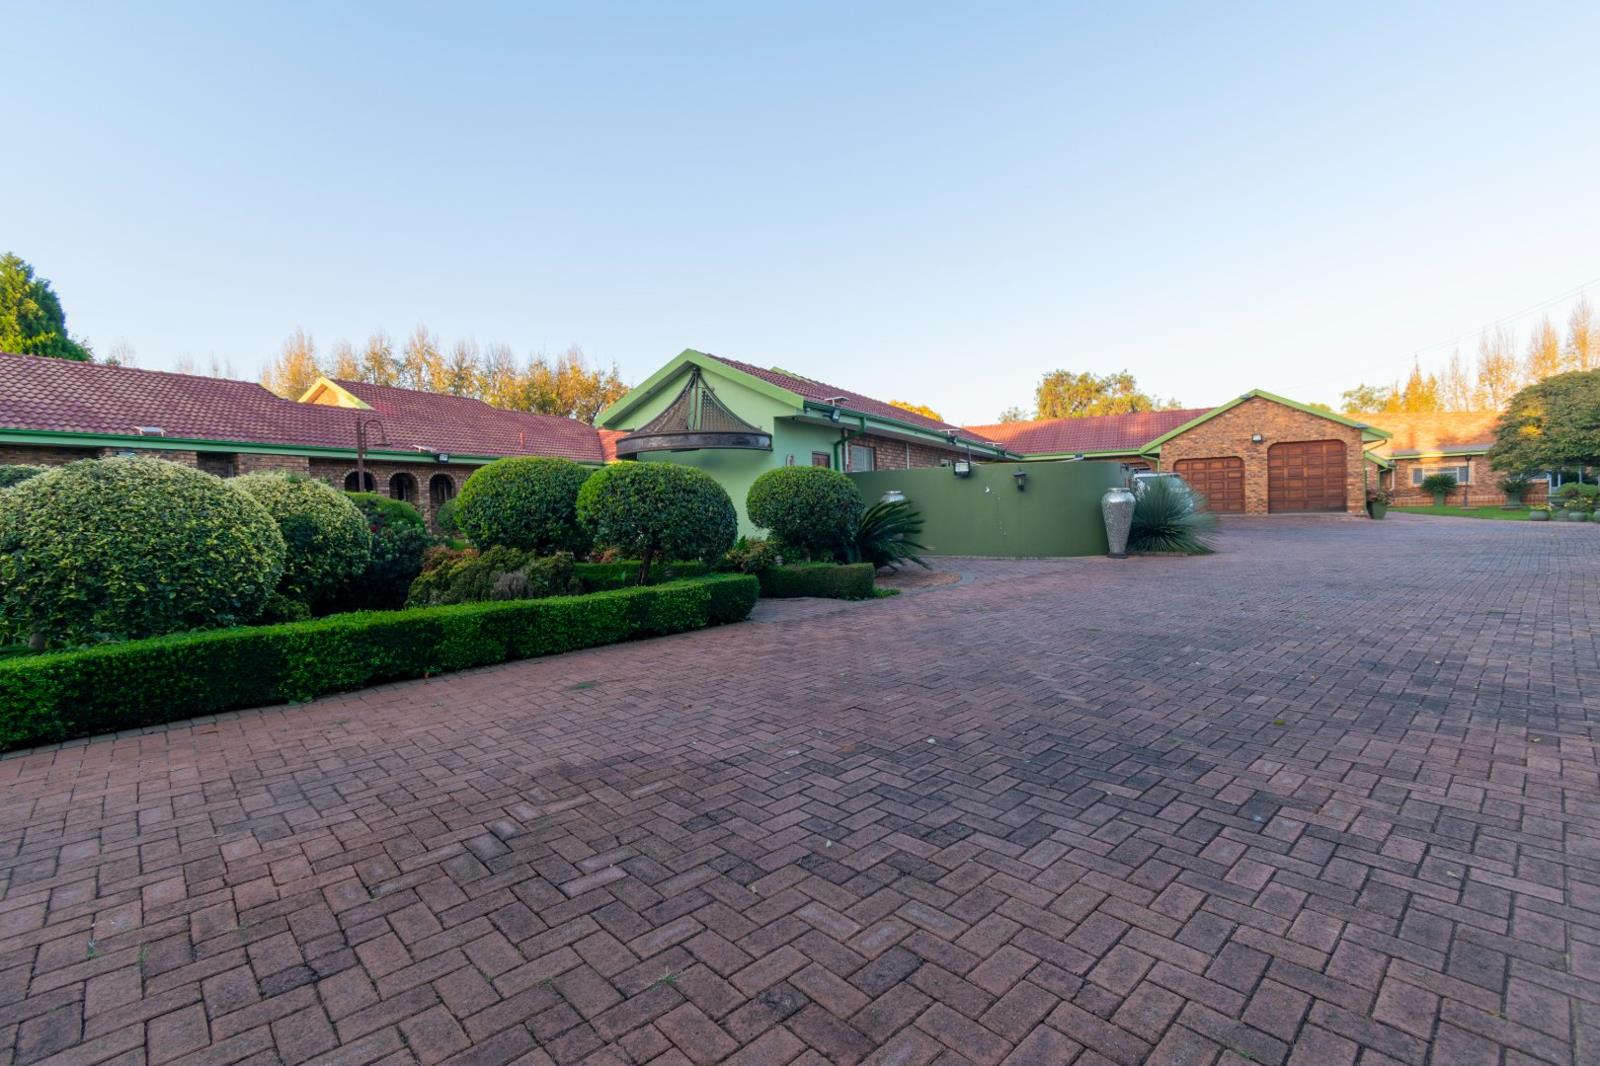
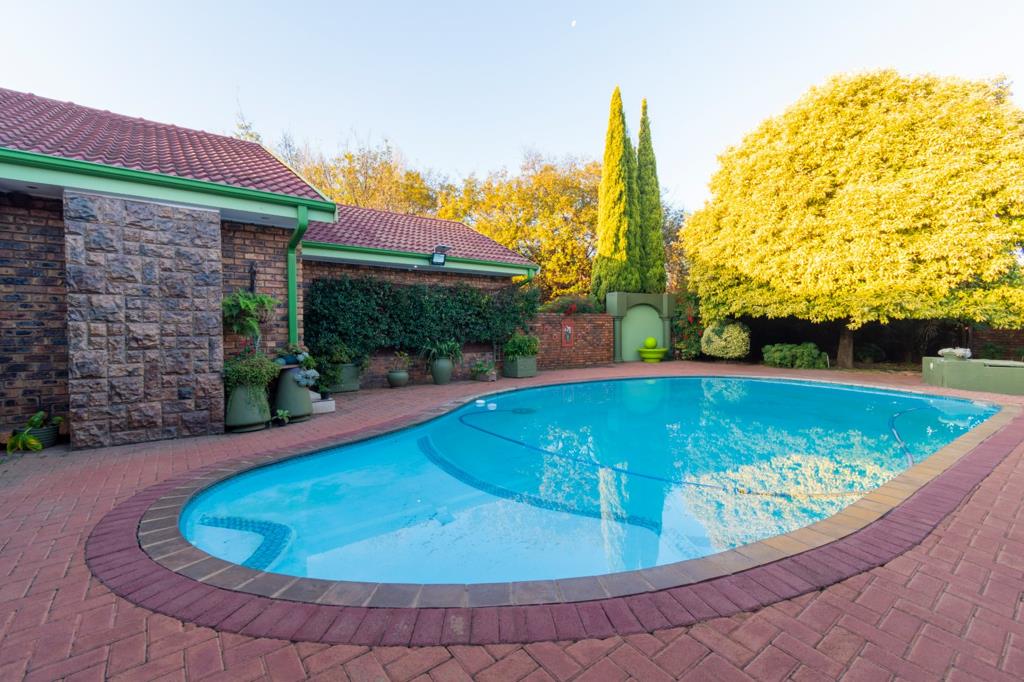
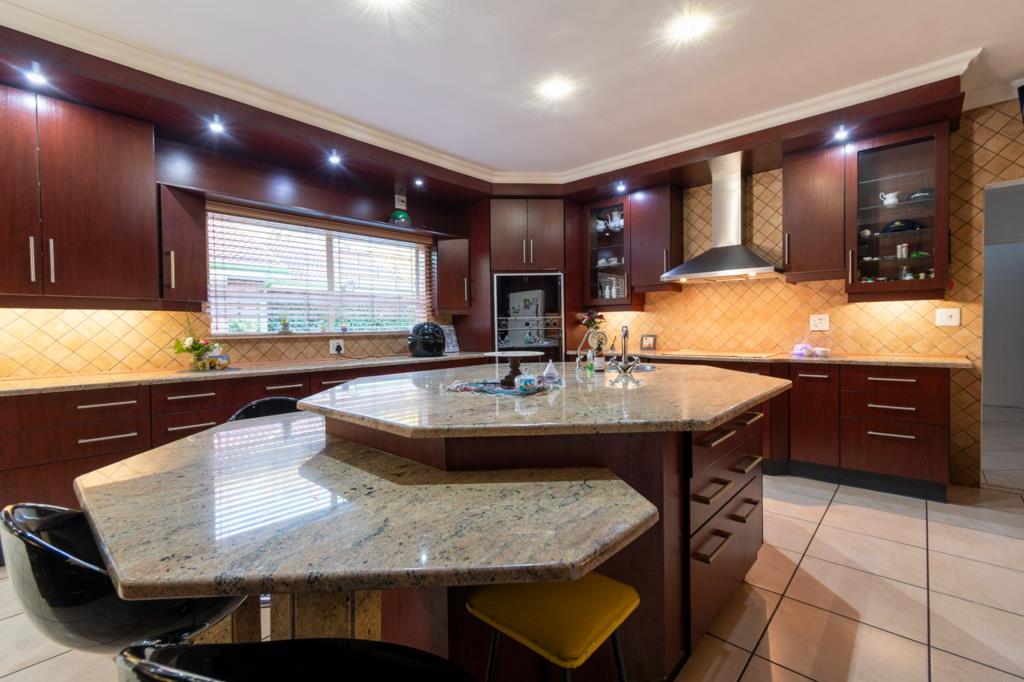
The grand main residence boasts six stunning bedrooms and four beautifully designed bathrooms, including two luxurious en-suites offering ultimate comfort and privacy. Step through the inviting entrance hall into a home exuding refined ambiance, leading to a chef-inspired kitchen with an adjacent baker''s kitchen and a generous walk-in pantry. A separate scullery and laundry room streamline household management. Entertain effortlessly in the formal dining room, the bright and airy lounge, the cozy private lounge, or the entertainment lounge that flows seamlessly to a sparkling swimming pool. The enchanting garden provides a serene retreat amidst natural beauty. Parking is ample with a double garage and a double Hollywood garage. Two elegant offices with an adjoining toilet offer a convenient work-from-home setup.
A charming flatlet enhances the property''s versatility, featuring a comfortable bedroom, a well-appointed kitchenette, and a bathroomideal for guests or extended family.
The impressive 330m² tiled warehouse or venue space includes two storerooms, two toilets, an office, a kitchen, and two high roll-up shutter doors, offering stylish and efficient adaptability for various purposes.
Adding to the estate''s allure is an on-site coffee shop and pop-up shop, complete with a delightful patio for outdoor seating and vibrant gatherings.
Exceptional extras include a powerful 50 KVA generator and comprehensive 3-phase electricity ensuring uninterrupted power a reliable 3-phase borehole with a 2.2 KVA pump operating at 380 volts for a consistent water supply and a 24-station automatic sprinkler system maintaining lush grounds. Solar floodlights and spotlights enhance both security and atmosphere. The estate is thoughtfully divided into an 8000m² factory area and a 6000m² residential section, with four graceful ornamental gazebos dotting the landscape.
This property presents a rare combination of luxury, practicality, and enduring beauty, perfect for those desiring an extraordinary lifestyle.
Grand Main Residence:
Six stunning bedrooms for ultimate comfort
Four modern bathrooms, designed for relaxation
Welcoming entrance hall setting a sophisticated tone
Chef''s kitchen inspiring culinary creations
Separate baker''s kitchen for your passion
Spacious walk-in pantry for organized storage
Elegant dining room for memorable gatherings
Convenient separate scullery and laundry
Sun-drenched lounge for bright, airy living
Intimate private lounge for quiet moments
Entertainment lounge flowing to a sparkling pool
Expansive, enchanting garden your private oasis
Secure double garage and double Hollywood garage
Two dedicated offices with a private toilet perfect for working from home
Versatile Flatlet:
Comfortable bedroom, practical kitchenette, and bathroom ideal for guests or extended family
Substantial WarehouseVenue:
Spacious 330m² fully tiled area
Two convenient storerooms for organization
Two toilets for functionality
Dedicated office space
Well-equipped kitchen
Two high roll-up shutter doors for easy access
Charming Coffee & Pop-Up Shop:
Inviting patio for al fresco enjoyment and socializing
Exceptional Extras for Peace of Mind:
Powerful 50 KVA generator ensuring uninterrupted power
Comprehensive 3-phase electricity throughout the property
Reliable 3-phase borehole with a robust 2.2 KVA pump 380V for consistent water supply
Efficient 24-station automatic sprinkler system maintaining lush landscaping
Energy-saving solar flood and spotlights for security and ambiance
Generous 8000m² factorybusiness zone
Spacious 6000m² residential area
Four elegant ornamental gazebos enhancing the property''s charm.
Arrange your exclusive viewing today!
DISCLAIMER: We have in preparing this advertisement used our best endeavours to ensure the information contained is true and accurate but accept no responsibility and disclaim all liability in respect to any errors, omissions, inaccuracies or misstatements contained. Prospective purchasers should make their own enquirers to verify the information contained in this advertisement.
Property details
- Listing number T5500155
- Property type House
- Listing date 26 May 2026
- Land size 14 ha
Property features
- Bedrooms 6
- Bathrooms 4
- Dining areas 1
- Garage parking 8
- Access gate
- Alarm
- Pool
- Study
- Kitchen
- Family TV room
- Fireplace
- Aircon