5 Bedroom House in Meyerton Central
Architectural Elegance Meets Luxury Family Living
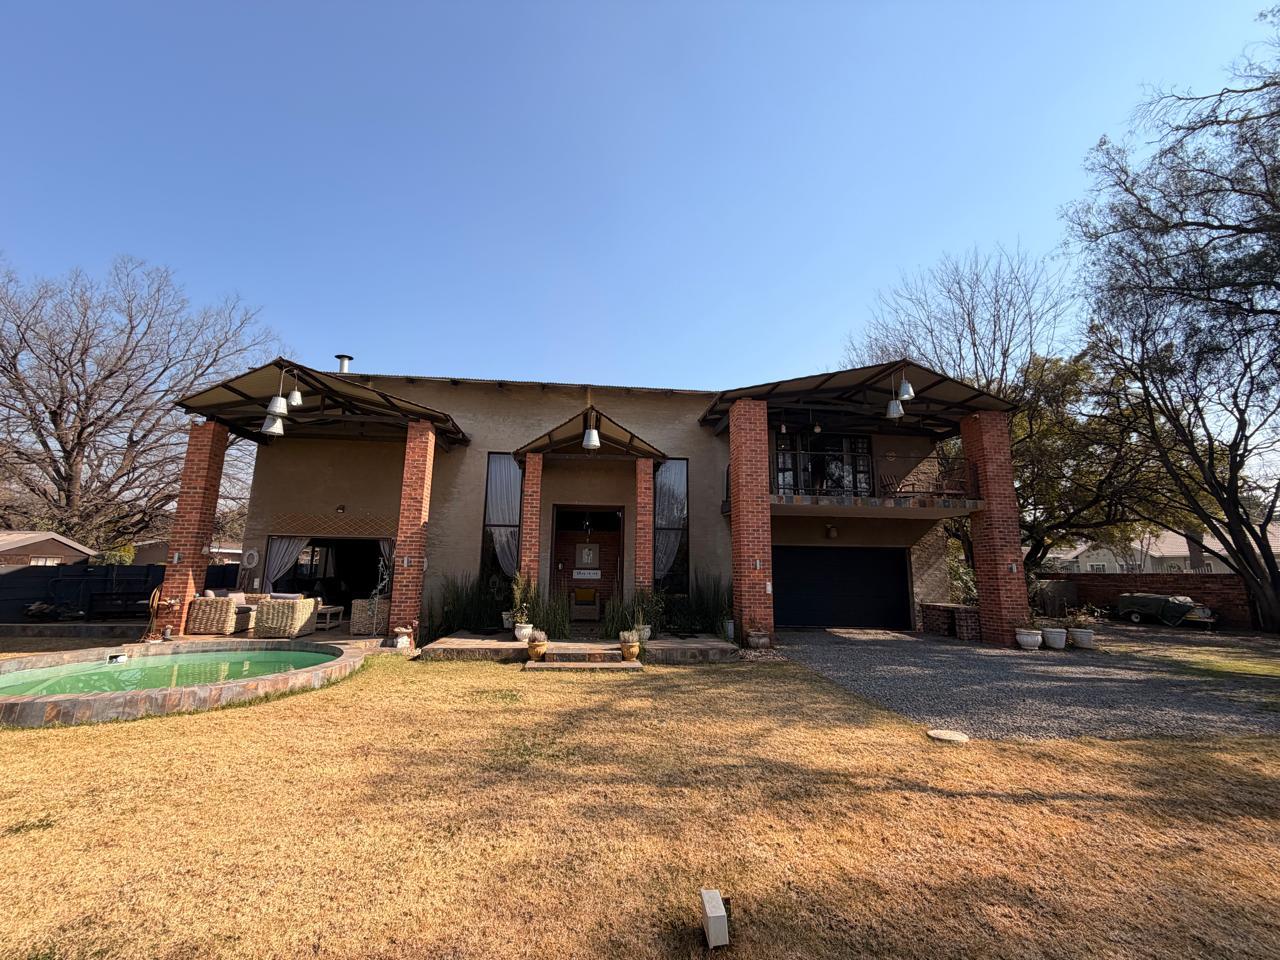
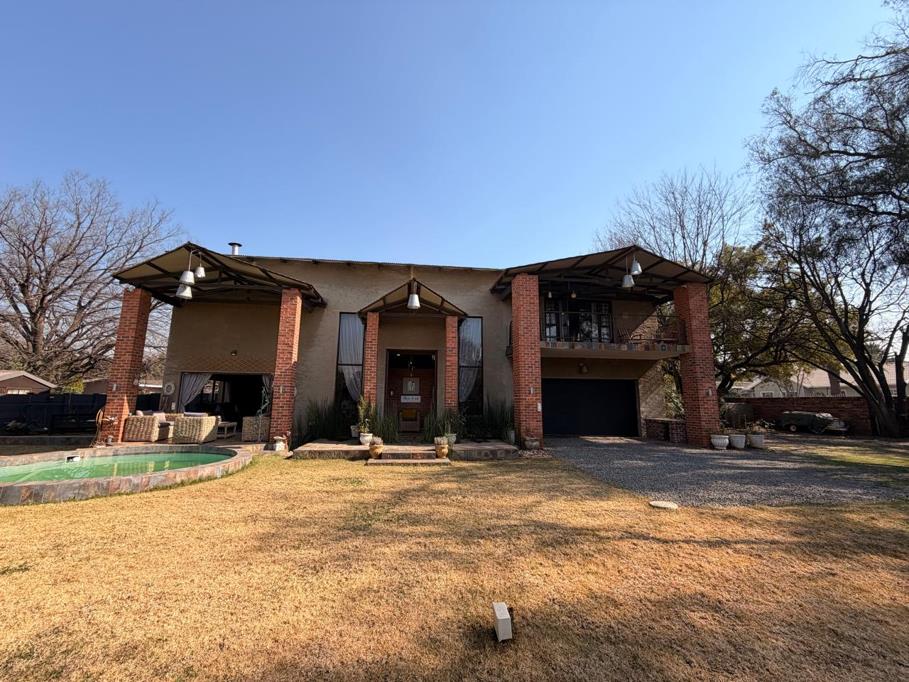
Discover a home where timeless elegance, generous proportions, and effortless family living come together in perfect harmony. This exceptional double-storey residence has been thoughtfully designed to offer luxurious comfort, stylish entertaining, and practical everyday livingall set within beautifully landscaped surroundings.
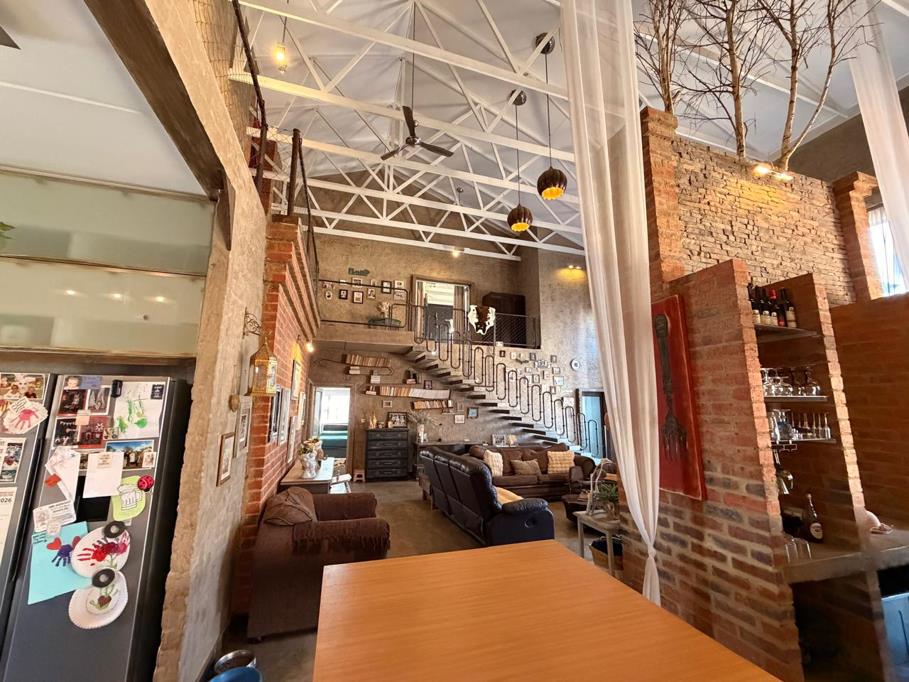
From the moment you enter, you''ll be welcomed by expansive open-plan living spaces filled with natural light. The home offers a sophisticated lounge, a spacious TV room complete with a cosy gas fireplace, a formal dining area, and an impressive entertainment room with ample space for a bar and lounge suiteperfect for hosting family and friends throughout the year.
Large sliding doors seamlessly connect the indoor living areas to a covered patio overlooking the sparkling swimming pool, built-in braai, and lush, manicured garden, creating the ideal indoor-outdoor lifestyle.
At the heart of the home is a beautifully appointed kitchen featuring premium granite countertops, a central island, abundant cabinetry, a gas stove, and a separate scullery, laundry, and pantry designed for maximum convenience.
Upstairs, the luxurious accommodation offers five generously sized bedrooms with built-in cupboards and plenty of natural light. The magnificent main suite provides a true retreat with its spacious layout, elegant open-plan en-suite bathroom, and private balcony overlooking the tranquil gardenthe perfect place to enjoy your morning coffee or unwind at the end of the day. Three additional bathrooms ensure comfort and privacy for the whole family.
Adding exceptional versatility is a fully self-contained flatlet with its own private entrance and carport. Ideal for extended family, guests, a home office, or rental income, the flatlet features an open-plan bedroom and lounge, a functional kitchenette with cupboards and a gas hob, and a spacious en-suite bathroom.
The property is further enhanced by an automated double garage, additional parking, a private boma for outdoor gatherings, a borehole with water tank, an automated irrigation system, water purification system, and a solar geyseroffering both sustainability and reduced running costs.
This remarkable residence combines luxury finishes, exceptional entertainment spaces, and practical family living to create a home that is as impressive as it is inviting.
Property Features
5 Spacious Bedrooms
4 Modern Bathrooms
Double Automated Garage
Additional Parking
Spacious Lounge
TV Room with Gas Fireplace
Formal Dining Room
Entertainment Room with Bar Potential
Modern Kitchen with Granite Countertops
Centre Island
Gas Stove
Separate Scullery
Laundry
Pantry
Covered Patio
Built-in Braai
Swimming Pool
Private Boma
Self-Contained Flatlet with Private Entrance
Kitchenette with Gas Hob
Borehole
Water Tank
Water Purification System
Automated Irrigation System
Solar Geyser x2
A rare opportunity to own a beautifully designed family home where luxury, functionality, and exceptional entertaining combine to create an extraordinary lifestyle.
Property details
- Listing number T5546214
- Property type House
- Listing date 8 Jul 2026
- Land size 958 m²
- Rates and taxes R 1 565
Property features
- Bedrooms 5
- Bathrooms 4
- Garage parking 2