3 Bedroom House in Risiville
Three-Bedroom Family Home with Five Garages in Risiville
Spacious Family Home with Exceptional Garage and Parking Facilities
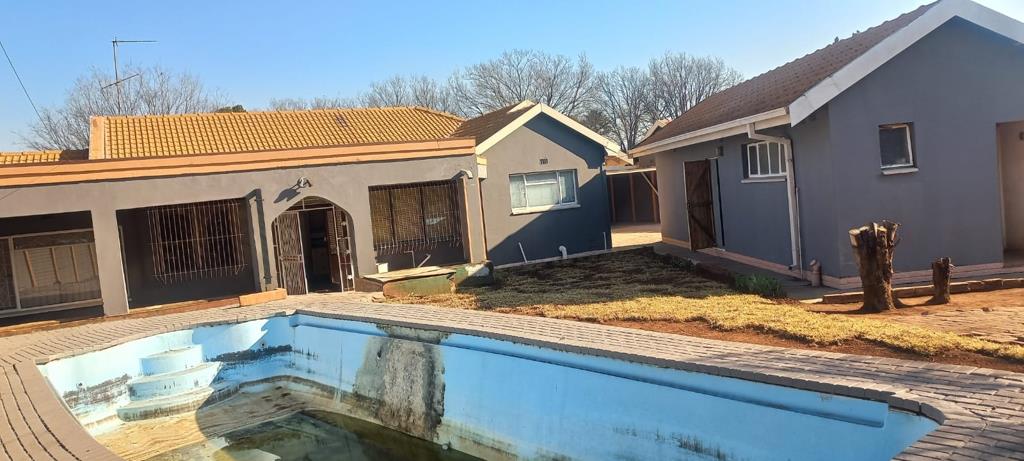
This well-proportioned three-bedroom residence in Risiville offers comfortable family living in a suburban setting. The property spans 1,030 square metres of floor space on a generous 991 square metre erf, providing ample room for growing families or those seeking additional space for hobbies and projects.
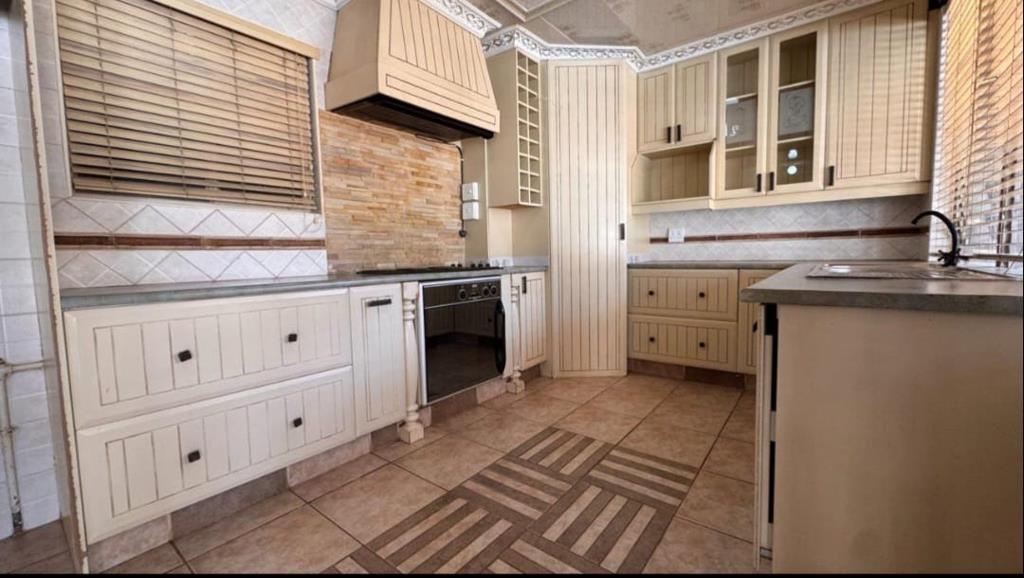
The home features three bedrooms with one ensuite, two full bathrooms, and a practical single kitchen. The living areas include a lounge and separate dining room, creating distinct spaces for entertaining and everyday living. The layout provides good flow between functional areas, making the property suitable for modern family life.
Key Features
Three bedrooms with one ensuite
Two full bathrooms
Lounge and separate dining room
Single kitchen
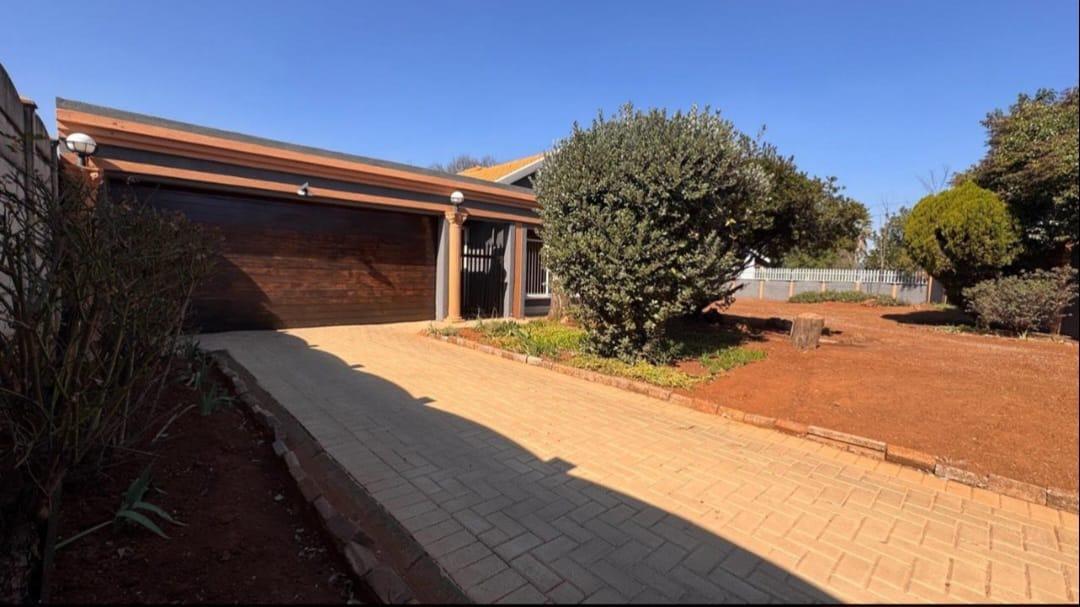
Five garages providing exceptional storage and vehicle accommodation
Two additional parking spaces
1,030 square metres of floor space
991 square metre erf
Suburban location in established Risiville
The standout feature of this property is the five-garage configuration, offering exceptional value for those requiring substantial vehicle storage, workshop space, or secure parking for multiple vehicles. This is an uncommon feature that sets the property apart from typical residential offerings. The generous erf size provides flexibility for future improvements or outdoor projects. Located in the suburban community of Risiville, Vereeniging, this home offers practical family living with excellent storage solutions. Contact us today to arrange a viewing and discover how this property can meet your family''s needs.
HARMONY STRATEGIES PTY LTD trading as REMAX Triangle Meyerton operates in terms of a franchise agreement with REMAX of Southern Africa.
Property details
- Listing number T5574620
- Property type House
- Listing date 3 Aug 2026
- Land size 991 m²
- Floor size 1 030 m²
Property features
- Bedrooms 3
- Bathrooms 2
- En-suite 1
- Lounges 1
- Dining areas 1
- Garage parking 5
- Open parking 2