6 Bedroom House in Riversdale
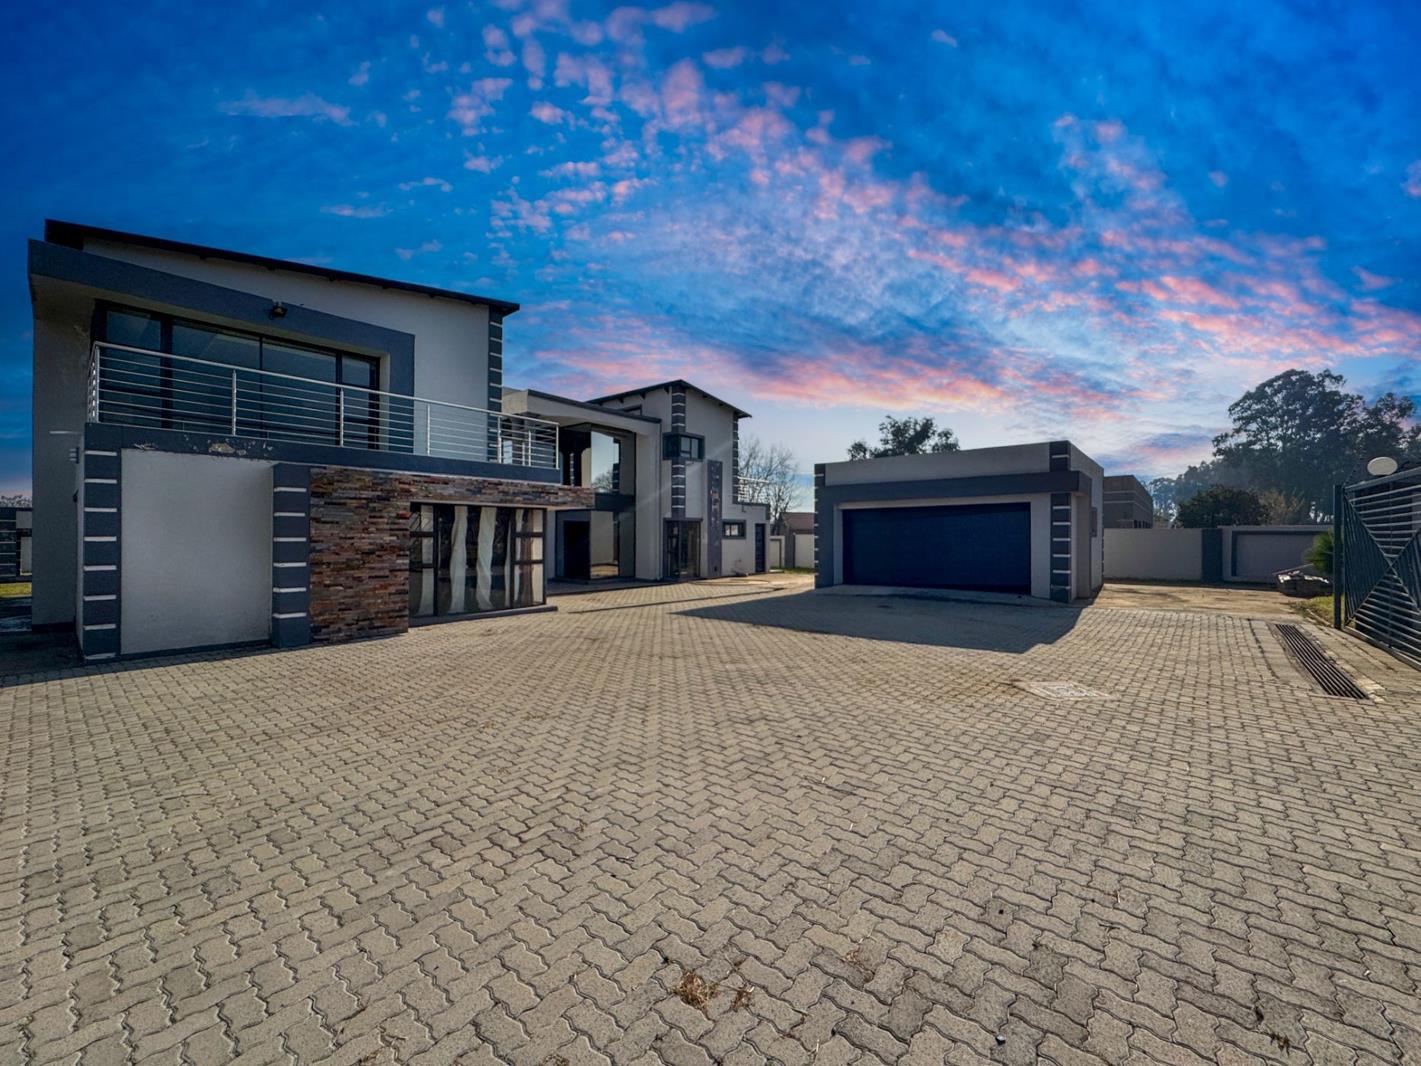
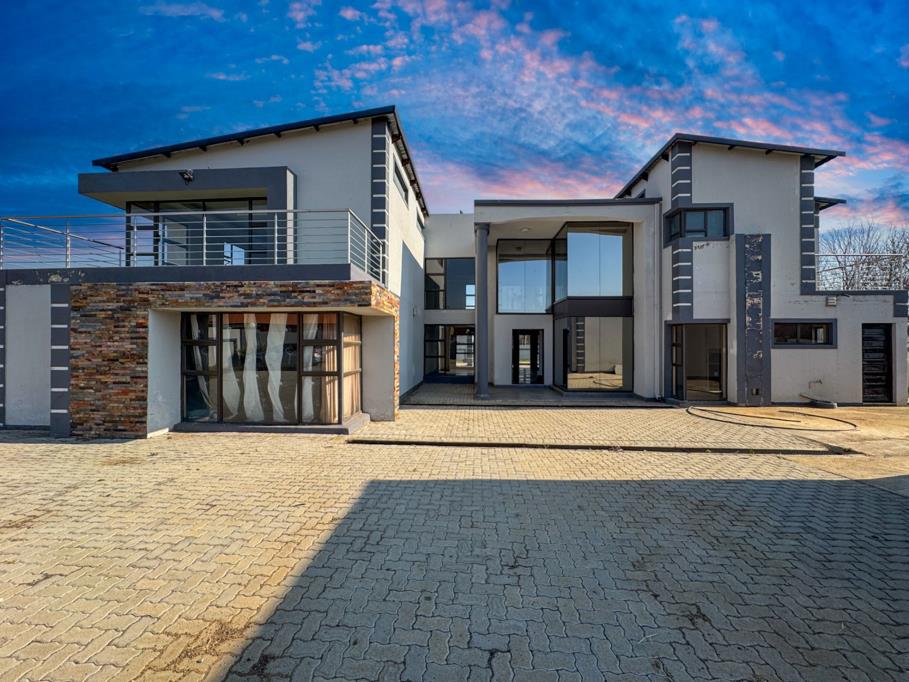
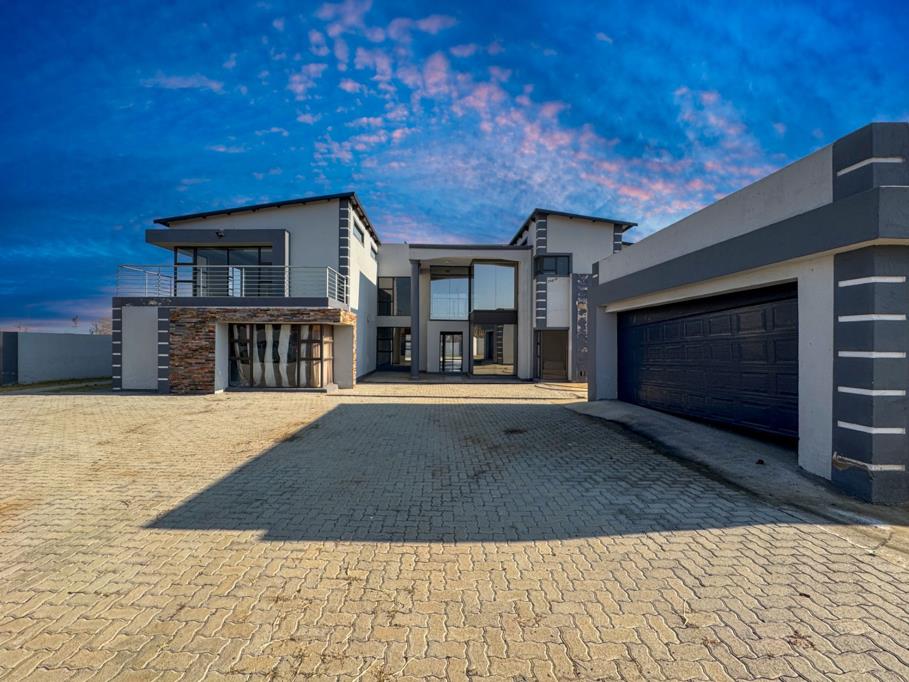
Sophisticated Double-Storey Home Designed For Modern Family Living. Set behind secure walls in a sought-after part of MeyertonRiversdale, this striking contemporary residence offers an exceptional balance of luxury, comfort, and impressive entertainment spaces. Designed with generous proportions and modern finishes throughout, the home delivers a lifestyle perfectly suited to large families who appreciate both elegance and practicality.
The home welcomes you with a grand entrance and an immediate sense of space created by its double-volume design, large windows, and beautifully flowing interiors. Every area of the property has been thoughtfully designed to maximise natural light while creating comfortable living spaces that feel both stylish and inviting.
At the centre of the home is a beautifully finished kitchen fitted with ample cabinetry, quality countertops, a gas stove, pantry, separate scullery, and dedicated laundry area. The kitchen flows effortlessly into multiple living and dining spaces, creating a seamless layout ideal for everyday family life as well as entertaining on a larger scale.
Large sliding doors open onto a covered entertainment patio complete with a built-in braai, overlooking the sparkling swimming pool and private garden area. A separate outdoor entertainment section and lapa create even more space for hosting family and friends throughout the year.
Accommodation is exceptionally generous, with six spacious bedrooms and five beautifully appointed bathrooms. Most of the bedrooms enjoy private en-suite bathrooms, while several rooms open onto balconies that add to the homes light and airy atmosphere. The luxurious main suite offers exceptional space, a stylish bathroom, and ample room for a walk-in dressing area, creating a peaceful retreat away from the rest of the home.
Upstairs, an additional family lounge or pajama lounge opens onto a large balcony, providing the perfect relaxation space for the family. One of the additional upstairs rooms also offers flexibility for use as a gym, hobby room, or private retreat.
Modern finishes throughout the property include elegant marble-style flooring, decorative ceilings, quality lighting, and striking architectural details that enhance the overall sense of luxury.
Additional features include a double automated garage, extensive paved parking, prepaid electricity, excellent security with electric fencing, and a fully enclosed stand for complete privacy and peace of mind.
Perfectly positioned close to schools, shopping centres, and major routes, this remarkable home offers exceptional space, luxury finishes, and superb entertainment appeal in a highly convenient location.
Property details
- Listing number T5564045
- Property type House
- Listing date 23 Jul 2026
- Land size 1 766 m²
- Floor size 520 m²
Property features
- Bedrooms 6
- Bathrooms 5.5
- En-suite 4
- Lounges 3
- Garage parking 2
- Pet friendly
- Balcony
- Built in cupboards
- Laundry
- Patio
- Pool
- Walk in closet
- Entrance hall
- Kitchen
- Garden
- Scullery
- Family TV room