3 Bedroom Cluster in Eye of Africa Estate
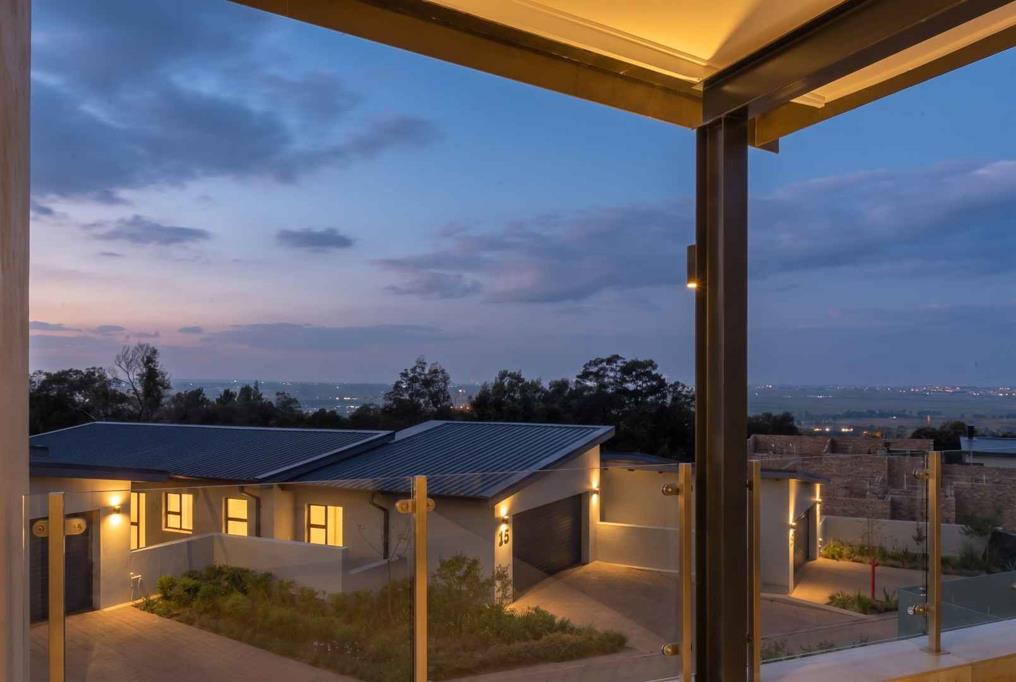
The Johannesburg skyline becomes part of the backdrop here.
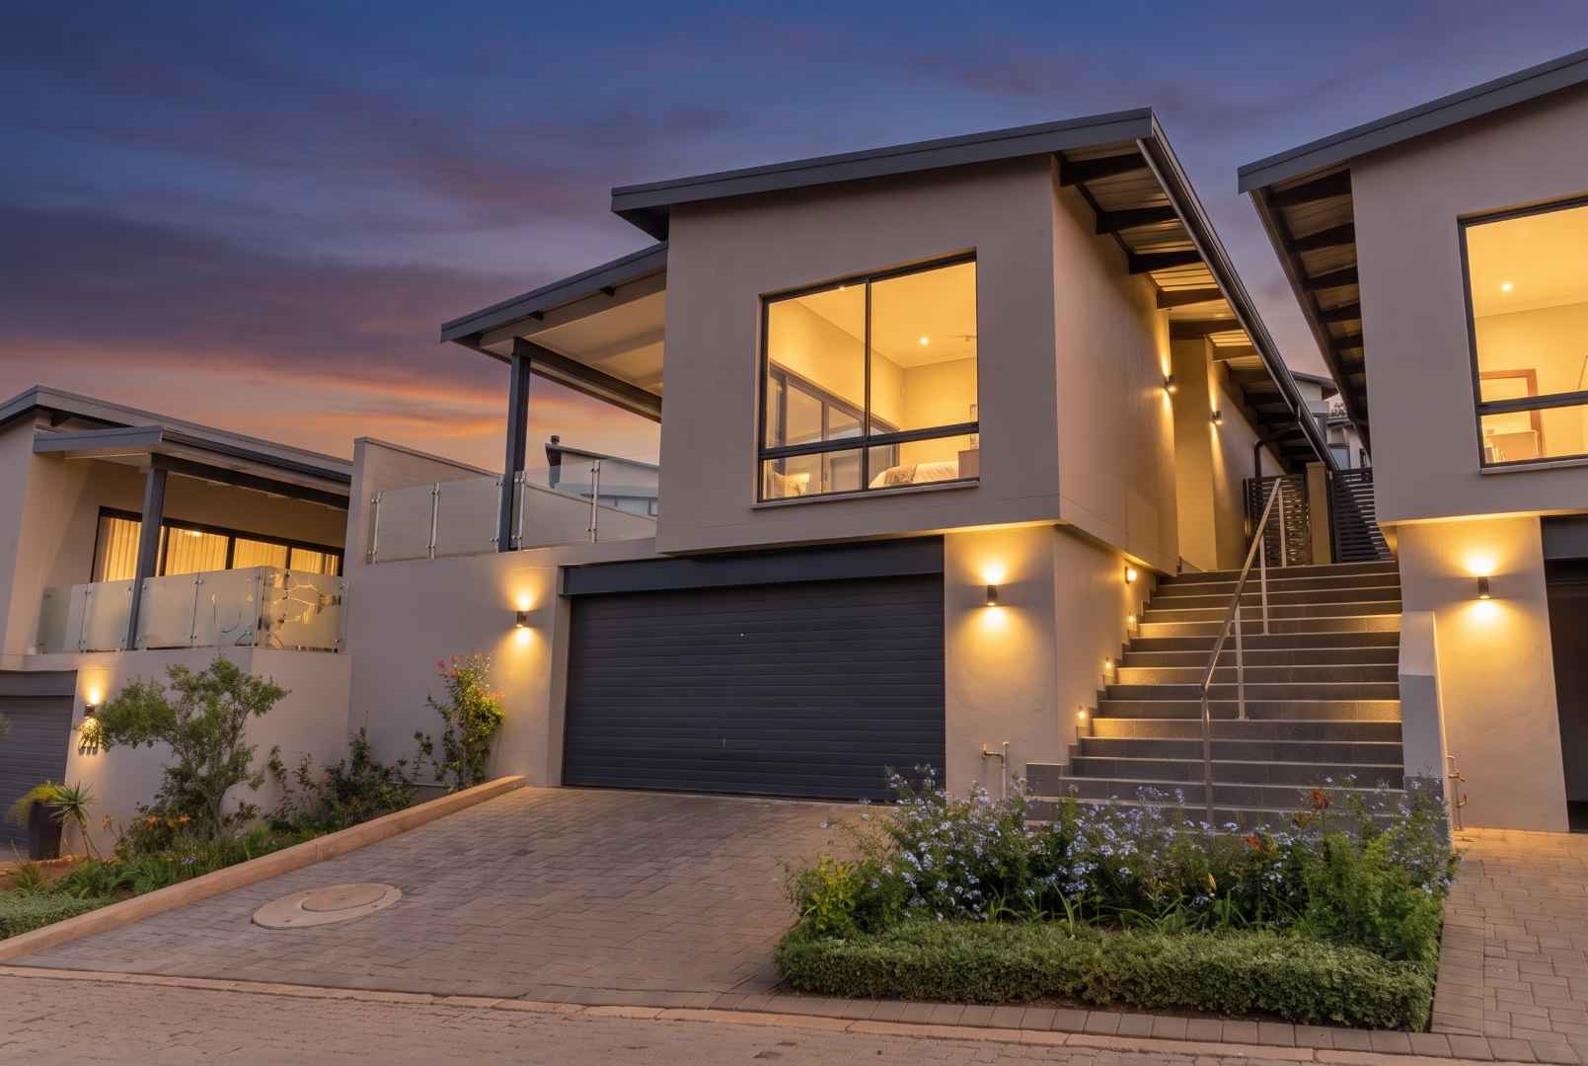
Set on an elevated stretch of Eye of Africa, The Mirage is a collection of contemporary full-title homes designed for buyers who want the estate lifestyle in a home that feels modern, manageable and incredibly easy to live in.
At 195m² under roof on a 273m² stand, the proportions have been carefully considered. There is enough space to live properly, entertain comfortably and have your own private garden without taking on the maintenance of a large property.
And importantly, these are full-title, freestanding homes. There is no Body Corporate levy, with only the applicable Eye of Africa Homeowners Association levy payable.
The architecture makes clever use of the elevated position. A spacious double garage sits below, while the home itself is arranged predominantly across a single level above lifting the living spaces to take advantage of the outlook and giving the home a wonderful sense of privacy.
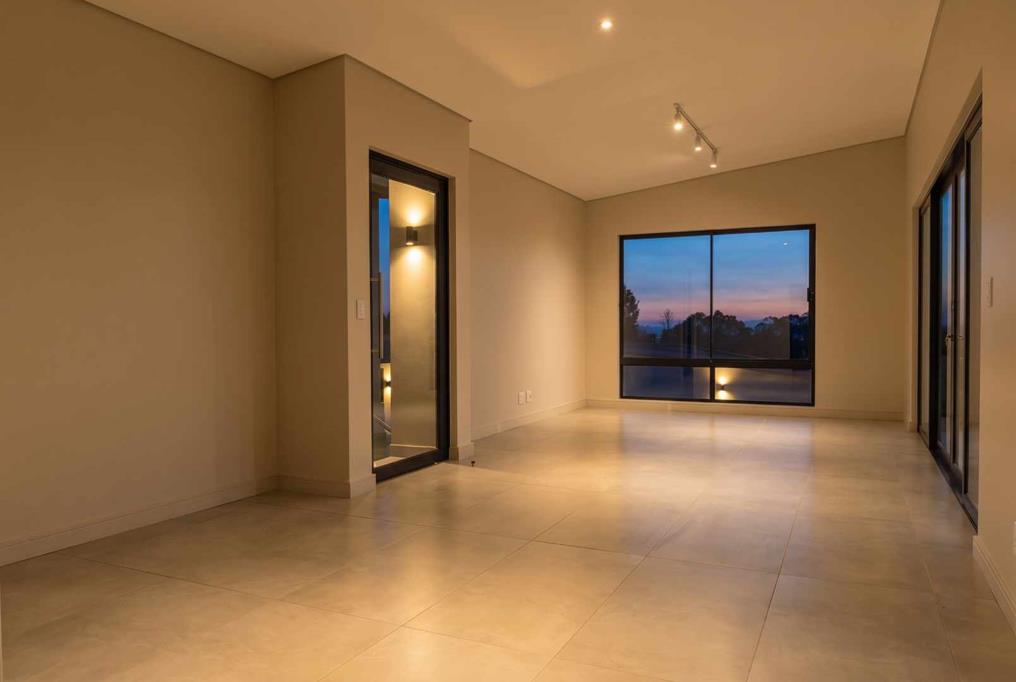
Inside, the kitchen, dining and lounge form one clean, open-plan living space. Large sliding doors draw the eye outward and connect the lounge directly to a generous covered balcony effectively extending the living area outside and creating an easy space for morning coffee, long lunches or an evening overlooking the surrounding landscape.
The kitchen keeps the same understated contemporary feel, while a separate scullery takes care of the practical side of everyday living and keeps the main kitchen clean and uncluttered.
Three bedrooms and two bathrooms make the layout equally suited to a couple, young family, downsizer or lock-up-and-go buyer.
The main bedroom includes its own en-suite bathroom, while the remaining two bedrooms share the second bathroom. Finishes have been kept neutral and timeless, with Platinum tiles through the living areas and Natural Oak laminate flooring in the bedrooms, creating warmth without losing the home''s clean architectural feel.
The home includes:
3 bedrooms
2 bathrooms, with the main bedroom en-suite
195m² under roof
273m² full-title stand
Freestanding design
Spacious double garage
Open-plan kitchen, dining and living area
Separate scullery
Large covered balcony
Private garden
Platinum tiled living areas
Natural Oak laminate flooring in the bedrooms
Optional appliance package
No Body Corporate levy
Only the applicable Eye of Africa HOA levy
Perhaps the biggest advantage of Mirage is that you don''t have to imagine what you''re buying.
Completed show units are available to view, with additional homes currently under construction, giving buyers the opportunity to experience the proportions, finishes and lifestyle before making a decision.
It is an interesting middle ground within Eye of Africa: more privacy and independence than apartment living, considerably less upkeep than a large freestanding residence, and all within the security and lifestyle of the estate.
Golf, restaurants, walking and cycling trails, sporting and leisure facilities and wide open green spaces become part of everyday life while your own home remains refreshingly simple to maintain.
The Mirage Orchestrated Opulence, with everyday living in mind.
This property is proudly presented by Eye of Africa. All our properties are sold exclusively by UrbanTrend Real Estate, the sole appointed and registered sales agency for Eye of Africa Developments. Our team is based within the estate and will guide you through the available Mirage options, completed show units and homes currently under construction, helping you choose the home that best suits the way you want to live.
Property details
- Listing number T5625232
- Property type Cluster
- Listing date 16 Sep 2026
- Land size 273 m²
- Floor size 195 m²
- Levies R 3 000
Property features
- Bedrooms 3
- Bathrooms 2
- Garage parking 2
- Open parking 3
- Pet friendly
- Garden