4 Bedroom House in Eye of Africa Estate
Contemporary Masterpiece in Eye of Africa Golf & Residential Estate
ON SHOW THIS SUNDAY 18 OCTOBER 2026 FROM 2PM TO 5PM
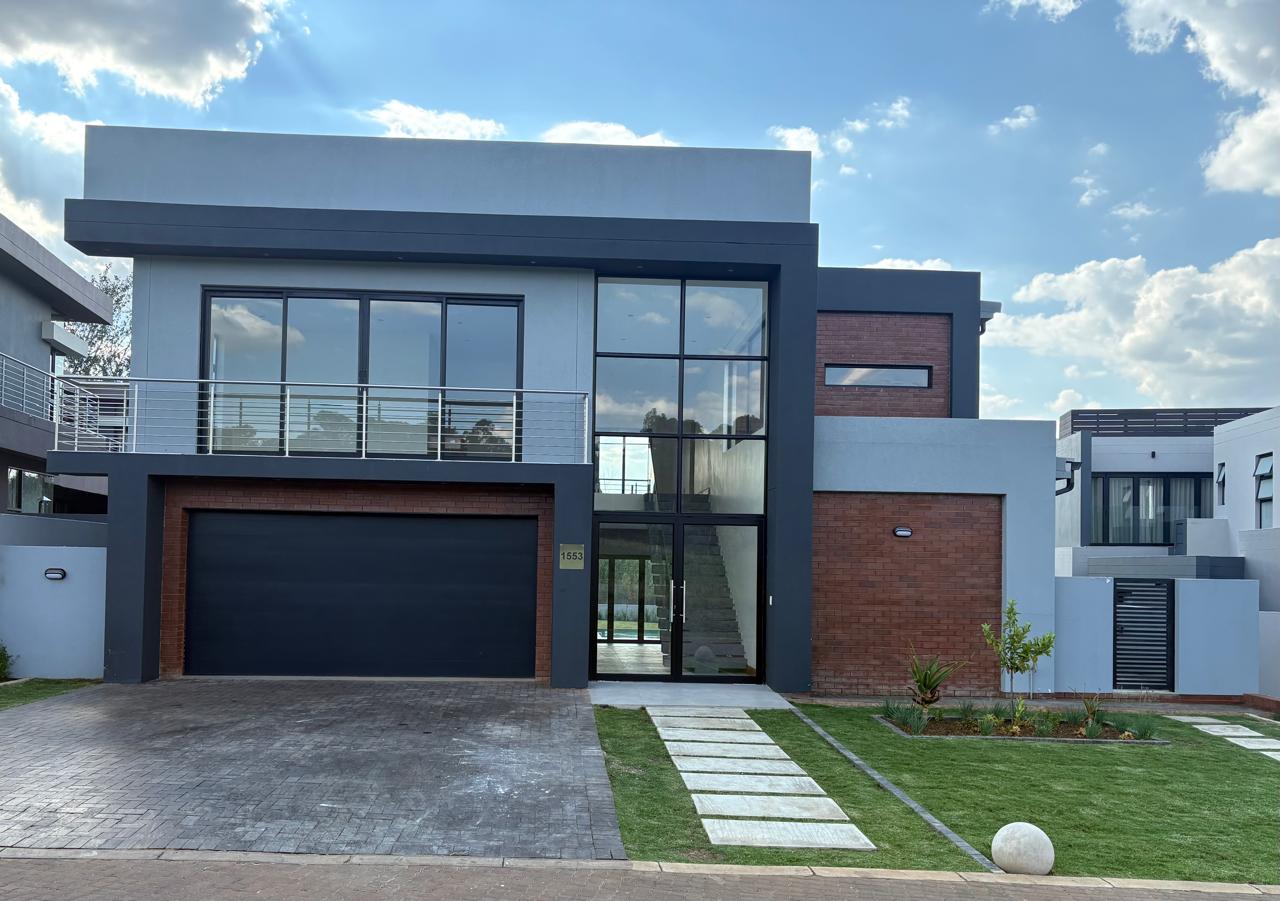
Discover contemporary estate living at its finest in the prestigious Eye of Africa Golf & Residential Estate . Positioned just 3 minutes from the main entrance, this brand-new, architectural 863 sqm home combines absolute convenience with tranquil, natural vistas overlooking a pristine nature reserve and the championship 18th hole.
Key Property Features
Erf Size: 863 sqm
Bedrooms: 4 spacious suites all en-suite
Bathrooms: 4.5 luxurious bathrooms including a downstairs guest loo with shower
Parking: Double automated garage
Power: Comprehensive solar and inverter system capable of running the entire home
Interior Highlights
Living & Entertainment
Grand Open-Plan Living: Step through wide stairs framed with sleek glass sides into an expansive open-plan lounge and dining room featuring striking double-volume ceilings and top-tier finishes throughout.
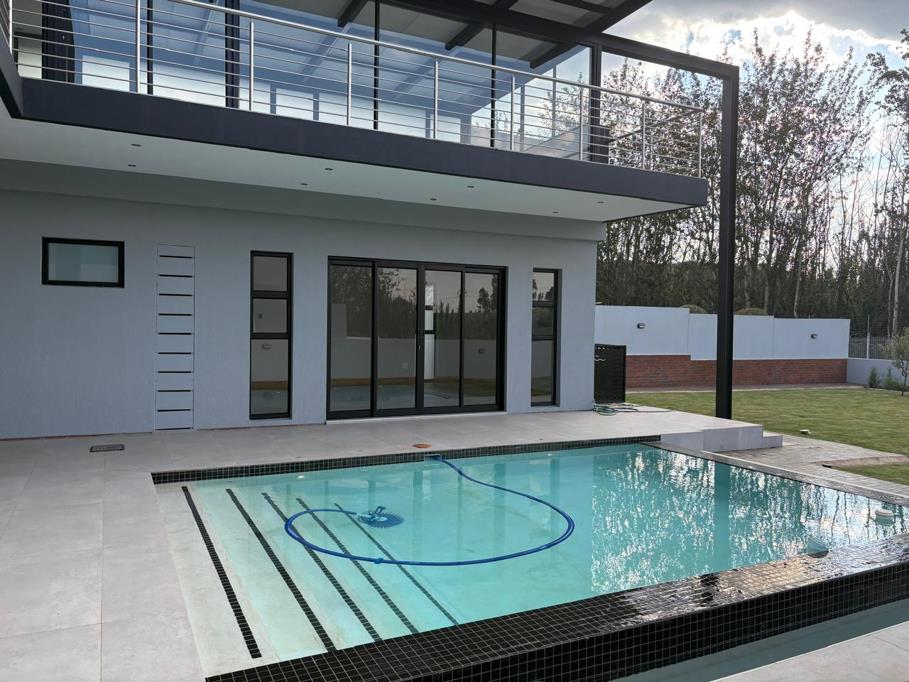
Versatile Downstairs Space: A multi-functional entertainment roomideal for a cinema room, private home office, or extra bedroomfeaturing sliding doors that seamlessly open onto the pool area.
Pyjama Lounge: Located upstairs, offering peaceful views out toward the nature reserve and the 18th hole.
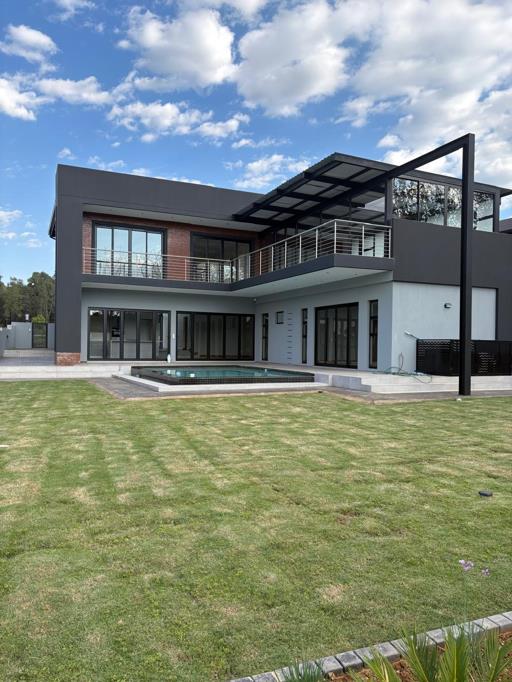
Upper-Level Entertainment: A dedicated upstairs entertainment lounge overlooking the shimmering pool, manicured gardens, and sweeping nature reserve backdrop.
Wellness & Leisure: A private sauna room conveniently located upstairs.
Gourmet Kitchen & Utilities
Main Kitchen: Expertly designed with built-in refrigeration, a high-level oven, soft-close cabinetry, and a central island housing a gas stove.
Scullery & Laundry: Fully equipped with Bosch appliances, an additional large gas stove, and a dedicated laundry area.
Service Amenities: Includes a walk-in store room and a staff bathroom.
Accommodation
Master & Upper-Level Suites:
Upstairs features 3 spacious bedrooms, each with en-suite bathrooms, top-tier tiling, wall-to-wall built-in cupboards, and direct balcony access.
Second Bedroom: Offers sweeping views of the 18th golf course and an integrated vanity desk.
Bedrooms 3 & 4: Share a large upper balcony overlooking the sparkling pool area.
Outdoor & Eco-Friendly Features
Pool & Leisure: A sparkling, heated infinity pool with both the pool pump and heating system neatly and discreetly enclosed.
Garden & Sustainability: A large, meticulously manicured garden sustained by a JoJo water harvesting tank system and irrigation system.
Prime Location: Situated in a highly secure, sought-after enclave just minutes from the estate''s premier club house, tennis courts, and driving range.
On Show
- Sun 18 Oct 14:00 - 17:00
Property details
- Listing number T5658077
- Property type House
- Listing date 16 Oct 2026
- Land size 863 m²
- Floor size 863 m²
- Rates and taxes R 4 280
- Levies R 3 370
Property features
- Bedrooms 4
- Bathrooms 4.5
- Lounges 2
- Dining areas 1
- Garage parking 2
- Pet friendly
- Pool
- Security post
- Study