4 Bedroom House in Eye of Africa Estate
EFFORTLESS ELEGANCE MEETS RELAXED LIVING IN THIS ENTERTAINERS DREAM, PERFECTLY POSITIONED TO CAPTURE SWEEPING, UNINTERRUPTED VIEWS.. A HOME THAT REDEFINES SPACE, LIGHT & LIFESTYLE WHERE EVERY DETAIL INVITES YOU TO LIVE BEAUTIFULLY
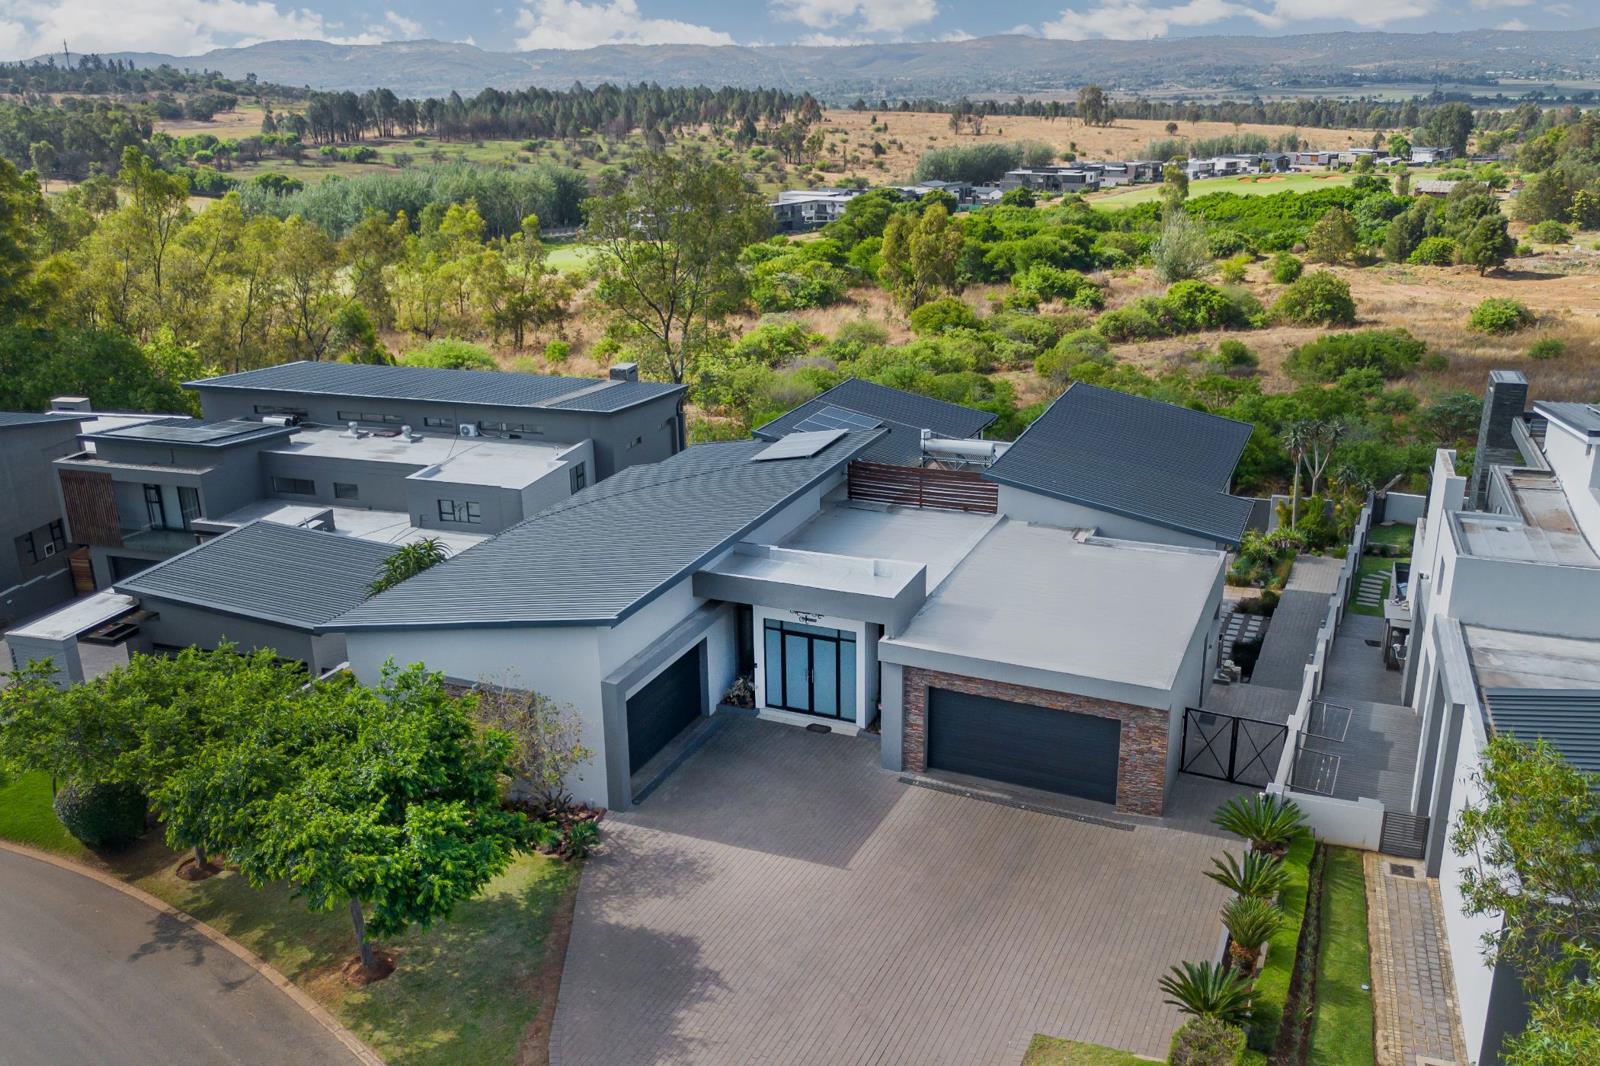
Set in a sought-after north-facing position, this remarkable family residence offers a seamless blend of calm living and refined comfort. Sunlight pours into the home from morning to evening, while elevated views stretch across the CBD skyline, capturing those striking pointed towers and unforgettable sunrise and sunset moments. Privately positioned with only two neighbouring homes, it offers a rare sense of peace and exclusivity.
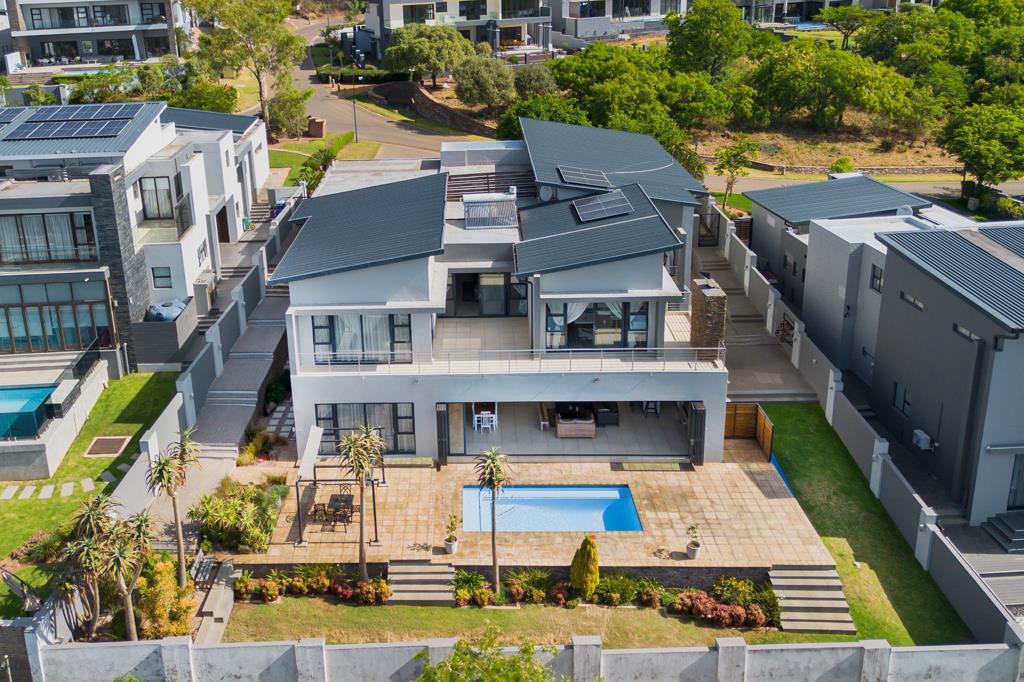
A striking double-volume entrance welcomes you inside, where a statement staircase anchors the home and introduces the expansive, light-filled interiors. Generous formal lounges and dining areas, each enhanced by a Chad-O-Chef gas fireplace, create WARM & INVITING spaces ideal for both intimate evenings and larger gatherings. These living areas extend effortlessly onto covered patios, where stable doors open out to a beautifully maintained garden.
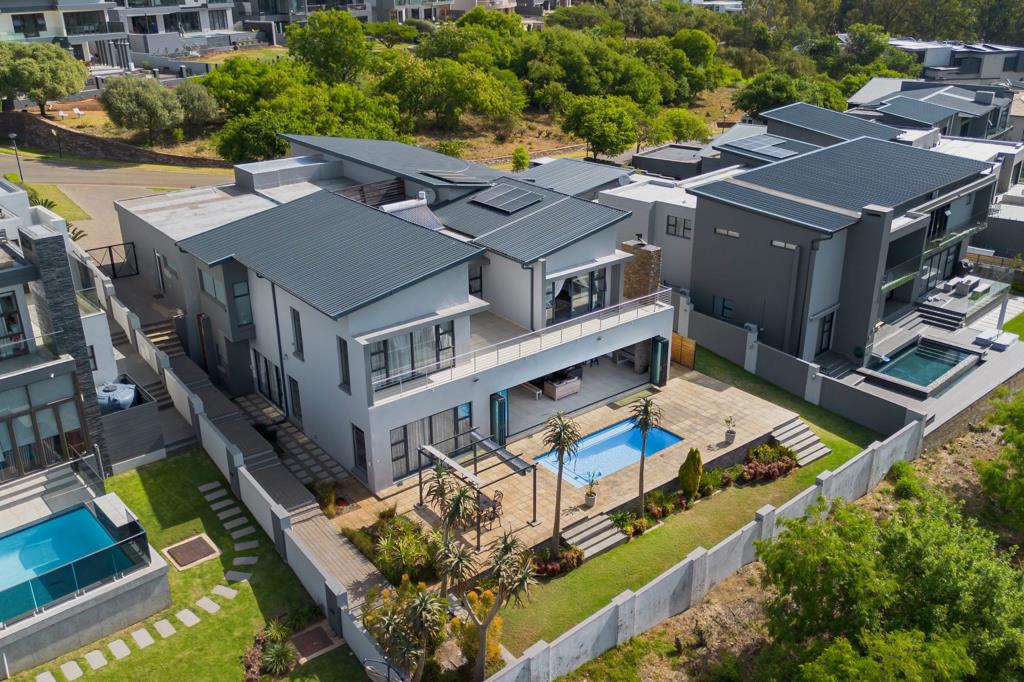
The outdoor setting is truly SPECIAL featuring a large, sparkling swimming pool surrounded by lush landscaping, perfect for relaxed weekends or lively entertaining. A built-in braai and bar area complete this ENTERTAINERS PARADISE, making it easy to host in style all year round.
At the heart of the home lies a thoughtfully designed kitchen that balances practicality with elegance. Fitted with ample cabinetry, granite worktops, and a separate scullery, it also includes an external storeroom to keep everything running smoothly behind the scenes. Whether for daily living or hosting on a grand scale, this space delivers on every level.
Upstairs, the main suite offers a PRIVATE SANCTUARY, complete with a Hollywood-style dressing room and its own pyjama lounge, kitchenette, and Chad-O-Chef gas fireplace the perfect retreat to unwind. The home features five en-suite bedrooms in total, including a comfortable guest suite on the ground floor, along with a separate guest bathroom and a dedicated study for work-from-home convenience.
Additional features include:
Four garages, staff accommodation, and an additional storeroom
Solar geyser, prepaid electricity, and integrated home automation
Two large JoJo tanks ensuring a reliable private water supply
9kW inverter system with battery and six solar panels, offering approximately 6 hours of backup power
Enhanced privacy with minimal neighbouring properties
CRAFTED FOR MODERN FAMILY LIVING and effortless entertaining, this home brings together generous interiors, inviting outdoor spaces, and captivating views creating a lifestyle that feels both luxurious and completely at ease
Property details
- Listing number T5265799
- Property type House
- Listing date 14 Oct 2025
- Land size 1 102 m²
- Floor size 675 m²
- Rates and taxes R 4 600
- Levies R 2 642
Property features
- Bedrooms 4
- Bathrooms 4.5
- En-suite 4
- Lounges 4
- Covered parking 4
- Pet friendly
- Access gate
- Alarm
- Balcony
- Built in cupboards
- Gym
- Patio
- Pool
- Security post
- Staff quarters
- Storage
- Study
- Tennis court
- Walk in closet
- Entrance hall
- Kitchen
- Garden
- Scullery
- Intercom
- Pantry
- Electric fencing
- Fireplace
- Irrigation system