4 Bedroom House in Eye of Africa Estate
Modern Contemporary Home Crafted for the Entertainer
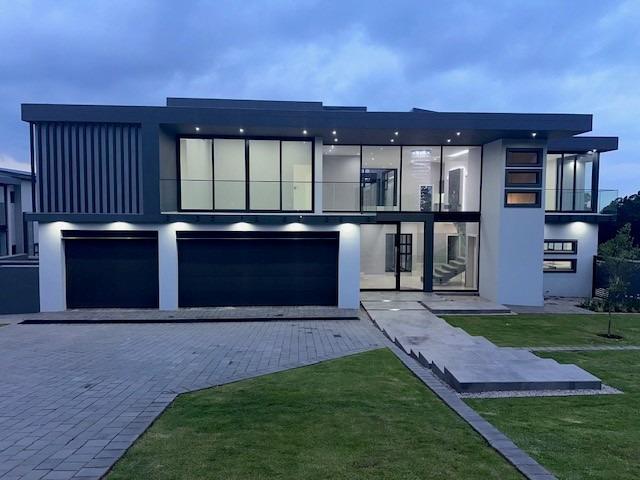
Discover an architectural masterpiece nestled within the prestigious Eye Of Africa Estate, Eikenhof, South Africa. This contemporary residence, spanning an impressive 580 sqm on a 1208 sqm erf, captivates with its sleek lines, expansive glass facades, and sophisticated design, promising an unparalleled living experience from the moment of arrival. The striking exterior, complemented by elegant lighting and minimalist landscaping, sets a tone of refined luxury.
Step inside to a realm of sophisticated comfort, where four opulent bedrooms, each boasting an en-suite bathroom, are complemented by a convenient guest toilet. The home features three distinct lounges and a dedicated dining room, offering versatile spaces for both grand entertaining and intimate family moments. A modern kitchen, complete with a pantry, awaits culinary exploration, while pressed ceilings and sliding doors enhance the open, luminous ambiance throughout.
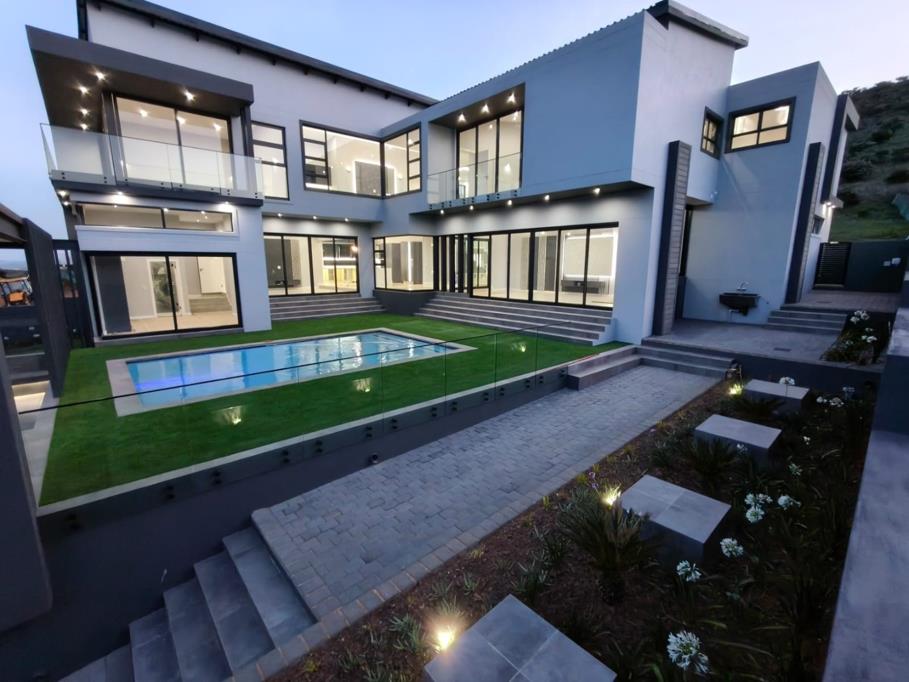
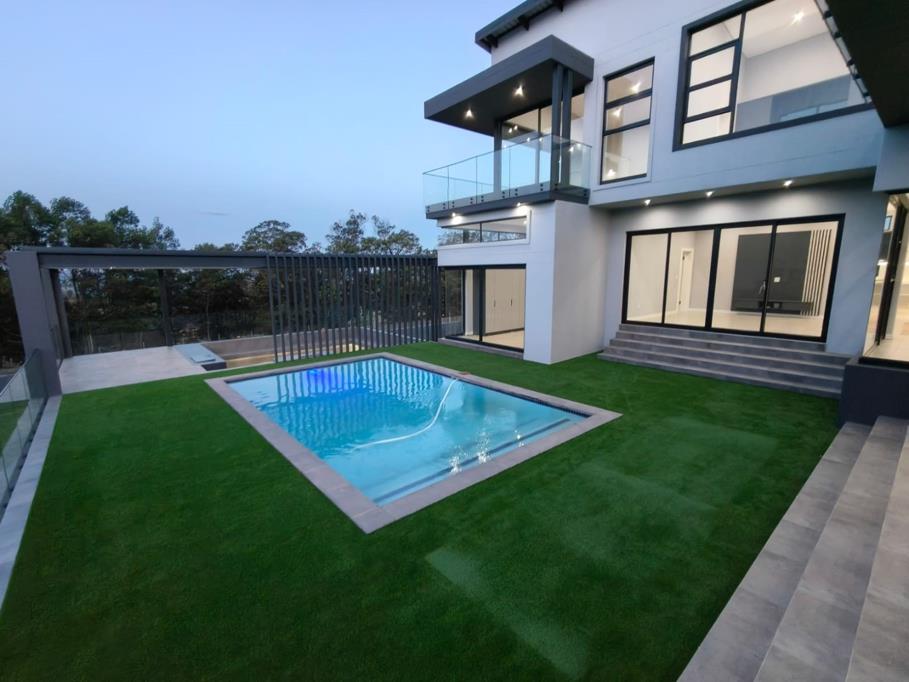
Outdoor living is elevated to an art form with a private swimming pool and spa pool, framed by elegant glass balustrades. Multiple entertainment areas include a generous patio, a private balcony, a built-in braai, and a chic fire pit with integrated seating, perfect for al fresco gatherings. The meticulously maintained garden, featuring an irrigation system and artificial turf, offers scenic views and a tranquil escape. Practicality is assured with three garages and six parking spaces, alongside dedicated domestic rooms.
Residing within this esteemed Golf Estate provides not only a luxurious lifestyle but also peace of mind, with 24-hour security, an access gate, and perimeter fencing. High-speed fibre connectivity ensures seamless digital living. Eye Of Africa Estate offers an exclusive community, blending natural beauty with world-class amenities.
Key Features:
4 Bedrooms, 4.5 Bathrooms 4 En-suite
3 Lounges, 1 Dining Room, Modern Kitchen with Pantry
Private Swimming Pool
Expansive Patio, Balcony, Built-in Braai, Sunken Fire Pit
3 Garages, 6 Parking Spaces
24-Hour Security, Fibre Connectivity
Scenic Views, Irrigated Garden
Domestic Rooms
DORICEL PTY LTD trading as REMAX Superior Mulbarton operates in terms of a franchise agreement with REMAX of Southern Africa.
Property details
- Listing number T5334641
- Property type House
- Listing date 14 Dec 2025
- Land size 1 208 m²
- Floor size 580 m²
- Rates and taxes R 4 200
Property features
- Bedrooms 4
- Bathrooms 4.5
- En-suite 4
- Lounges 3
- Dining areas 1
- Garage parking 3
- Open parking 6
- Pet friendly
- Access gate
- Balcony
- Fenced
- Patio
- Pool
- Scenic view
- Kitchen
- Garden
- Pantry
- Paving
- Guest toilet
- Built In braai