3 Bedroom House in Eye of Africa Estate
The Most Incredible Family Residence in Eye of Africa Estate!
First time to market this beautiful classical family home blends charm, sophistication, style, and timeless elegance. Perfectly positioned in the heart of Phase 2, the location within the estate is exceptional and highly sought after.
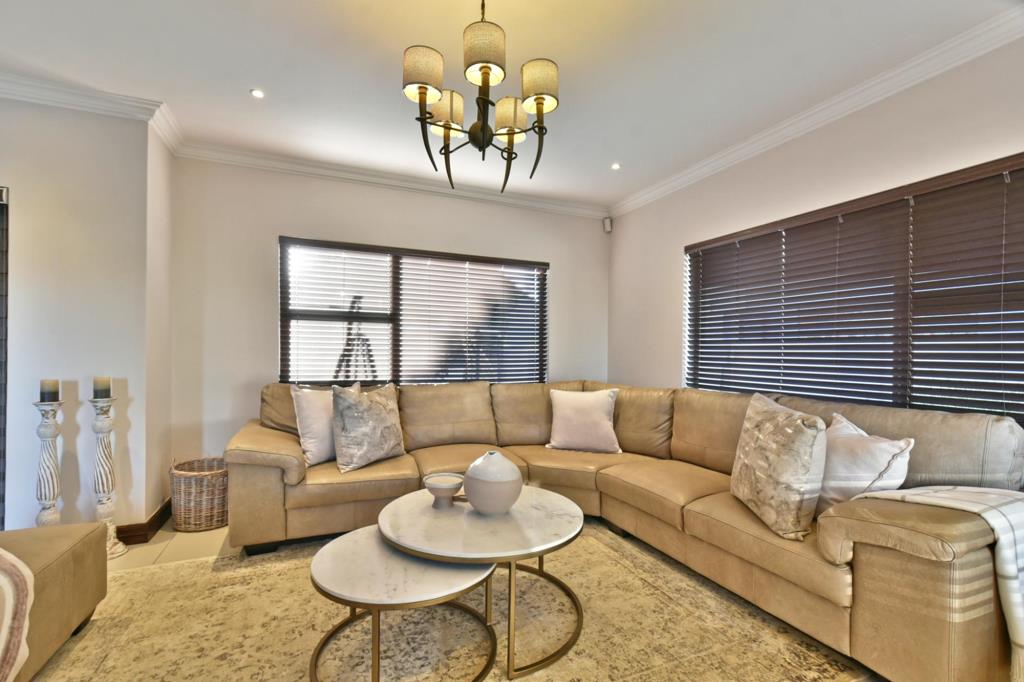
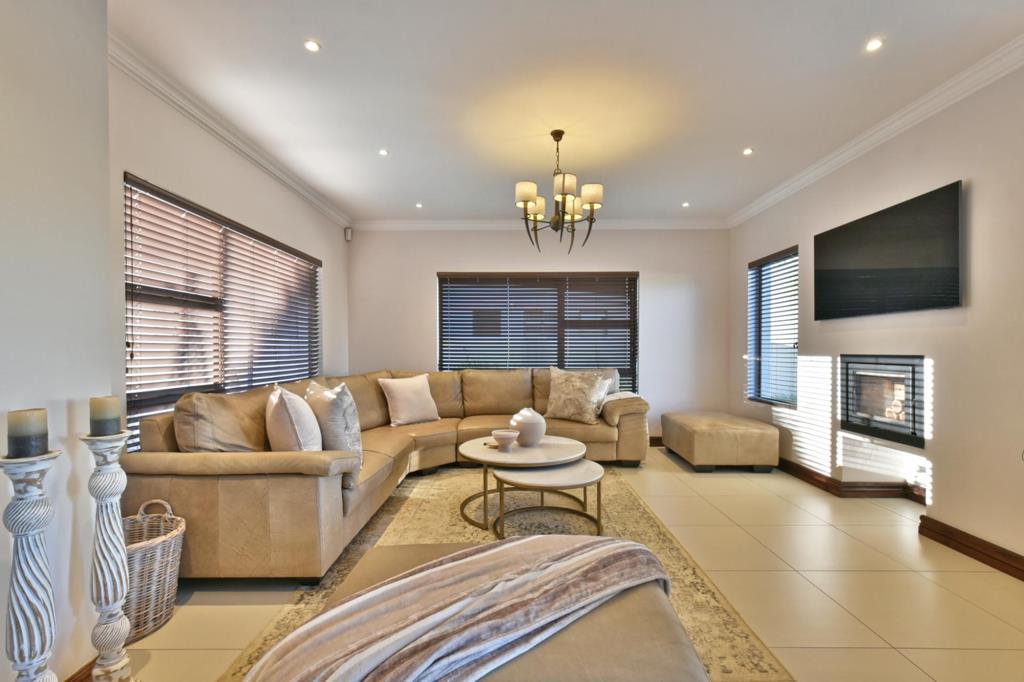
From the moment you arrive, the home evokes the warmth of classic welcome home. Enter through the front doors and you are welcomed by a refined lounge with a fireplace, flowing seamlessly through stacking doors to the entertainment area and into a stunning show stopping open-plan classic white kitchen, spacious dining area, and separate TV lounge.
The downstairs TV lounge is multifunctional ideal as a home office or easily converted into a fourth bedroom. A guest bathroom with shower, basin, and toilet is conveniently located downstairs.
The kitchen features a beautiful scullery and pantry area, with direct access to the double garage.
Exceptional Entertaining
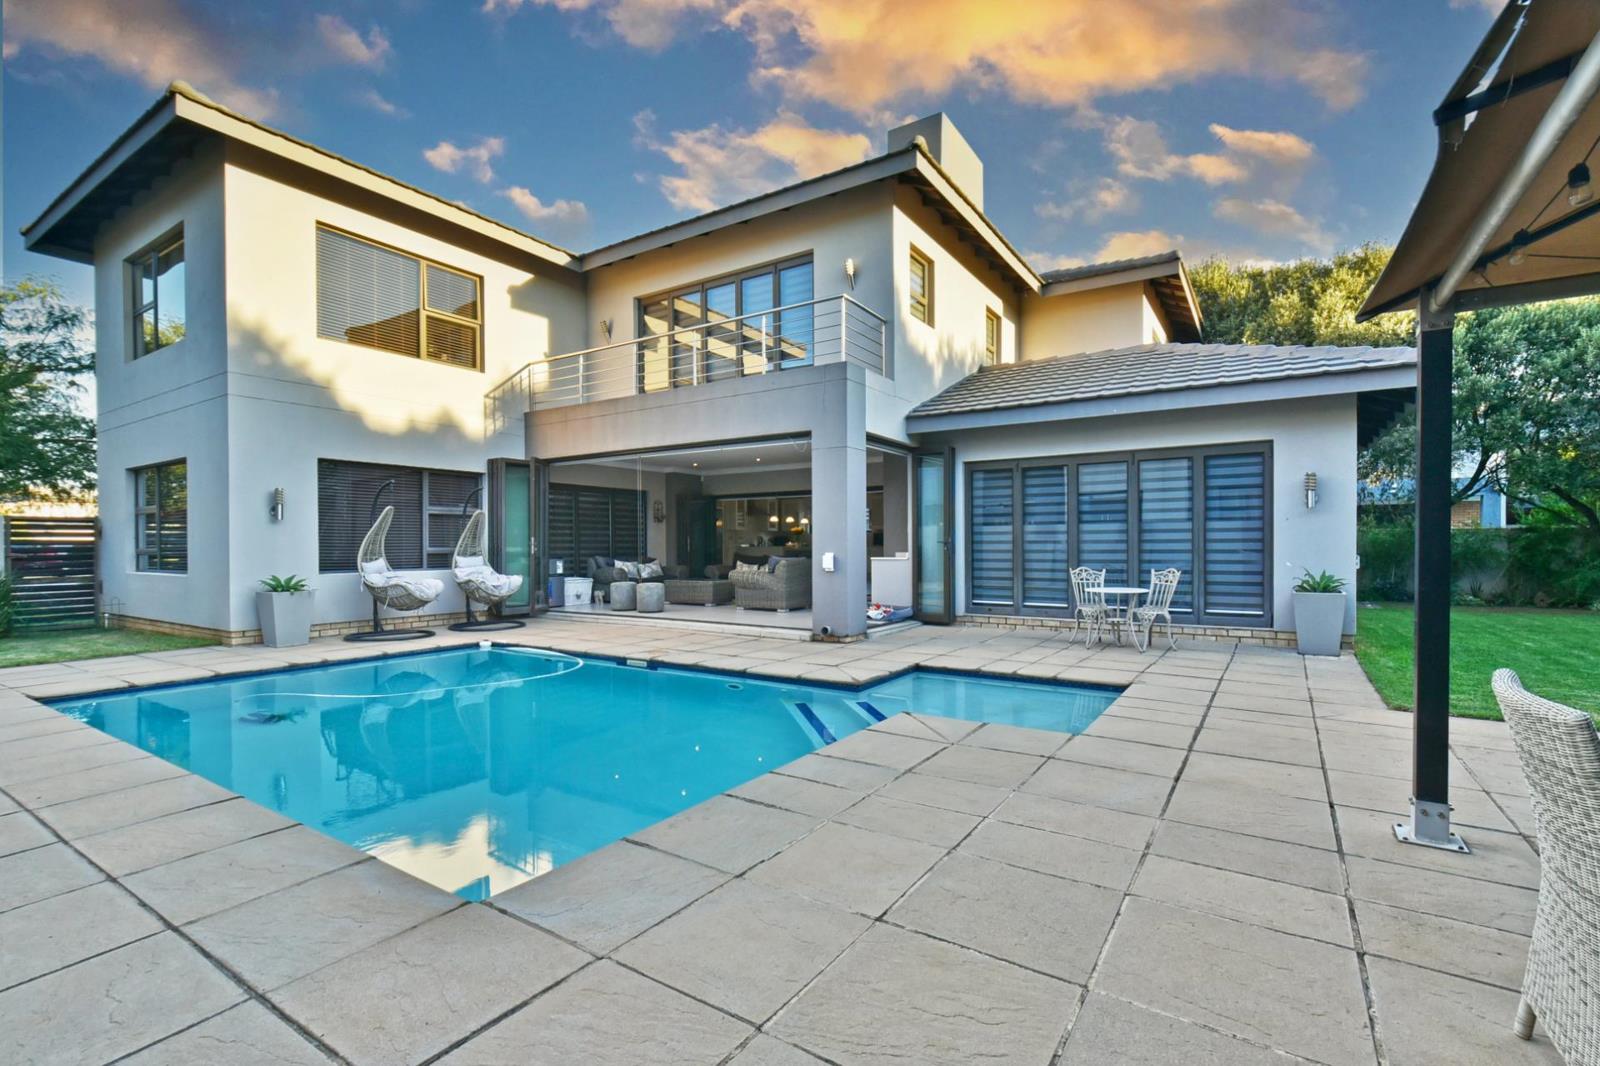
Designed for year-round enjoyment, the enclosed stacking-door entertainment area connects effortlessly to the home, garden, and heated swimming pool creating the perfect indoor-outdoor lifestyle. The manicured garden is a standout feature, offering both privacy and beauty, with space to extend or customise to your needs.
Upstairs Accommodation
Upstairs, a versatile landing area can serve as a pajama lounge, study, or work space.
All three bedrooms are generously sized, light-filled, and ensuite:
Bedroom 1: Ample built-in cupboards and ensuite bathroom shower, basin, toilet
Bedroom 2: Walk-in closet and ensuite bathroom shower, basin, toilet
Main Suite: A truly luxurious retreat featuring a fireplace, serene garden views, expansive walk-in closets, and a magnificent oversized ensuite bathroom with double basins, bath, large shower, and toilet
Additional Features
Heated swimming pool
Manicured garden
Multifunctional enclosed entertainment area
Outside room with plumbing ideal staff suite or bathroom conversion
Potential to extend or customise
Fireplace in lounge & main bedroom
Double garage with direct access
Glass hob stove
Wonderful area
Great investment
Fantastic opportunity
Property details
- Listing number T5409535
- Property type House
- Listing date 3 Mar 2026
- Land size 896 m²
- Floor size 380 m²
Property features
- Bedrooms 3
- Bathrooms 4
- Garage parking 2