4 Bedroom House in Eye of Africa Estate
Live Above It All Eye Of Africa Finest Gem . Eye of Africa Estate A Residence That Commands Attention
Some homes are built. This one was crafted.
Nestled within the prestigious Eye of Africa Golf & Residential Estate, this extraordinary residence offers a rare combination of architectural brilliance, effortless functionality, and lifestyle luxury that simply cannot be replicated.
The Setting
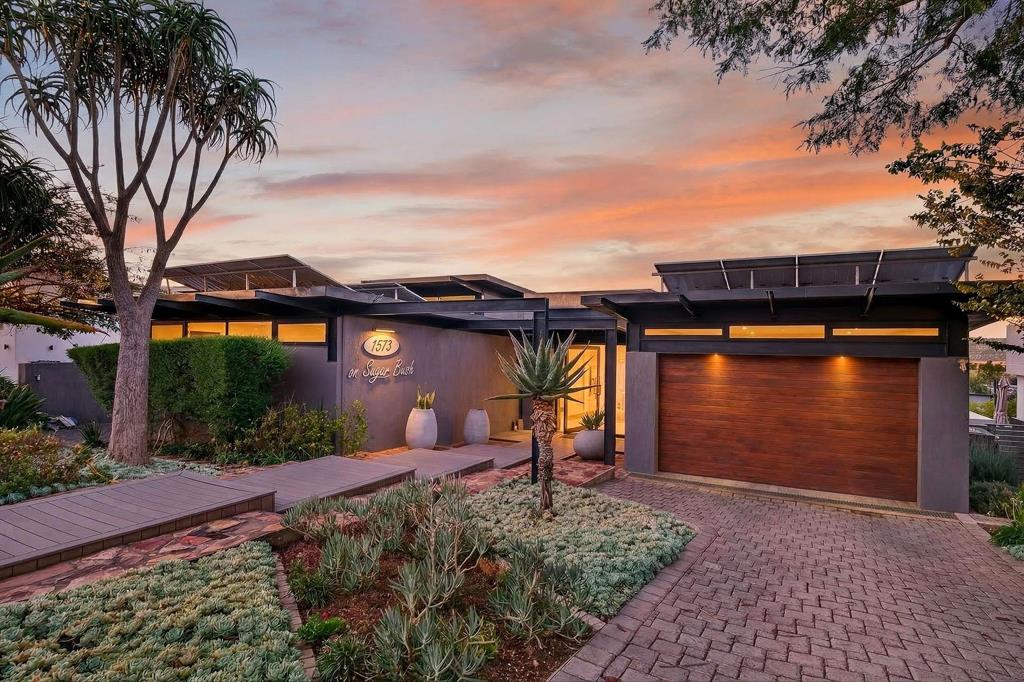
From the moment you arrive, the dramatic faadeframed by indigenous landscaping and illuminated against fiery Highveld sunsetssets the tone for everything that follows. The expansive garden is a statement of space and serenity, offering room to breathe, play, and truly live.
Upstairs Where Views Become Your Morning Ritual
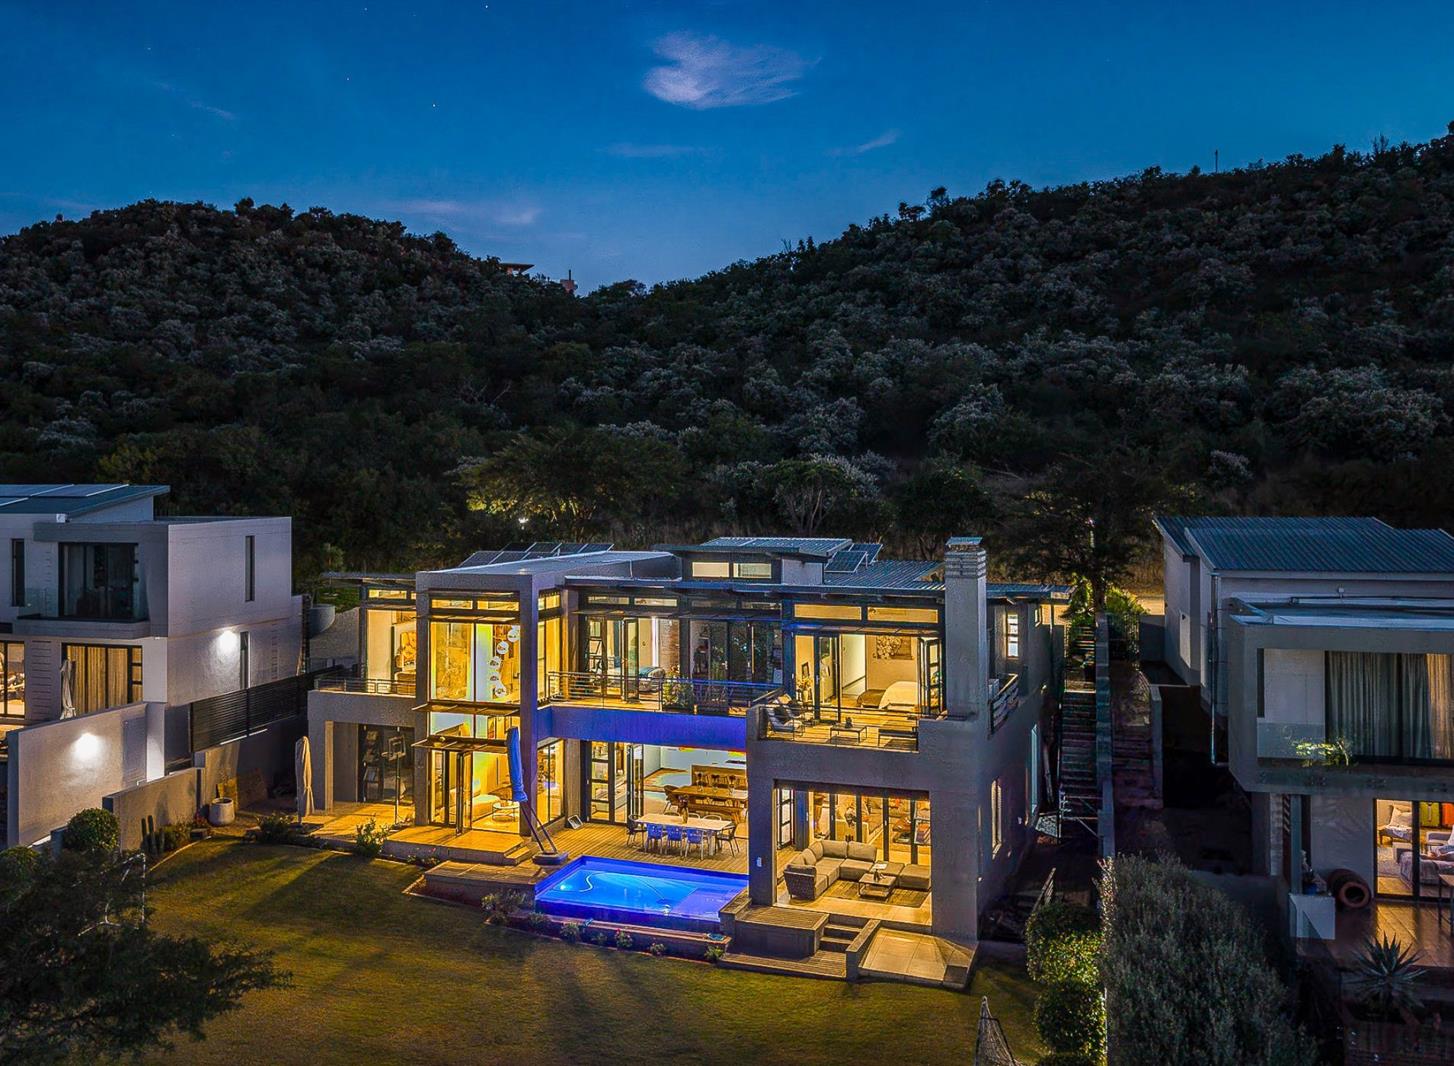
Four beautifully appointed, en-suite bedrooms occupy the upper level, each opening onto private balconies that frame uninterrupted estate and hillside views. A dedicated sunroom floods the level with natural lightthe kind of space that makes you want to linger long after sunrise.
Downstairs Designed for Living
The ground floor is a masterclass in open-plan sophistication. A second sunroom, generous TV lounge, and formal dining area flow seamlessly into one another, while the chefs kitchengas-powered, sleek, and expansiveanchors the heart of the home. A separate scullery and laundry keep the everyday invisible.
Outdoor Living Unmatched
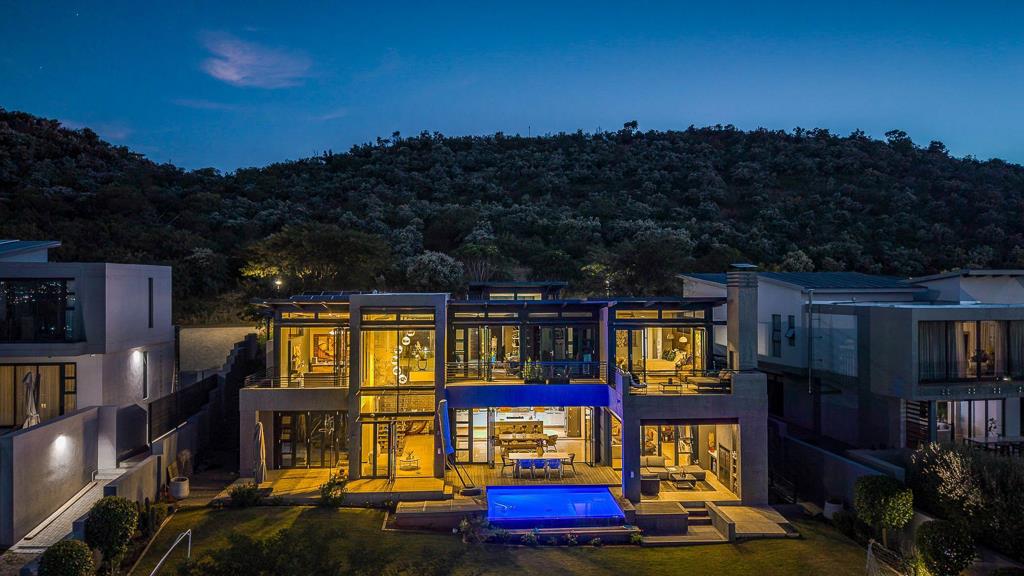
The covered patio and built-in dry bar were made for long summer evenings. The rim-flow pool glistens against the garden backdrop, while the fire pit area invites those slower, cooler nights gathered under the stars.
This is outdoor living at its absolute finest.
The Extras That Elevate
Four spacious en-suite bedrooms
Solar power with backup total energy peace of mind
JoJo tanks for water security
Spacious man cave
Comfortable staff accommodation
Covered parking
Three garages
This is Eye of Africa.
This is the life youve been building towards.
Exclusively marketed by Cinzia Van Der Merwe
Pam Golding Properties | Eye of Africa Specialist
Property details
- Listing number T5518612
- Property type House
- Listing date 11 Jun 2026
- Land size 1 082 m²
- Rates and taxes R 4 500
- Levies R 3 600
Property features
- Bedrooms 4
- Bathrooms 4
- Lounges 4
- Garage parking 3
- Pet friendly
- Access gate
- Alarm
- Balcony
- Built in cupboards
- Fenced
- Gym
- Pool
- Security post
- Staff quarters
- Kitchen
- Garden
- Intercom
- Electric fencing
- Fireplace
- Irrigation system
- Aircon