5 Bedroom House in Eye of Africa Estate
Exquisite Family Home in the Exclusive Eye of Africa Golf Estate
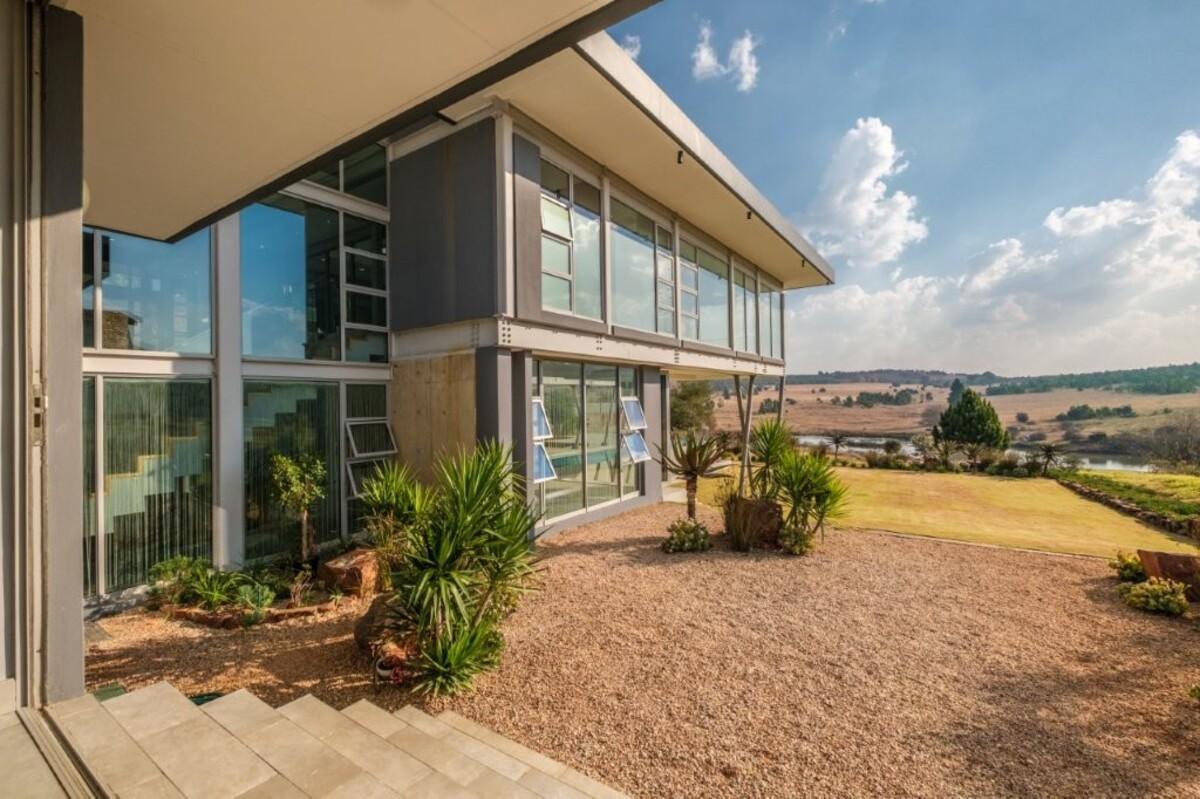
Nestled within one of the most sought-after positions in Eye of Africa Golf and Residential estate, this extraordinary residence offers a lifestyle defined by luxury, privacy, and breathtaking natural surroundings. Perfectly positioned alongside a protected green belt, with uninterrupted views across the championship golf course, tranquil Lake and neighboring game farm, thus acceptional home presents a rare opportunity to acquire one of the estate''s premier properties!
Set on a broad 1, 775m2 stand and offering approximately 612 m2 under roof, the residence has been meticulously designed to embrace its remarkable setting while delivering sophisticated family living and world-Classe entertaining.
From the moment you enter, the home impresses with a sense of space, natural light, and seamless flow. Vast open plan living areas create an inviting atmosphere, where large glass windows frame the spectacular views and allow the beauty of the outdoor to become part of everyday living
The formal lounge and the dining area flow effortlessly into expansive entertainment patios, while the separate family room features stack doors that open completely to create a seamless indoor outdoor entertainment experience. Whether hosting intimate family gatherings or large-scale celebrations, the house offers exceptional versatility and comfort
At the heart of the residence is a beautifully appointed designer kitchen featuring premium finishes, a gas hob, eye level oven, separate scullery, and walk in pantry. Designed for both functionality and style, it provides the ideal space for everyday family life and entertaining alike.
The accommodation is equally impressive. 4 generously proportioned bedrooms each enjoy the luxury of their en-suite bathrooms creating private retreats for every member of the family. The versatile downstairs en-suite bedroom can easily serve as a guest suite,
executive home office or private gym or even a multi-purpose room depending on individual requirements.
Additional living spaces include a private study or prayer room. There is also a second upstairs study or pajama Lounge, perfectly suited for modern family living and remote working needs.
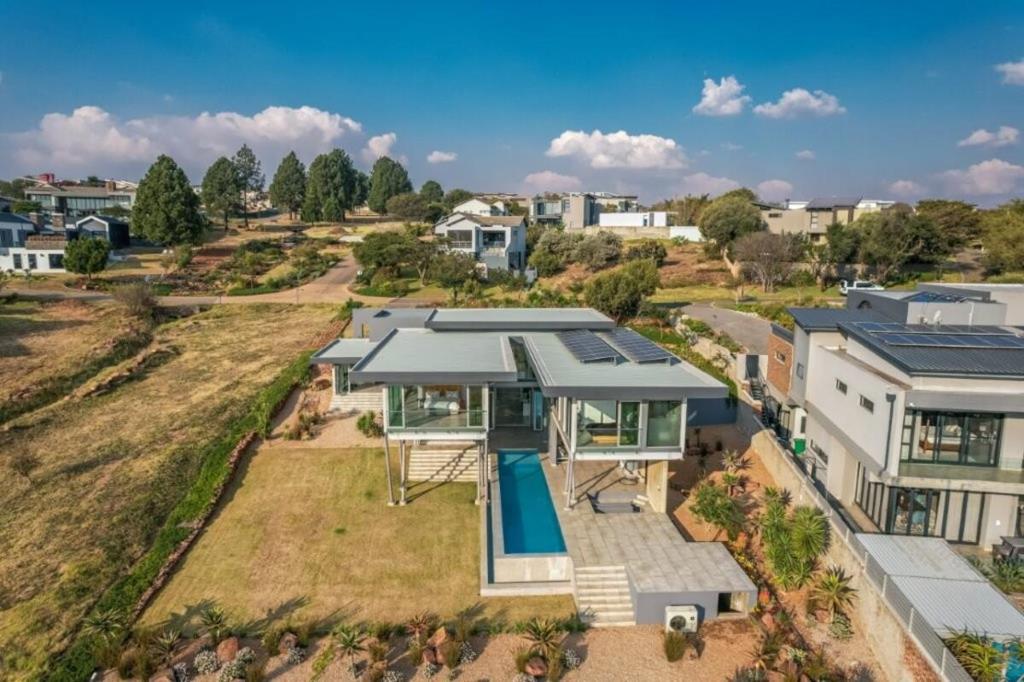
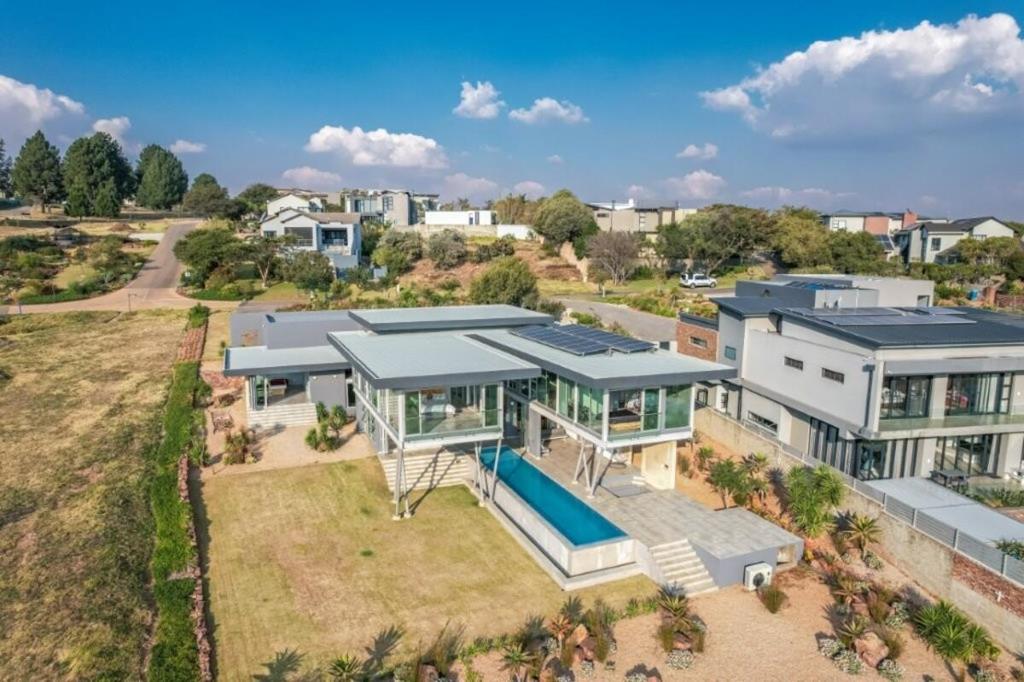
The outdoor living experience is truly exceptional. Extensive covered patios overlook the heated rim flow infinity swimming pool, beautifully landscape gardens, and the magnificent natural surroundings beyond. The built-in braai area creates the perfect setting for year-round entertaining while enjoying spectacular sunsets over the golf course and lake
One of the properties most valuable features is its position adjacent to the protected green belt, ensuring permanent privacy and preserving the uninterrupted natural Outlook that makes this home so unique
designed with sustainability and energy efficiency in mind, the property incorporates extensive range of modern systems and infrastructure, offering significant cost saving and peace of mind.
Accommodation
4 Bedrooms all en-suite, with built-in cupboards
& blinds or 5 with gym
5 en-suite Bathrooms
Guest loo
Downstairs guest suite gym and en-suite
bathroom
Private study prayer room
Upstairs study or pyjama lounge
Living & Entertainment
Open-plan lounge with stacker doors
Dining room with double-volume ceiling
Separate TVfamily lounge with stackadors
leading outside
Large covered patios
Built-in braai area
Heated rim-flow infinity pool
Entertainment areas with panoramic views
Kitchen
Designer kitchen with premium finishes
Gas hob eye-level oven
Walk-in pantry
Separate scullery
Garaging & Staff
3 Automated garages
Staff quarters bathroom
18 Solar panels
2 8kW inverters
5kW battery backup
Borehole filtration system
2 2,220L JoJo tanks
Double-glazed windows
Extras
Landscaped garden
Koi pond with lighting
Exceptional privacy greenbelt position
Views of golf course, lake, and game farm
Provision has been made for:
Potential sauna in guest room
Gas connection in fire pit
Jacuzzi on patio overlooking panoramic La
Estate Lifestyle access to:
Championship golf course
Clubhouse & restaurants
Walking and cycling trails
Parks & recreation facilities
24-hour security
Property details
- Listing number T5523768
- Property type House
- Listing date 18 Jun 2026
- Land size 1 775 m²
- Floor size 612 m²
- Rates and taxes R 4 949
Property features
- Bedrooms 5
- Bathrooms 6
- Dining areas 1
- Garage parking 3
- Open parking 3
- Built in cupboards
- Club house
- Laundry
- Pool
- Scenic view
- Study
- Entrance hall
- Garden