5 Bedroom House in Eye of Africa Estate
ON SHOW BY APPOINTMENT ONLY - PLEASE CALL ME FOR A VIEWING TIME
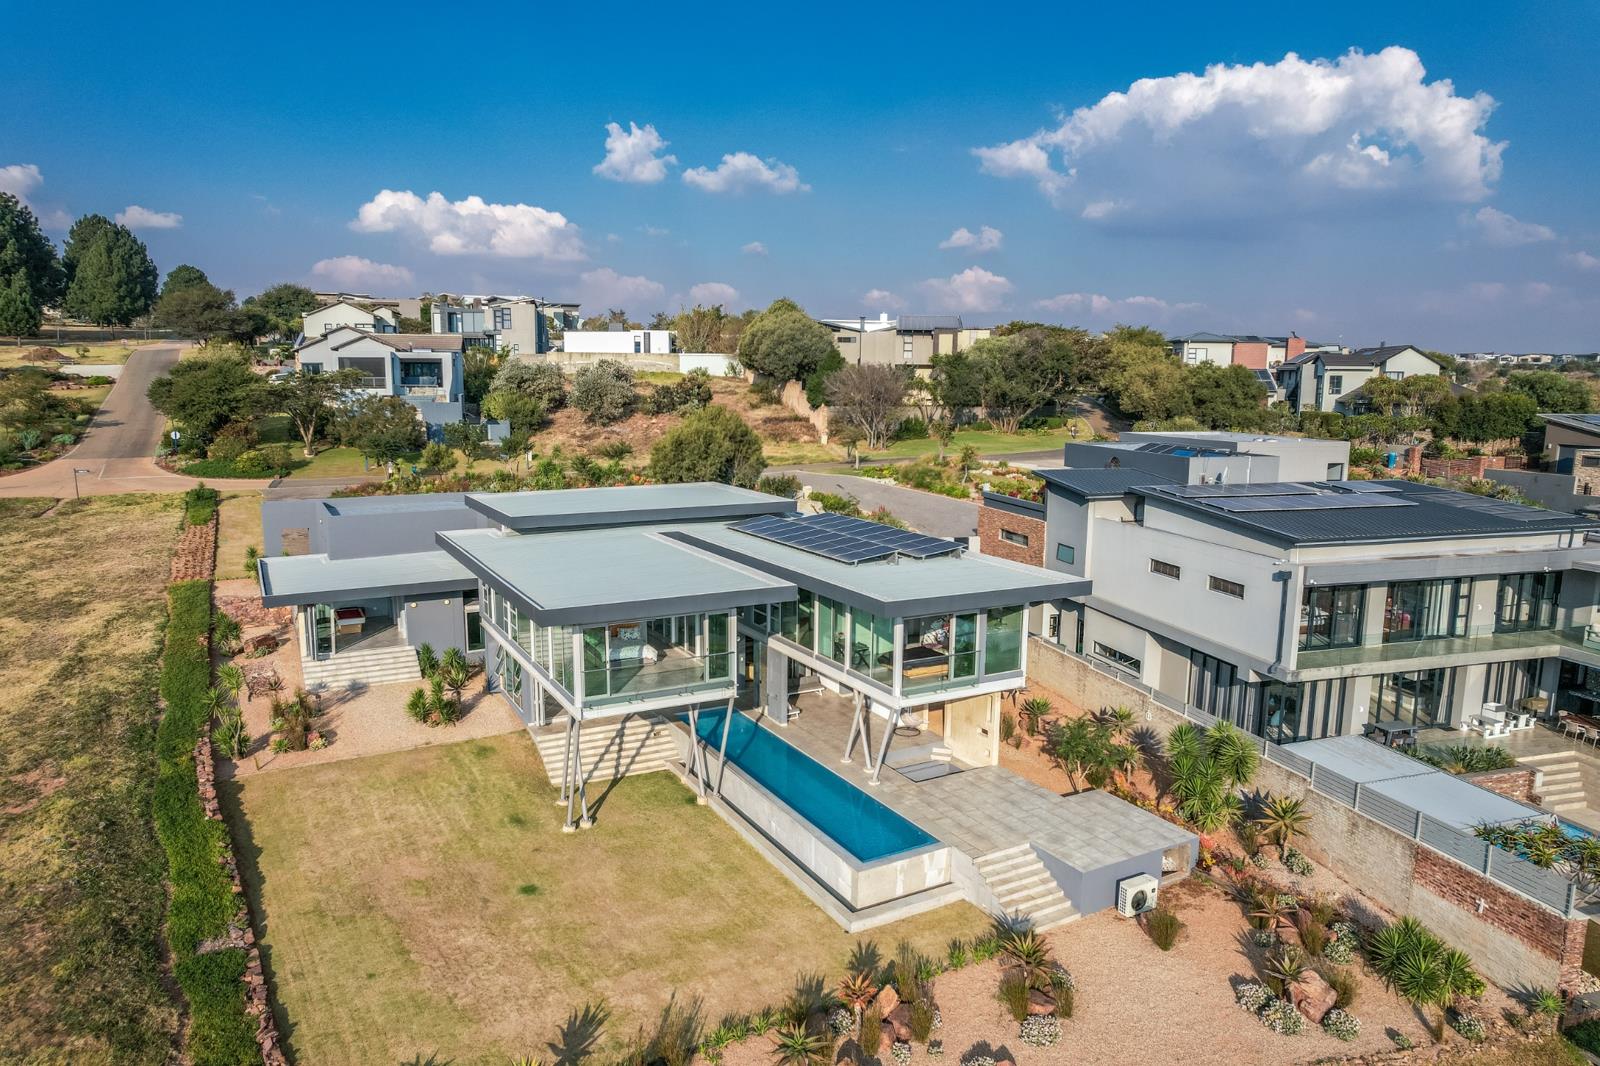
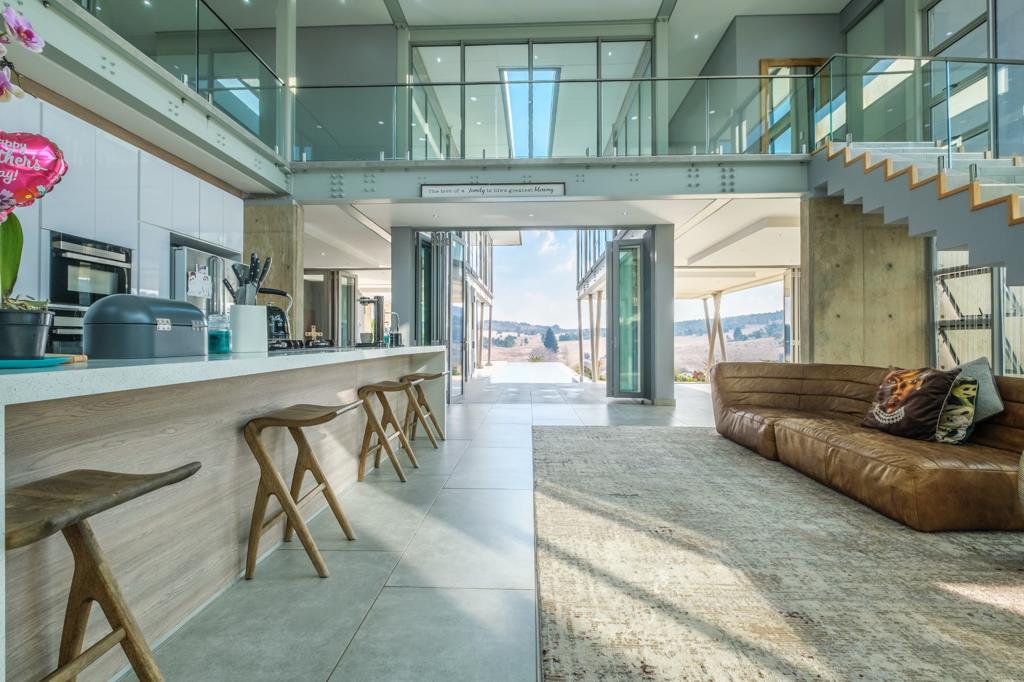
Immerse yourself in a lifestyle of unparalleled prestige within the coveted Eye of Africa Golf and Residential Estate. Spanning a magnificent 1,775 m² stand with 612 m² of architectural brilliance under roof, this premier north-facing residence stands majestically adjacent to a protected green belt. Wake up every morning to a canvas of uninterrupted, panoramic views over a championship golf course, a tranquil lake, and a neighbouring game farm. Designed to invite the natural landscape into your everyday world, the home features double-volume ceilings and expansive open-plan living rooms that dissolve into the horizon through seamless stacker doors.
Ultimate Family Sanctuary and Entertaining
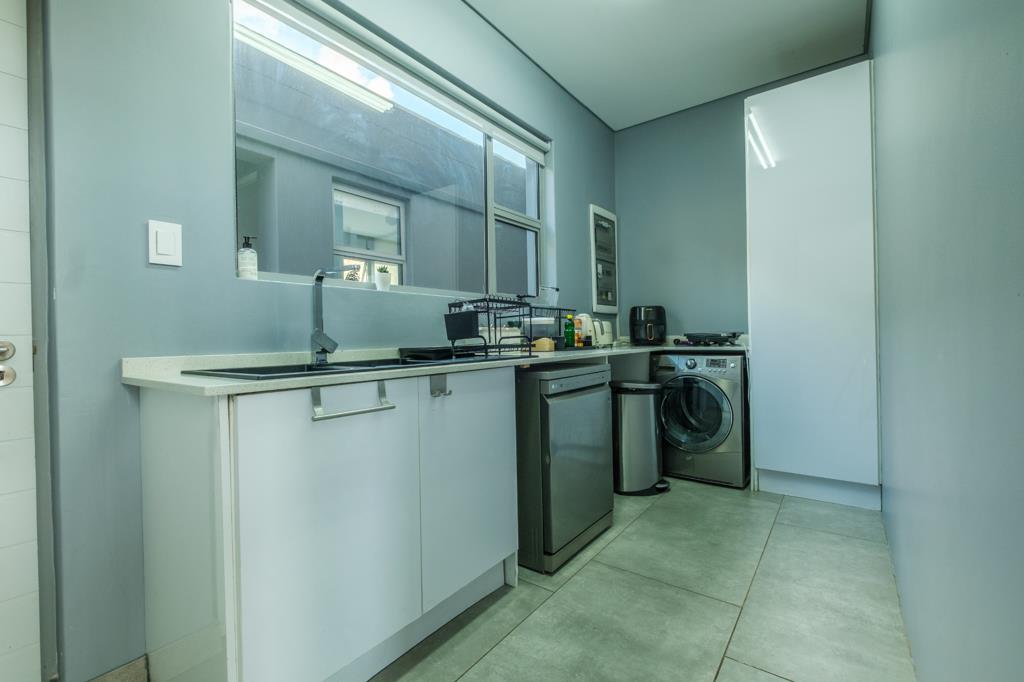
Whether hosting grand scale celebrations or enjoying quiet family moments, the indoor-outdoor flow is spectacular. At the heart of the residence is a designer kitchen equipped with a gas hob, premium finishes, and a separate scullery. Retreat to five generously proportioned, en-suite bedrooms, including a versatile downstairs suite perfect for a private gym or guest wing. Upstairs, a dedicated pyjama lounge and study cater effortlessly to remote working needs, while the outdoors beckon with an extensive covered patio, a built-in braai, a serene koi pond, and a heated rim-flow infinity pool that mirrors the gorgeous African sunsets.
Sustainable, Off-Grid Sophistication
Beyond its resort-style aesthetic, this estate home provides complete peace of mind with cutting-edge sustainable infrastructure. Experience modern luxury entirely unbothered by utility interruptions, thanks to 18 solar panels, dual 8kW inverters, an on-site borehole with a filtration system, and double-glazed windows ensuring year-round climate comfort. With 24-hour elite security, stunning restaurants, and cycling trails right on your doorstep, this is more than a homeit is your family''s legacy. Contact us today to secure one of the estate''s finest crowning achievements.
Extreme care has been taken to ensure that all representations contained in this advertisement are accurate and is provided on an as is basis with no guarantees whatsoever. The representations herein has not been compiled to meet a Purchasers individual requirements and it remains the Purchasers sole responsibility to inspect the property duly prior to entering into any purchase agreement. The representations herein does not constitute the terms of sale as the images and descriptions are merely indicative. Chas Everitt assumes no responsibility for any errors and we reserve the right to correctchangeupdate the advert at any time without prior notice.
Property details
- Listing number T5525468
- Property type House
- Listing date 19 Jun 2026
- Land size 1 775 m²
- Floor size 612 m²
Property features
- Bedrooms 5
- Bathrooms 5.5
- En-suite 5
- Lounges 2
- Dining areas 1
- Garage parking 3
- Pet friendly
- Access gate
- Alarm
- Built in cupboards
- Gym
- Laundry
- Patio
- Pool
- Scenic view
- Security post
- Staff quarters
- Study
- Walk in closet
- Entrance hall
- Kitchen
- Garden
- Scullery
- Pantry
- Family TV room
- Paving
- Guest toilet
- Built In braai
- Aircon