5 Bedroom House in Eye of Africa Estate
THIS NEWLY COMPLETED ARCHITECTURAL MASTERPIECE REDEFINES LUXURY LIVING.
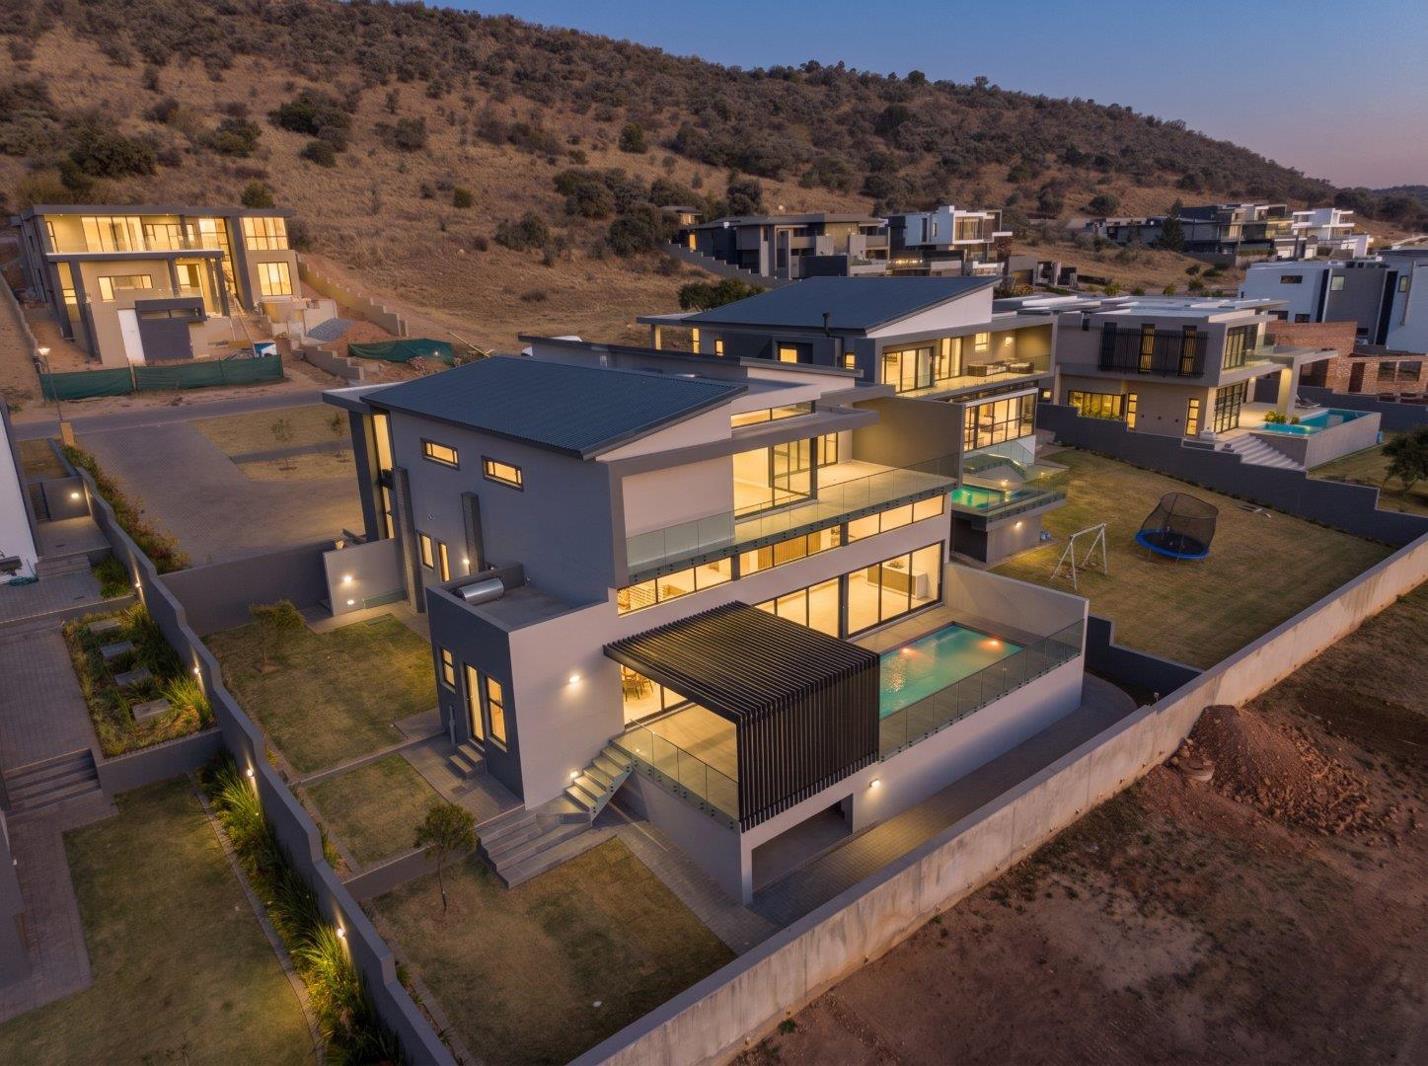
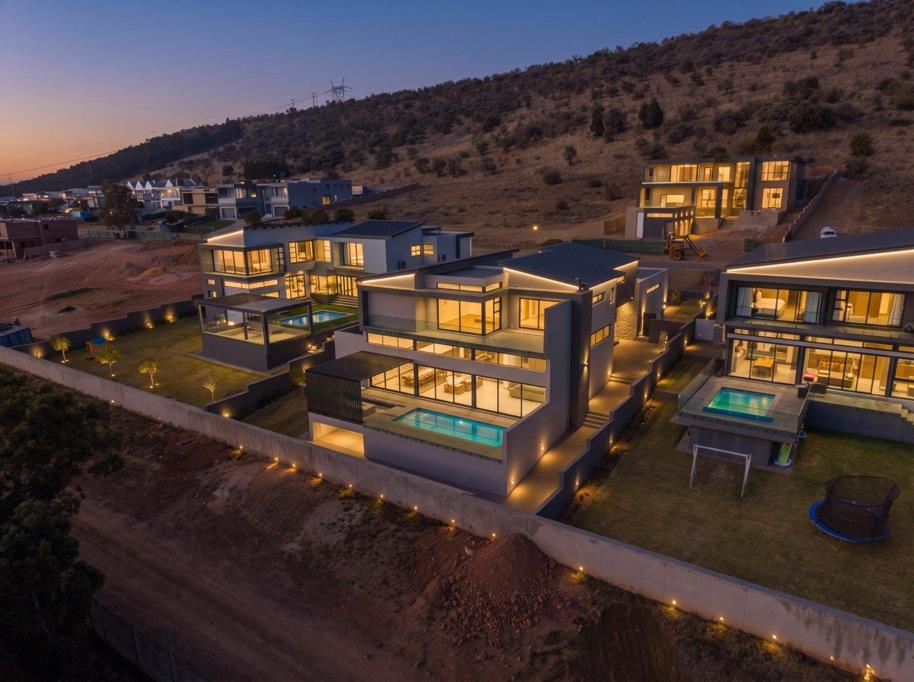
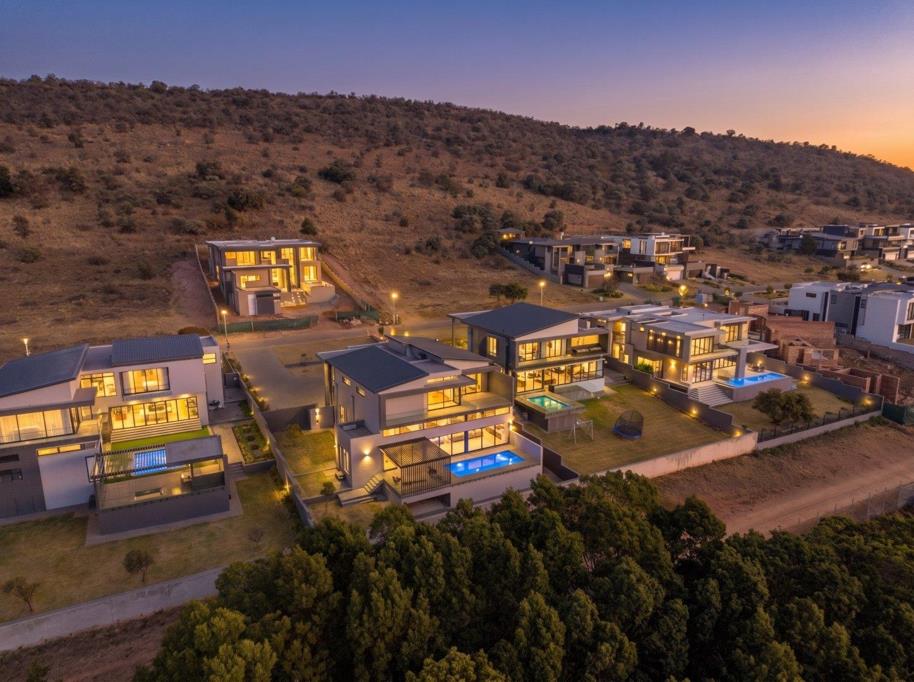
Nestled on the prestigious Sunset Boulevard and never before occupied, the home commands attention from the moment you arrive, elevated above the estate with uninterrupted panoramic views and no prospect of future development ahead. Situated on one of the most desirable stands within Eye of Africa, this residence offers an unparalleled lifestyle.
Spanning approximately 515sqm under roof on a generous 1,085sqm stand, the home is designed to celebrate light, space, and seamless indoor-outdoor living. Expansive floor-to-ceiling windows frame breathtaking sunsets, while clean architectural lines, curated textures, and bespoke finishes create an ambiance that is both sophisticated and inviting.
At its core, the residence features beautifully connected living areas that flow effortlessly onto an expansive entertainment terrace overlooking the infinity pool and landscaped gardens. Whether hosting grand gatherings or enjoying quiet evenings by the outdoor boma beneath the stars, every space has been thoughtfully crafted to embrace its extraordinary setting.
The designer kitchen combines beauty and functionality, equipped with integrated appliances, premium cabinetry, a statement island, and a fully appointed scullery to ensure effortless entertaining.
Accommodation includes five luxurious en-suite bedrooms designed for privacy and comfort. A magnificent guest suite is conveniently located on the ground floor, while upstairs four elegant bedroom suites are complemented by a stylish pyjama lounge overlooking the estate. The primary suite serves as a private retreat of exceptional scale, featuring a bespoke dressing room, spa-inspired bathroom, and stunning views that transform each morning into a special experience.
Every finish throughout the home has been carefully selected to reflect understated luxury rather than excess, resulting in interiors that feel refined, warm, and timeless.
Additional features include a three-car garage with extra space for a golf cart or storage, beautifully appointed staff accommodation with private access, meticulously landscaped gardens, and all modern conveniences expected from a residence of this calibre.
More than just a remarkable home, this property offers an exclusive invitation to experience one of Johannesburgs most sought-after lifestyle estates. Residents enjoy access to the Greg Norman Championship Golf Course, the newly completed Racquet & Sports Club featuring padel and pickleball courts, scenic walking and cycling trails, Doppio Zero caf, pristine parks, abundant wildlife, and the security and tranquility of estate livingall just minutes from the city.
Few homes command a position like this fewer still are finished to such an exacting standard. This is luxury without compromisea landmark residence on one of Eye of Africas most prestigious streets, ready to welcome its first owners.
Presented exclusively by UrbanTrend Real Estate, the sole appointed sales agency for Eye of Africa Developments. We invite you to discover one of the estates finest homes.
Certain images have been AI-enhanced or digitally edited to illustrate the propertys potential and how it may appear once completed these visuals are for illustrative purposes only and do not alter the authenticity of the property being marketed.
Property details
- Listing number T5551179
- Property type House
- Listing date 13 Jul 2026
- Land size 1 085 m²
- Floor size 515 m²
- Rates and taxes R 4 500
- Levies R 3 000
Property features
- Bedrooms 5
- Bathrooms 5.5
- Lounges 3
- Garage parking 3
- Open parking 1
- Pet friendly
- Pool
- Staff quarters
- Garden
- Family TV room