5 Bedroom House in Eye of Africa Estate
The Future of Living, Designed by You Your Stand. Your Vision. Your Eye of Africa.. Plot & Plan | Eye of Africa Golf & Residential Estate
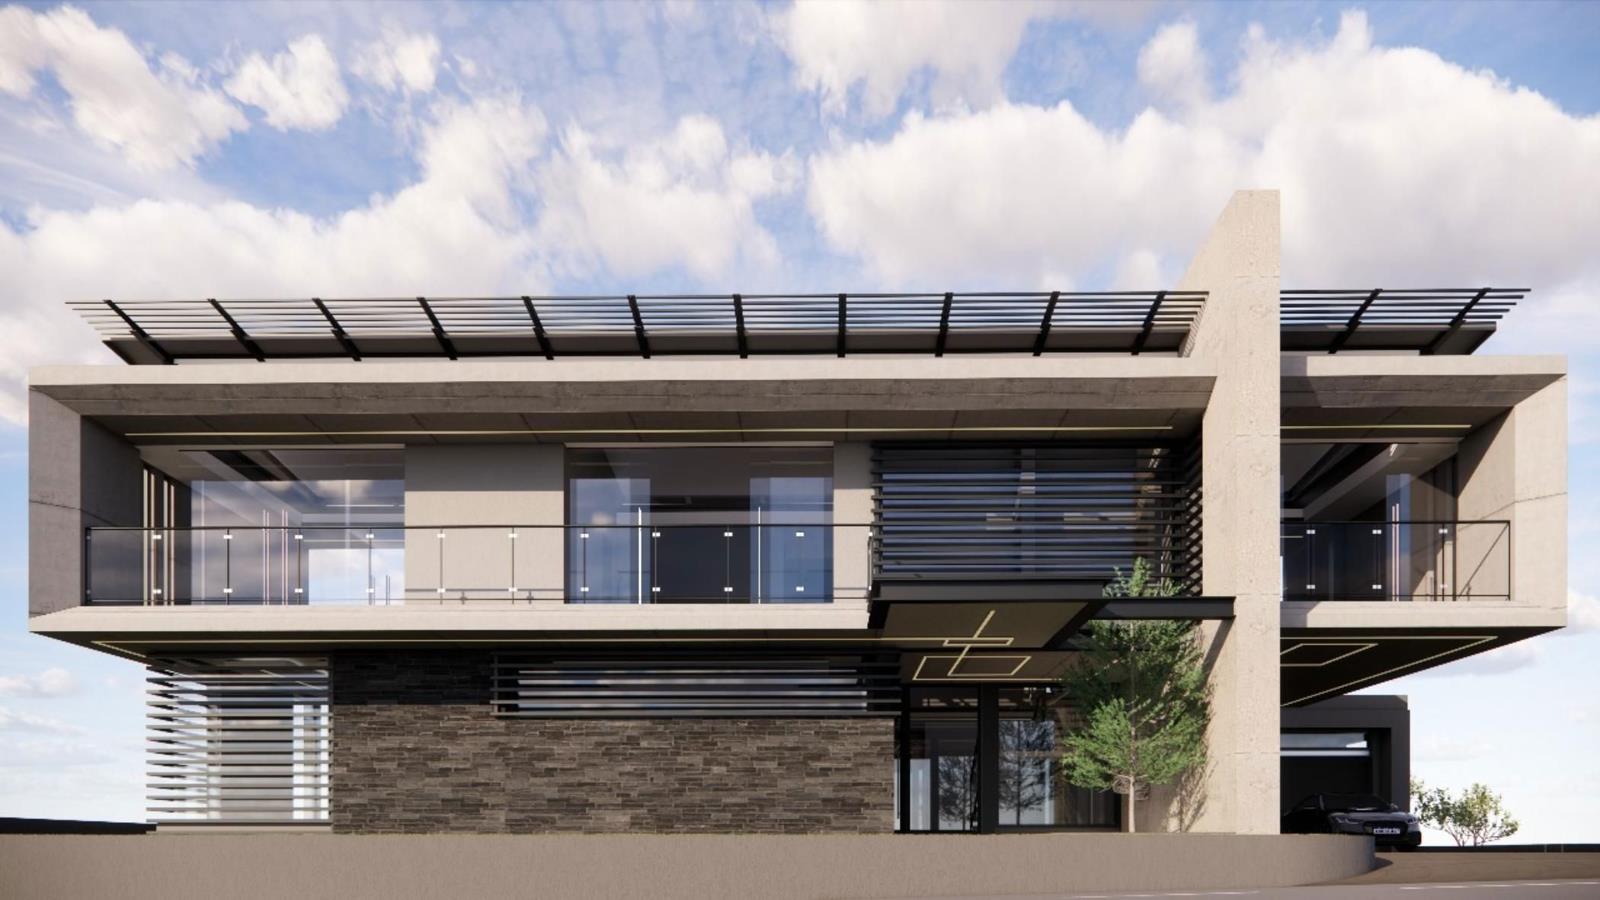
This premium stand is offered together with professionally designed architectural plans for a luxurious contemporary residence by a renowned architect, providing a seamless path from vision to reality within the prestigious Eye of Africa Golf & Residential Estate. Buyers have the flexibility to appoint their own builder or select from the estates approved builders, while still enjoying the freedom to personalise the design and finishes to reflect their individual style and preferences.
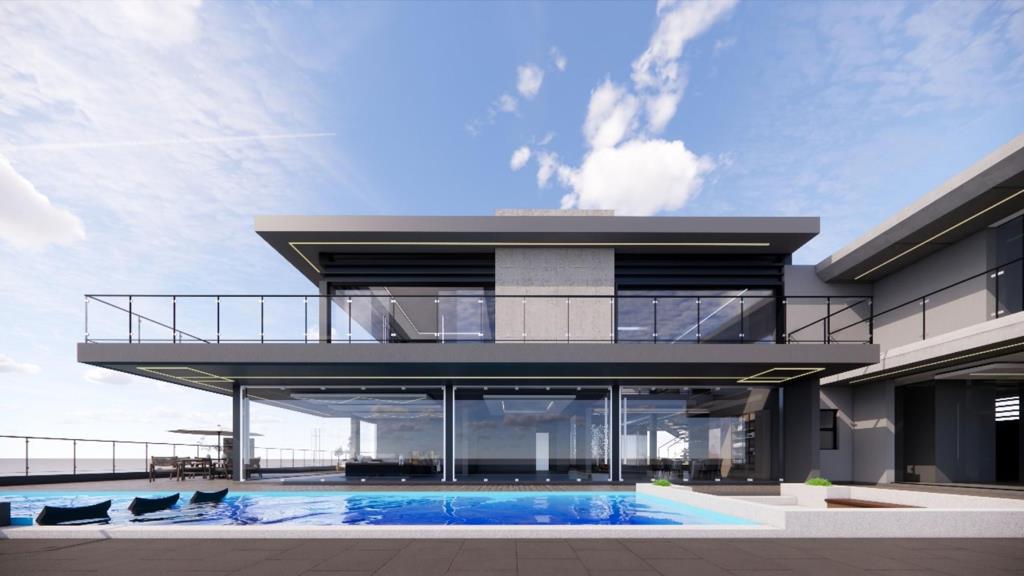
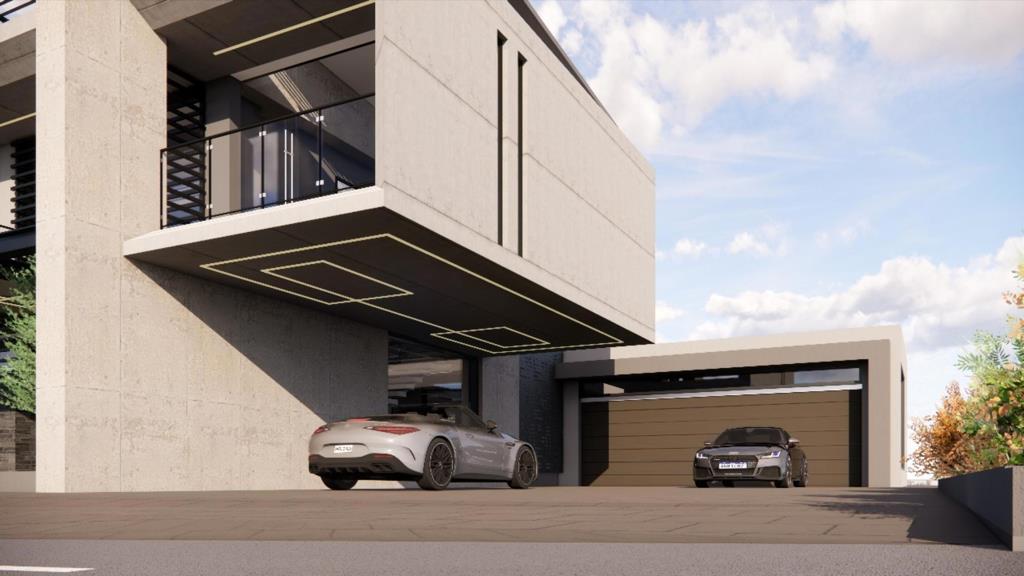
Designed for modern family living, the proposed residence spans approximately 500m² and offers five spacious en-suite bedrooms, five-and-a-half luxurious bathrooms, and beautifully integrated living spaces. At the heart of the home is a gourmet kitchen with a separate scullery and pantry, flowing effortlessly into the dining area, TVfamily room and striking gallery space, creating the perfect balance between everyday comfort and sophisticated entertaining. The home also features a covered patio for seamless indoor-outdoor living, a pyjama lounge, a private study, three garages, additional parking, and a generous garden, all thoughtfully designed to maximise both functionality and lifestyle.
This exceptional plot and plan opportunity is offered at R9,000,000, inclusive of the stand and architectural plans. The estimated construction cost is approximately R6,500,000, based on an average build rate of around R14,000 per m², with an anticipated construction period of approximately 12 months. These figures are estimates and may vary depending on the final specifications and the builder appointed.
The architect behind this exceptional design is renowned for creating timeless, functional homes that seamlessly combine elegant architecture with practical family living, delivering residences that offer both enduring appeal and lasting value.
The purchaser may work directly with the architect to amend the plans, adding or removing features to suit their individual requirements.
Dont just dream it, build it. Call today to begin your luxury home journey.
Private viewings available strictly by appointment
Property details
- Listing number T5568834
- Property type House
- Listing date 28 Jul 2026
- Land size 960 m²
- Floor size 500 m²
- Rates and taxes R 4 300
- Levies R 3 500
Property features
- Bedrooms 5
- Bathrooms 5
- En-suite 5
- Lounges 4
- Garage parking 3
- Balcony
- Built in cupboards
- Gym
- Pool
- Scenic view
- Staff quarters
- Study
- Kitchen
- Garden
- Scullery
- Pantry
- Family TV room
- Fireplace
- Aircon