5 Bedroom House in Eye of Africa Estate
Designed around scale, movement and the feeling of arriving somewhere exceptional, this 635m² UrbanStone designed residence takes its cues from contemporary boutique hotels expansive social spaces, quieter private retreats and an architecture that makes entertaining feel almost effortless.
Offered as a complete plot-and-plan opportunity at R10,930,000, the design brings together 635m² of considered living with a stand in Phase 10, creating a substantial five-bedroom home where the emphasis is as much on how the spaces feel as it is on their size.
The ground floor is deliberately impressive.
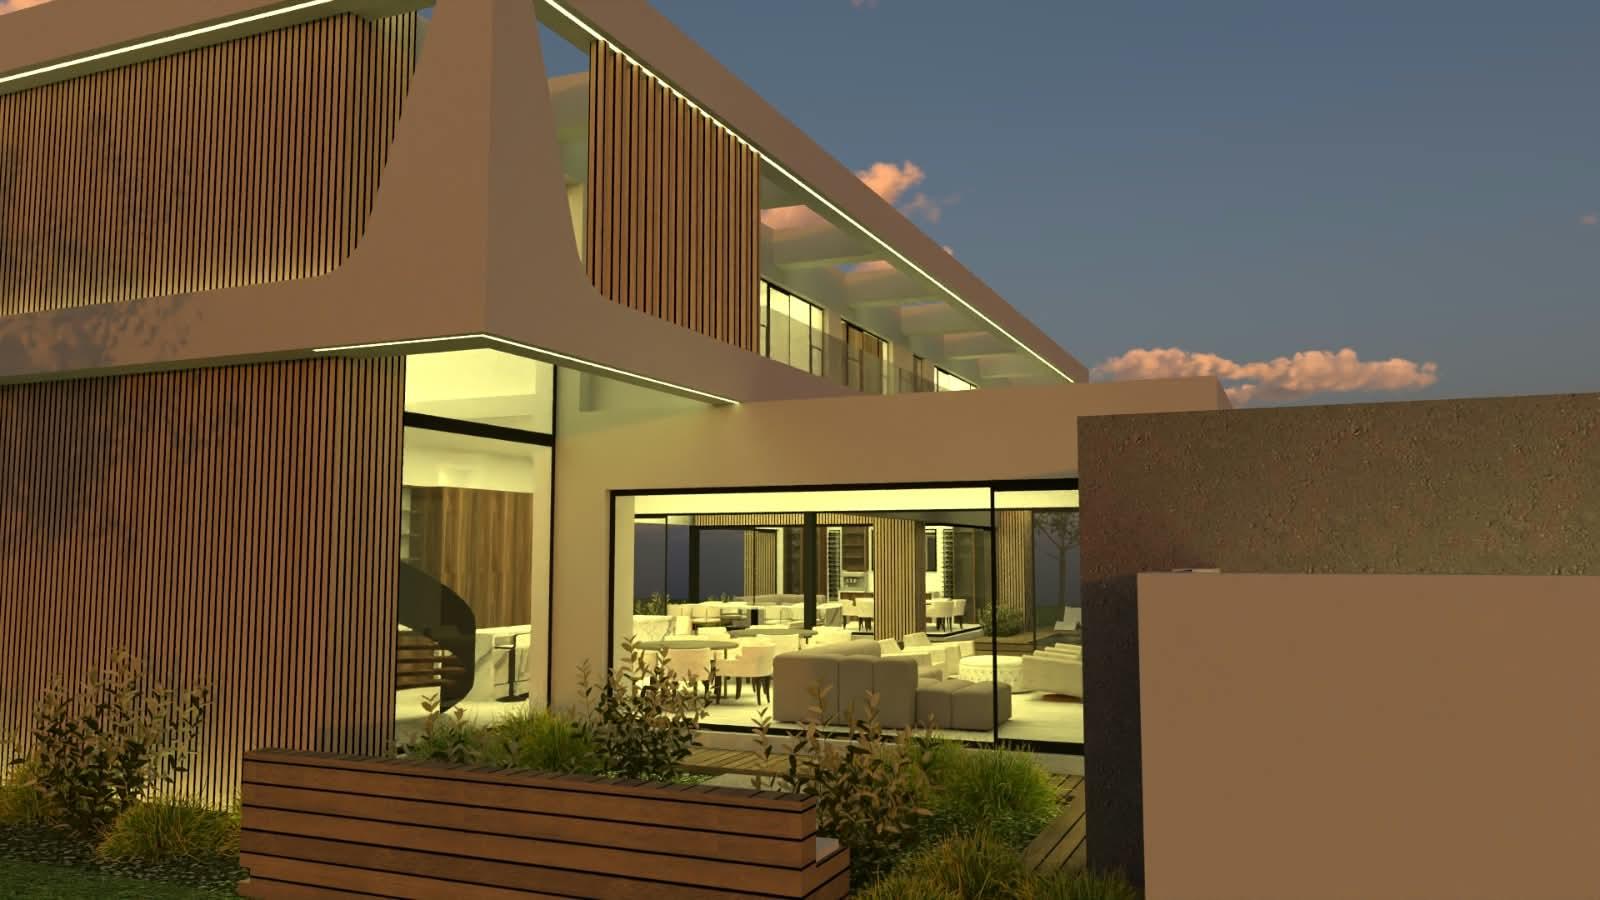
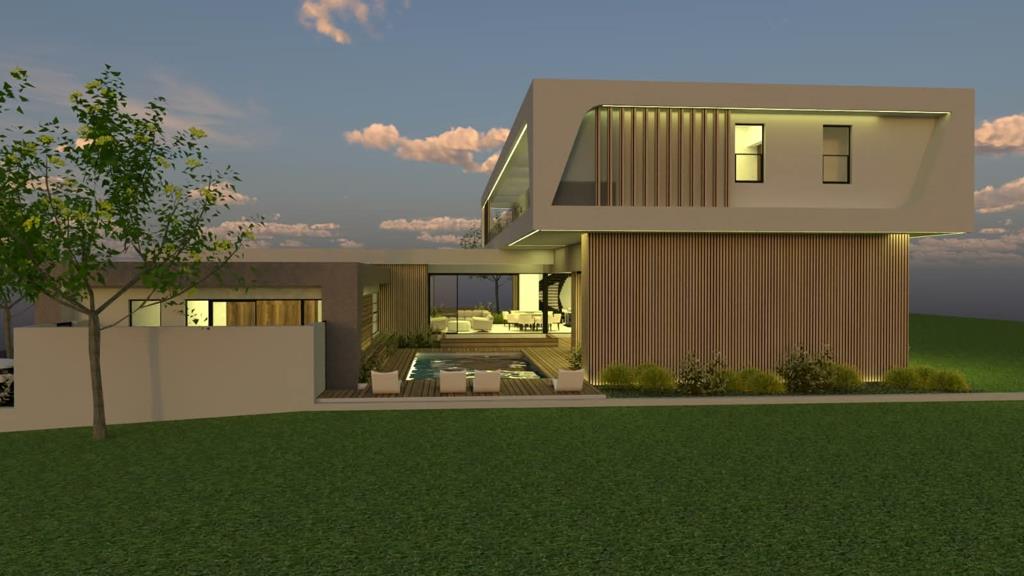
At its centre, an exceptionally wide open-plan kitchen, dining and main lounge creates the primary living space, with generous proportions allowing for multiple seating and entertaining areas without ever feeling crowded. Large openings extend this space in both directions, creating a powerful indoor-outdoor connection and allowing the home to open almost completely when entertaining.
From here, the covered patio and separate Cognac & Champagne Lounge form part of the same broader entertainment experience three distinct spaces that work together with the scale and atmosphere of a private hotel lobby.
The Cognac Lounge gives the home something completely different: an intimate, sophisticated room removed from the main living area, ideal for after-dinner drinks, conversation or a quieter evening without losing connection to the rest of the home.
Behind the show kitchen sits a separate cooking kitchen, keeping preparation out of sight when entertaining and opening directly onto an alfresco breakfast garden a more relaxed outdoor space designed for slow mornings and everyday family life.
The ground-floor guest suite has been treated almost as a private residence of its own, with an en-suite bathroom, private garden and the choice of internal access or completely independent access directly from the guest parking area. A separate route from its garden leads towards the Cognac Lounge, giving guests independence without disconnecting them from the home.
A dedicated office also offers both internal and external access ideal for working from home or receiving clients without taking them through the private areas of the residence.
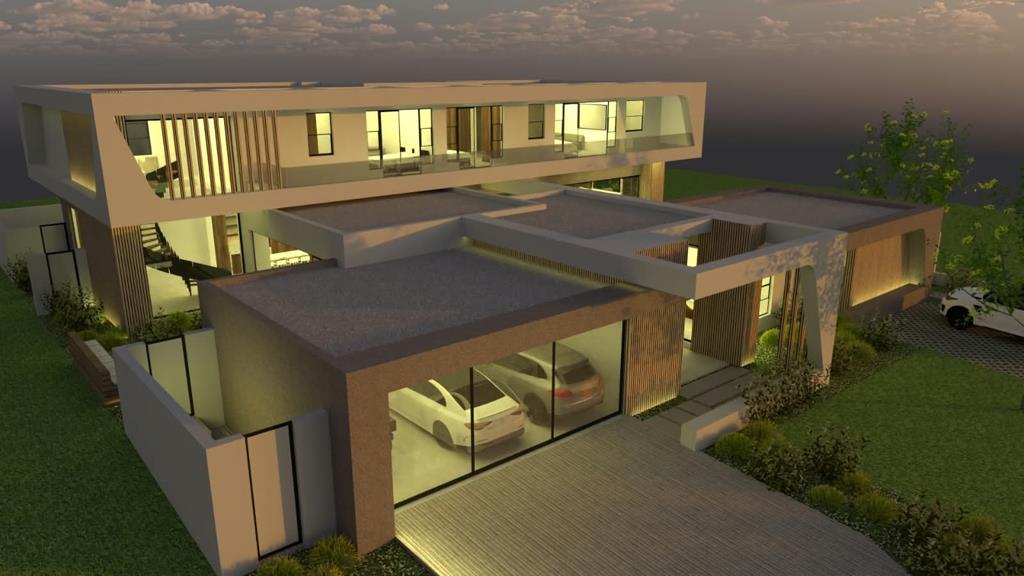
Upstairs, the architecture shifts towards privacy, with the remaining bedroom suites and a separate first-floor lounge creating a quieter family level away from the entertainment spaces below.
The residence includes:
635m² under roof
5 bedrooms, all en-suite
3 separate lounges, including a first-floor family lounge and dedicated Cognac & Champagne Lounge
Expansive open-plan kitchen, dining and main living area
Separate back cooking kitchen
Alfresco breakfast garden
Oversized covered entertainment patio
Ground-floor guest suite with private garden and independent access
Dedicated office with internal and external access
Generous staff accommodation with its own private garden
Triple garage
Extensive glazing and strong indoor-outdoor connection throughout
TOTAL PLOT & PLAN: R10,930,000
This is a plot-and-plan opportunity, allowing the purchaser to secure the stand and build a substantial architectural home without inheriting another owner''s interpretation of luxury. The accompanying imagery represents the proposed architectural design and intended finished concept, with final construction and approvals subject to the applicable HOA and municipal requirements.
Eye of Africa offers a lifestyle that extends far beyond the home itself, with its Greg Norman-designed championship golf course, extensive leisure and sporting facilities, walking and cycling trails, restaurants and the space and security of one of Johannesburg South''s most established residential estates.
This property is proudly presented by Eye of Africa. All our properties are sold exclusively by UrbanTrend Real Estate, the sole appointed and registered sales agency for Eye of Africa Developments. For purchasers choosing the build route, the UrbanTrend team will walk the journey hand in hand with you from selecting and securing the right stand, through the plot-and-plan process and into the exciting stages of creating your new home.
Property details
- Listing number T5625251
- Property type House
- Listing date 16 Sep 2026
- Land size 1 050 m²
- Floor size 635 m²
- Levies R 3 000
Property features
- Bedrooms 5
- Bathrooms 5.5
- Lounges 3
- Dining areas 1
- Garage parking 3
- Open parking 1
- Pet friendly
- Pool
- Staff quarters
- Garden
- Family TV room