4 Bedroom House in Eye of Africa Estate
Some homes are designed around rooms. Others are designed around the way you want to live. This is unmistakably the latter.
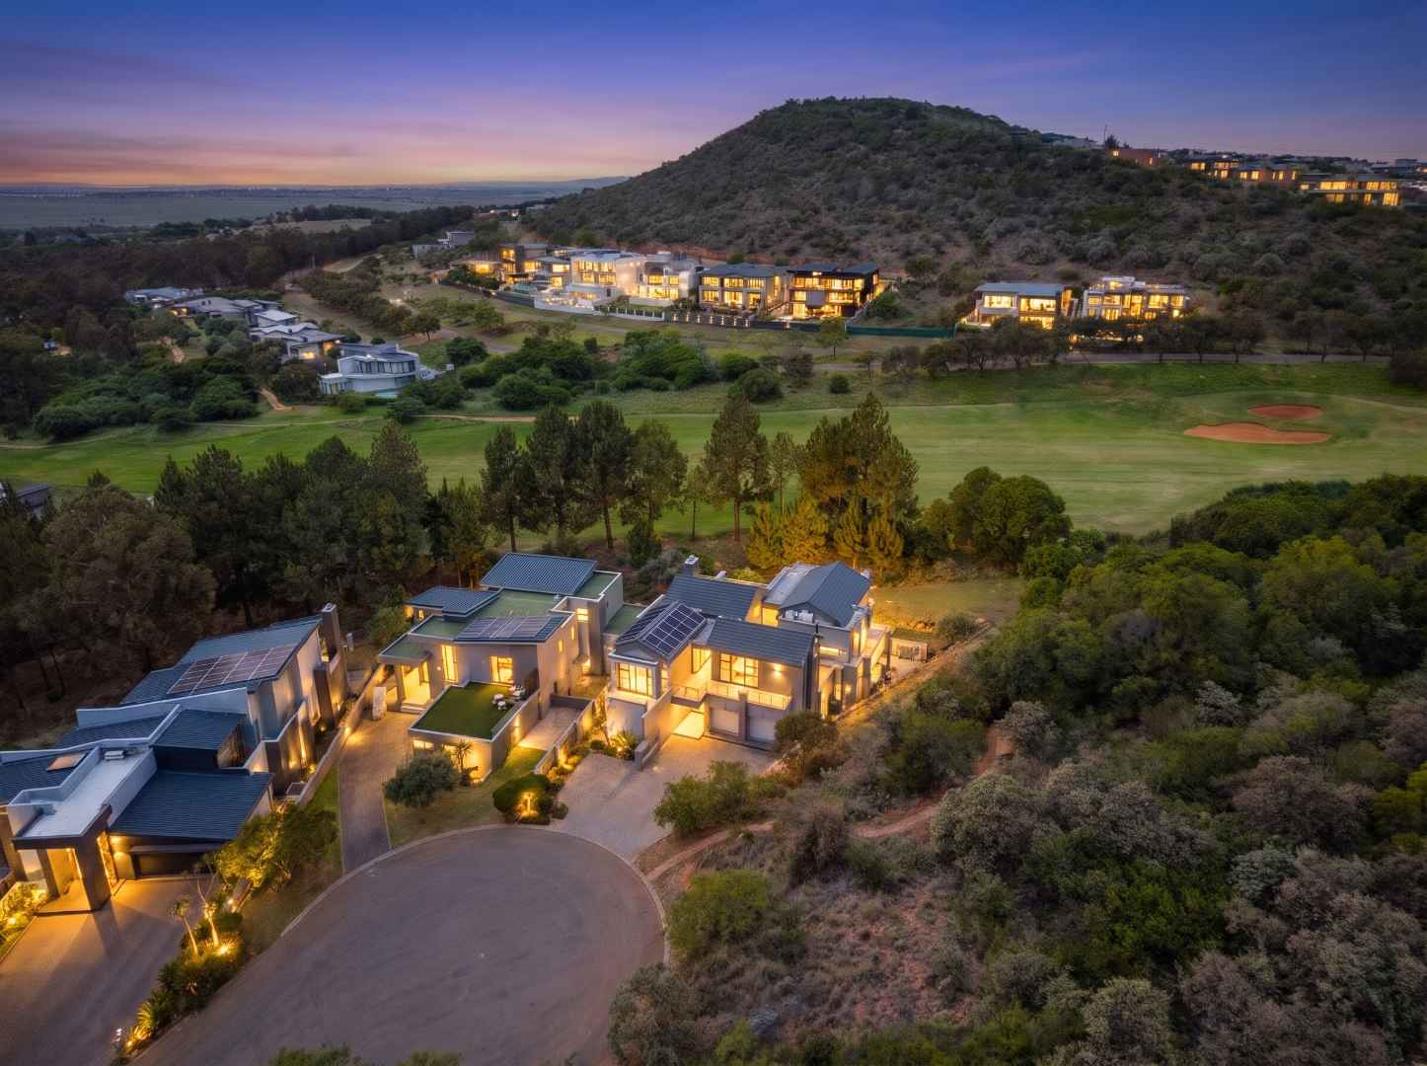
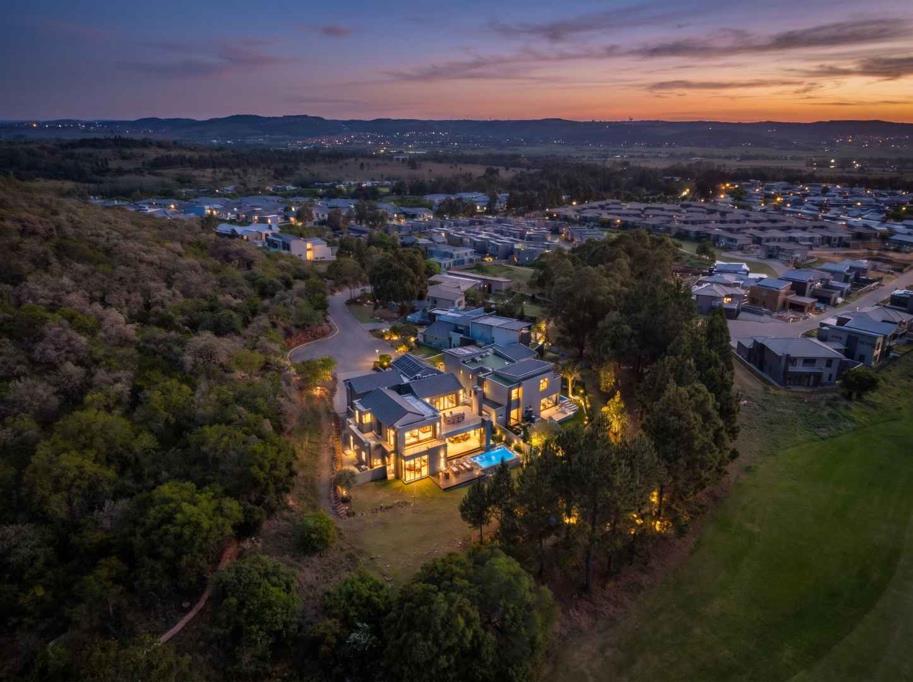
Tucked away in a quiet cul-de-sac within an established, sought-after part of Eye of Africa, this exceptional residence enjoys a beautiful connection to its surroundings, with views across the golf course and mountain pathways that form part of the estate''s natural landscape.
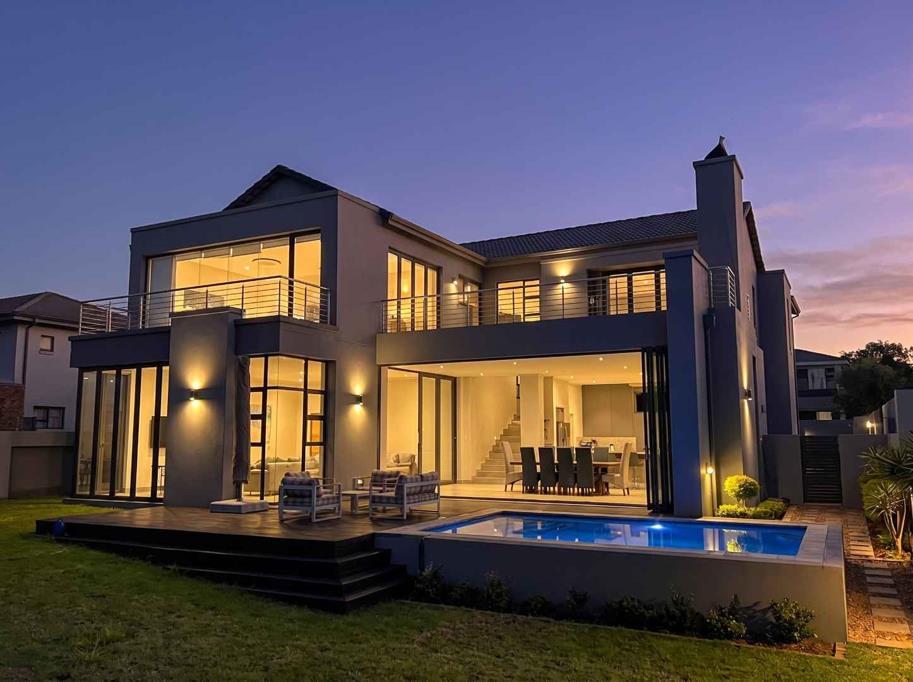
Here, privacy, architecture and lifestyle come together effortlessly. Expansive glass doors invite the outdoors in, living spaces unfold towards the garden, and multiple entertainment areas create a home that feels as impressive as it is inviting.
The heart of the home is anything but ordinary
An expansive living and dining area, comfortably accommodating a 12-seater dining table, is complemented by a built-in wet bar, indoor braai and adjoining games room. Floor-to-ceiling stacking doors transform these spaces into one continuous entertainment experience, opening onto a timber deck and heated swimming pool.
It''s a home made for long summer lunches that become evening gatherings, doors wide open, music playing and the pool just a few steps away.
The beautifully appointed kitchen is equally considered, with a generous centre island, gas hob, electric oven, extensive cabinetry, separate pantry and dedicated scullery and laundry.
Upstairs, the perspective becomes the private dreams are made of
Four generously proportioned bedrooms, three with en-suite bathrooms featuring both baths and showers, offer comfort and privacy for the whole family. The main suite provides a peaceful retreat, while an upstairs PJ lounge with stacking doors extends onto a spacious balcony entertainment area.
Elevated above the garden, this additional outdoor living space offers a wonderful vantage point from which to enjoy the surrounding greenery, golf course views and beautiful sunsets. Whether it''s morning coffee, sundowners with friends or simply a quiet moment away from the activity downstairs, it''s another layer of lifestyle that makes this home so appealing.
A dedicated downstairs home office, guest bathroom with shower and separate staff accommodation ensure the home works just as beautifully behind the scenes as it does when entertaining.
Considered comforts and practical luxuries include:
Plantation shutters, air conditioning and underfloor heating in the bathrooms
5kVA solar inverter, 12 solar panels and two backup batteries
Heated fibreglass swimming pool with heat pump
Two heat pump geysers
Central vacuum system
Triple garaging and additional driveway parking
Separate staff accommodation with bathroom
Additional storage facilities
Beyond the home, Eye of Africa offers a lifestyle that extends well past your front door. From the Greg Norman-designed championship golf course to scenic walking and cycling trails, sporting facilities and open green spaces, this is estate living with room to breathe.
And perhaps that''s what makes this property so compelling. It doesn''t ask you to choose between a beautiful home, a family home and an entertainer''s home. It gives you all three, in a setting that makes each one even more rewarding.
At this price point this is an opportunity to secure a remarkable home in an established pocket of Eye of Africa, where peaceful cul-de-sac living meets the beauty of the estate''s natural surroundings.
Come experience the space, the views and the lifestyle that photographs can only begin to capture.
This property is proudly presented by Eye of Africa. All our properties are sold exclusively by UrbanTrend Real Estate, the sole appointed and registered sales agency for Eye of Africa Developments.
Property details
- Listing number T5675273
- Property type House
- Listing date 30 Oct 2026
- Land size 873 m²
- Floor size 539 m²
- Levies R 3 000
Property features
- Bedrooms 4
- Bathrooms 4.5
- Lounges 2
- Dining areas 1
- Garage parking 3
- Open parking 4
- Staff quarters
- Garden
- Family TV room