6 Bedroom House in Walker Fruit Farms AH
MAGNIFICENT 4-HECTARE COUNTRY MANSION - THE ULTIMATE SANCTUARY & AGRICULTURAL ESTATE
Property Features
Land & Location:
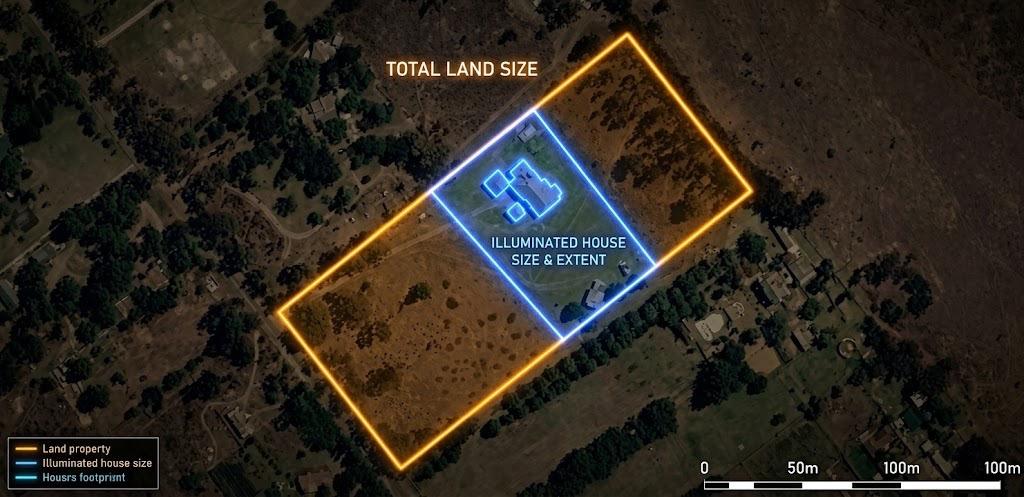
- 4 Hectares 40,000,textm2 of agricultural-zoned land.
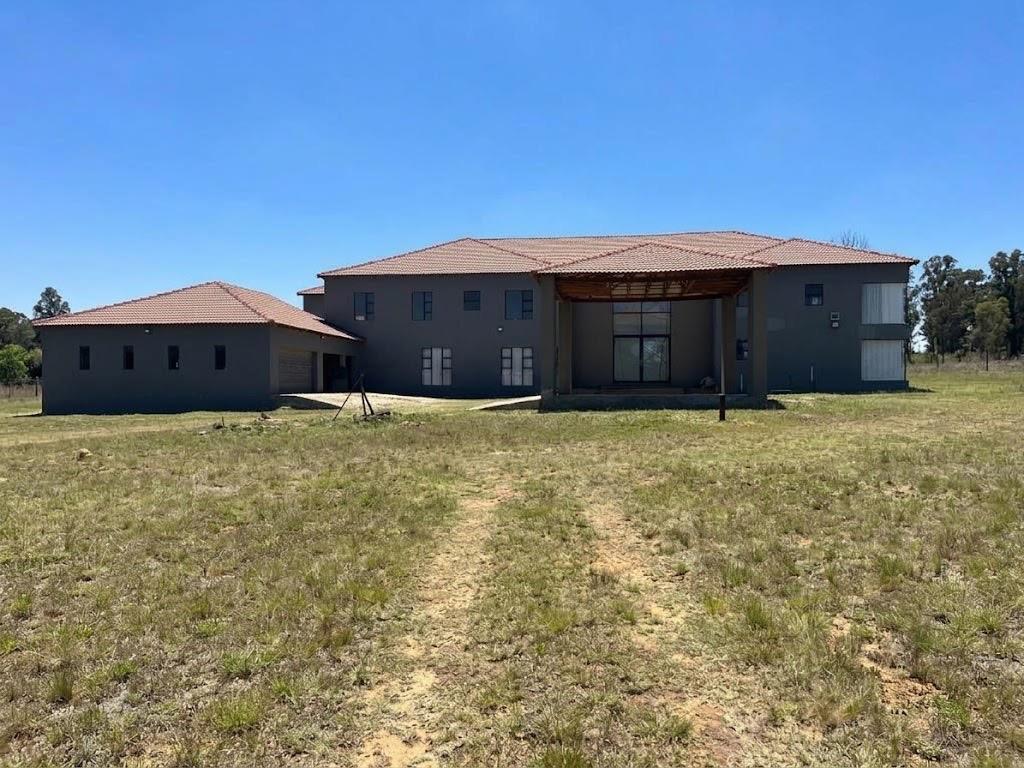
- House situated at the center front of the property.
- Quiet rural setting away from Johannesburg city noise.
- Ideal space for horses, cattle, or crops.
- Bedrooms & Bathrooms:
- 6 total bedrooms.
- All bedrooms have en-suite bathrooms bathtub, shower, basin, and toilet.
- All bedrooms have walk-in closets.
- 1 guest bedroom suite on the ground floor.
- 5 bedrooms upstairs including the master bedroom.
Balconies on 3 of the upstairs bedrooms.
- Living & Entertainment Areas:
- Soaring entrance hall with a glass front door, high ceiling, chandelier, and glass wine cellar.
- Private home cinema downstairs.
- Upstairs pajama lounge.
- Huge open-plan living area combining the main lounge, kitchen, and dining area.
- Sliding doors from the lounge opening to the patio and backyard.
- Kitchen & Service Areas:
- Newly fitted, large open kitchen.
Separate scullery and walk-in pantry.
- Outbuildings & Additional Details:
- Separate cottage building set away from the main house suitable for staff quarters, extra office, or guest house.
- Home is structurally built with some remaining internal fittings left for the buyer to customize.
PROPERTY DESCRIPTION
Escape the hustle, bustle, and clutter of Johannesburg to discover your private sanctuary in the heart of tranquil countryside. Situated on a massive 4-hectare 40,000 square meter agricultural stand, this grand architectural mansion offers the perfect balance of luxury living, unlimited space, and farming potential. Whether you dream of keeping horses, raising cattle, cultivating crops, or simply enjoying unparalleled peace and privacy, this property brings your vision to life.
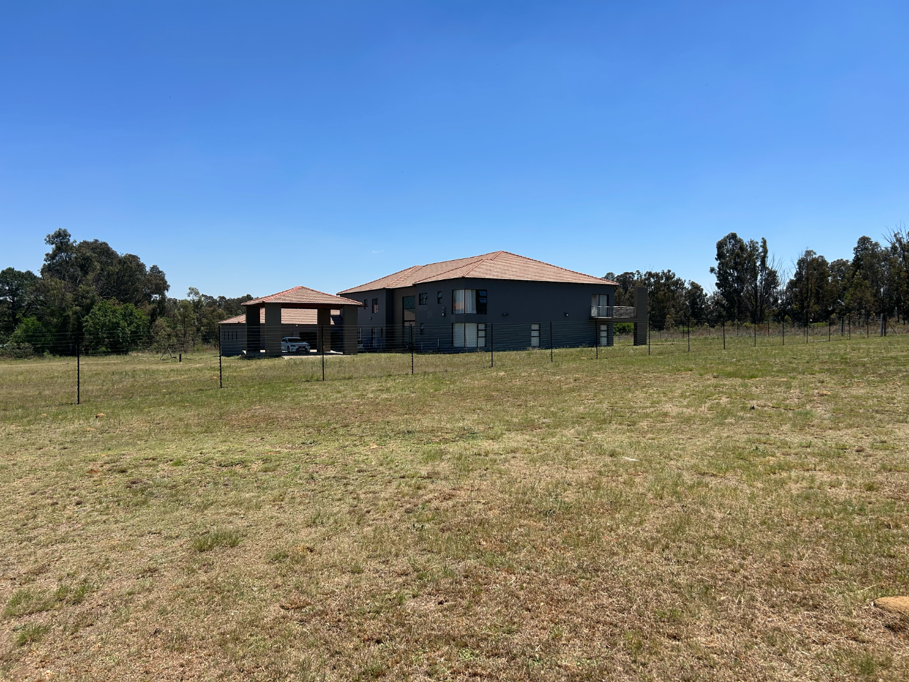
From the moment you approach the residence centered majestically on the estate, you are greeted by striking modern architecture. Walk through the imposing glass front door into a soaring double-volume foyer featuring a dramatic chandelier and a built-in glass wine cellar designed for the avid host.
The ground floor transitions effortlessly into an expansive open-plan layout. The state-of-the-art kitchen, complete with a separate scullery and pantry, flows seamlessly into the main dining area and grand lounge. Wide glass sliding doors pull back to invite light and air, opening out onto a covered patio that looks out over the vast expanse of your property. For private viewing experiences, a dedicated home cinema sits just off the main entrance hall.
Private Suites & Upper Sanctuary Designed for ultimate comfort, all 6 bedrooms boast their own full en-suite bathrooms equipped with a bathtub, shower,basin, and toilet as well as generous walk-in closets.
- Ground Level: Features a secluded guest suite offering maximum convenience and privacy for visiting family or friends.
- Upper Level: Anchored by a cozy family pajama lounge, the top floor houses four en-suite bedrooms-two of which step out onto scenic balconies overlooking the grounds-alongside the palatial master suite.
Beyond the main residence sits a separate cottage building, perfectly positioned away from the main home for multi-generational living, farm management offices, or staff quarters. Zoned for agricultural use, the property is fully prepared for immediate farming activities-just bring your cattle, horses,or agricultural equipment.
Investor''s Opportunity Note: While the main structure of the home is complete, select internal fittings remain unfinished. This presents a rare opportunity for discerning buyers to acquire a property of this scale at an exceptionally attractive price point while customizing the final touches to their exact taste.
CALL TODAY FOR YOUR PRIVATE VIEWING!
E & OE
PASADENA TRADERS 1 PTY LTD trading as REMAX Finest Alberton operates in terms of a franchise agreement with REMAX of Southern Africa.
Property details
- Listing number T5675612
- Property type House
- Listing date 31 Oct 2026
- Land size 4.5 ha
- Floor size 687 m²
Property features
- Bedrooms 6
- Bathrooms 7
- En-suite 6
- Lounges 3
- Dining areas 1
- Garage parking 7
- Open parking 2
- Flatlets
- Pet friendly
- Access gate
- Alarm
- Balcony
- Deck
- Laundry
- Patio
- Scenic view
- Staff quarters
- Storage
- Study
- Wheel chair friendly
- Entrance hall
- Kitchen
- Garden
- Pantry
- Electric fencing
- Family TV room
- Paving
- Fireplace
- Guest toilet