3 Bedroom House in Vaal Marina
Experience refined estate living in this immaculate full-title home
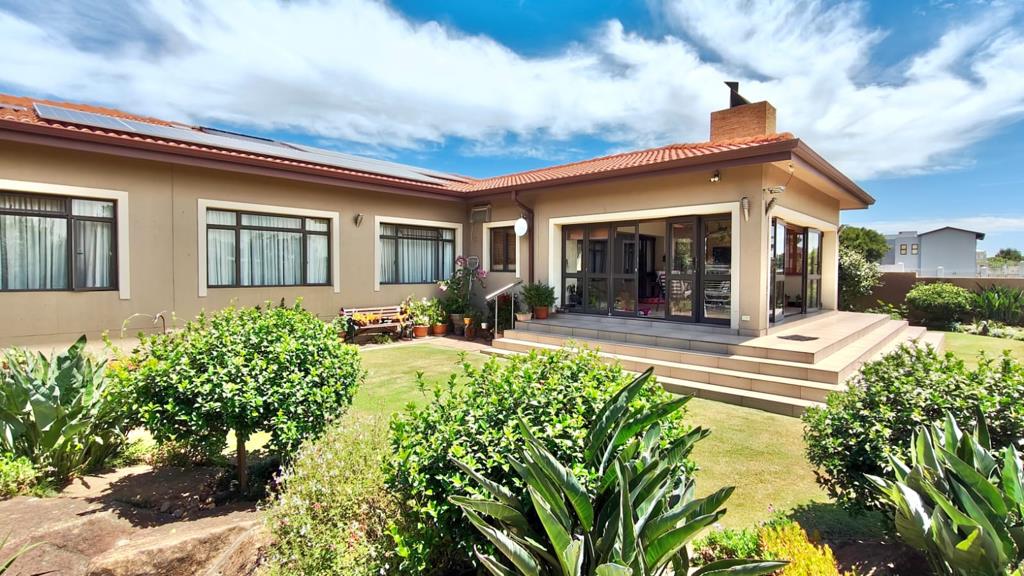
Perfectly positioned within the sought-after Harbour Town Golf Estate. Offering an exclusive lifestyle with access to the water, 24-hour security, and a pet-friendly environment, this exceptional property combines luxury, comfort, and natural beauty in one remarkable setting.
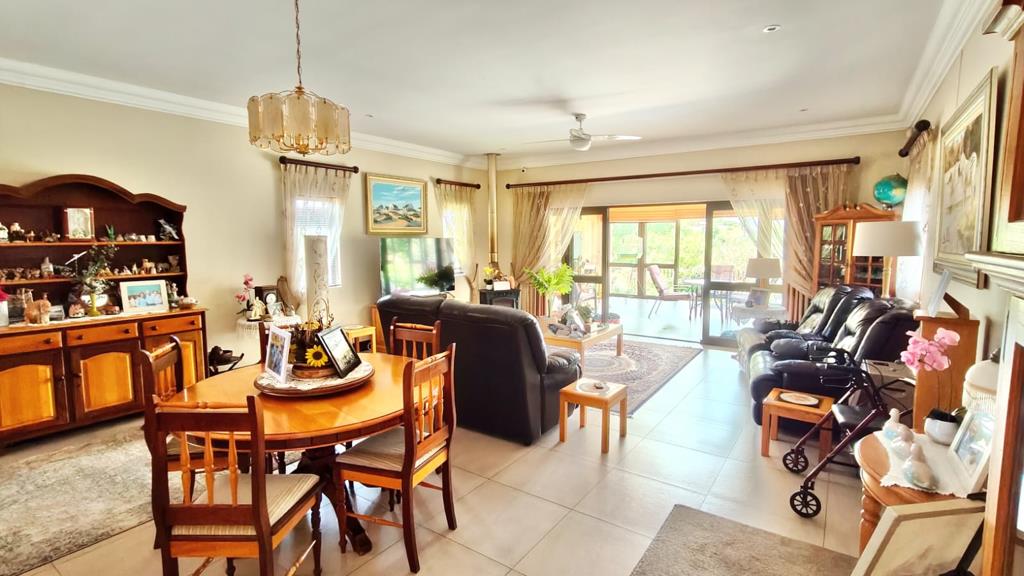
Designed with effortless living and entertaining in mind, the home features 3 spacious bedrooms and 2 beautifully appointed bathrooms, including a luxurious master suite complete with a walk-through closet and stylish en-suite bathroom. The warm and inviting open-plan living area is enhanced by a fireplace, creating the perfect atmosphere for cozy evenings and relaxed family living.
The well-designed kitchen offers generous cupboard space and functionality, complemented by a walk-in pantry and separate scullery. The enclosed veranda with a built-in braai flows seamlessly through stacker doors onto the immaculate landscaped garden, where tranquil views of the duck pond and spectacular birdlife create a peaceful sanctuary. A beautiful koi pond further enhances the serene outdoor setting.
Additional features include:
3 automated garages with direct access into the home
Dedicated workshop area
Solar system and solar geyser
CCTV security system
Water storage tank
Staff accommodation with private bathroom
For boating enthusiasts, a boat locker is available as an optional extra at an additional cost. Furniture and appliances are also available as optional extras, offering a convenient move-in-ready opportunity.
This exceptional residence offers a rare opportunity to own a luxury home in one of the Vaal Dams most desirable estates, where secure estate living, waterfront access, and an abundance of natural beauty come together perfectly.
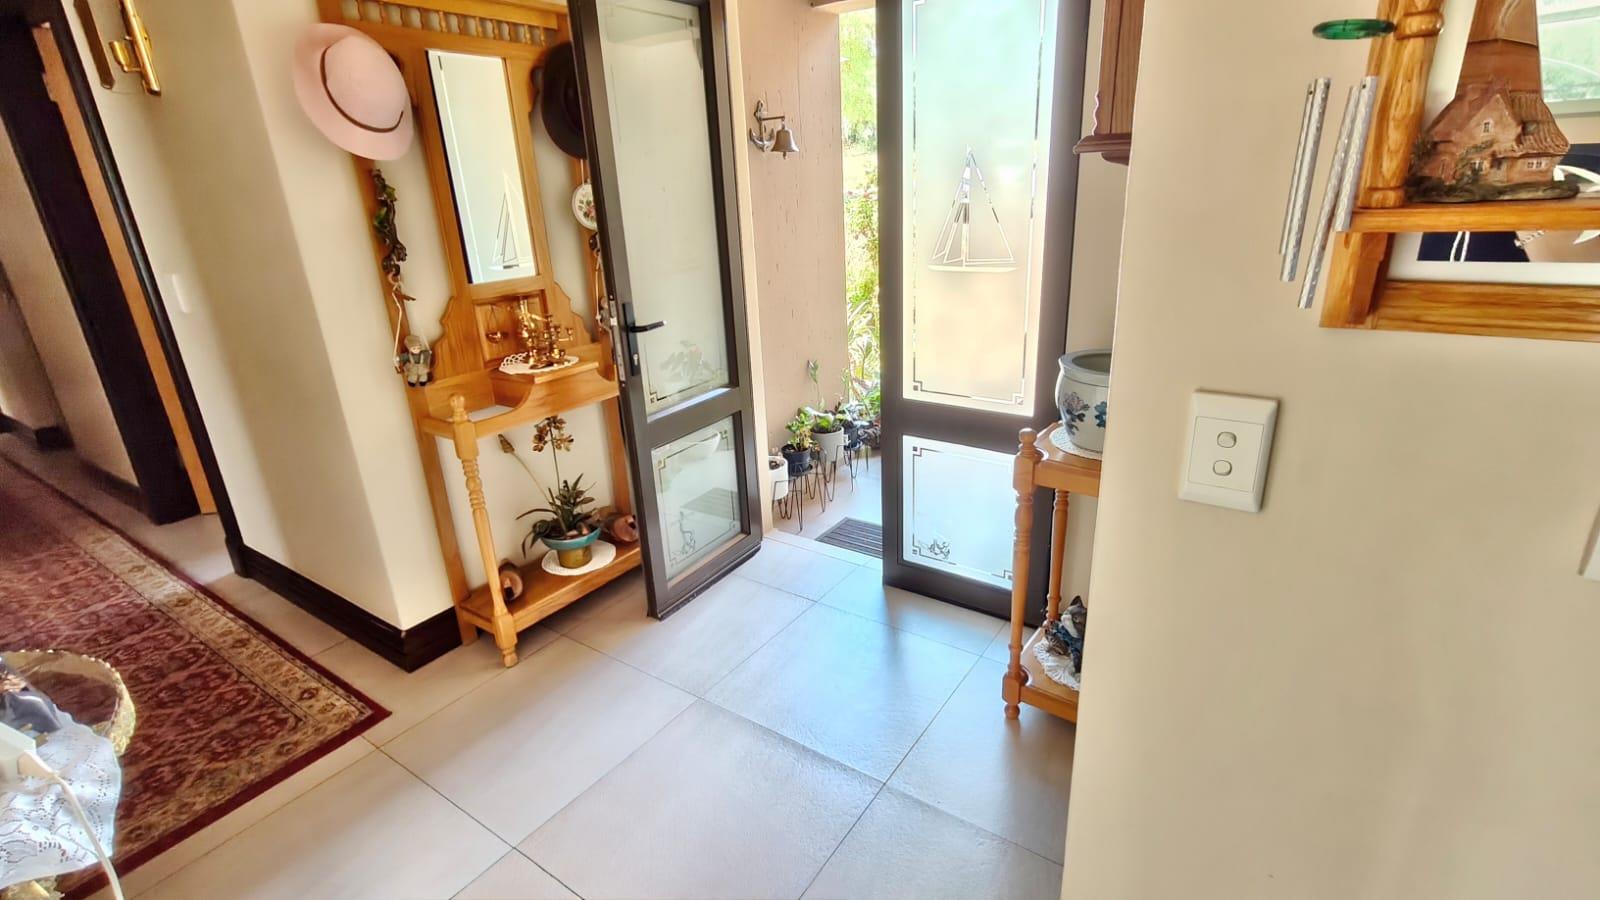
1 Entrance Hall
1 Kitchen
1 Lounge
1 Dining Room
1 Pantry
1 Scullery
1 Family Room
1 En-Suite
3 Bedroom
2 Bathroom
3 BIC
3 Garage
Free Standing
Lounge
Main Ensuite
Property details
- Listing number T5500923
- Property type House
- Listing date 27 May 2026
- Land size 911 m²
- Rates and taxes R 1 800
- Levies R 4 250
Property features
- Bedrooms 3
- Bathrooms 2
- Dining areas 1
- Garage parking 3
- Pet friendly
- Access gate
- Built in cupboards
- Entrance hall
- Kitchen
- Pantry
- Family TV room
- Paving