5 Bedroom House in Flora Gardens
Exquisite Modern Living! A Masterpiece of Space and Sophistication!
Exquisite Modern Living in Flora Gardens: A Masterpiece of Space and Sophistication!
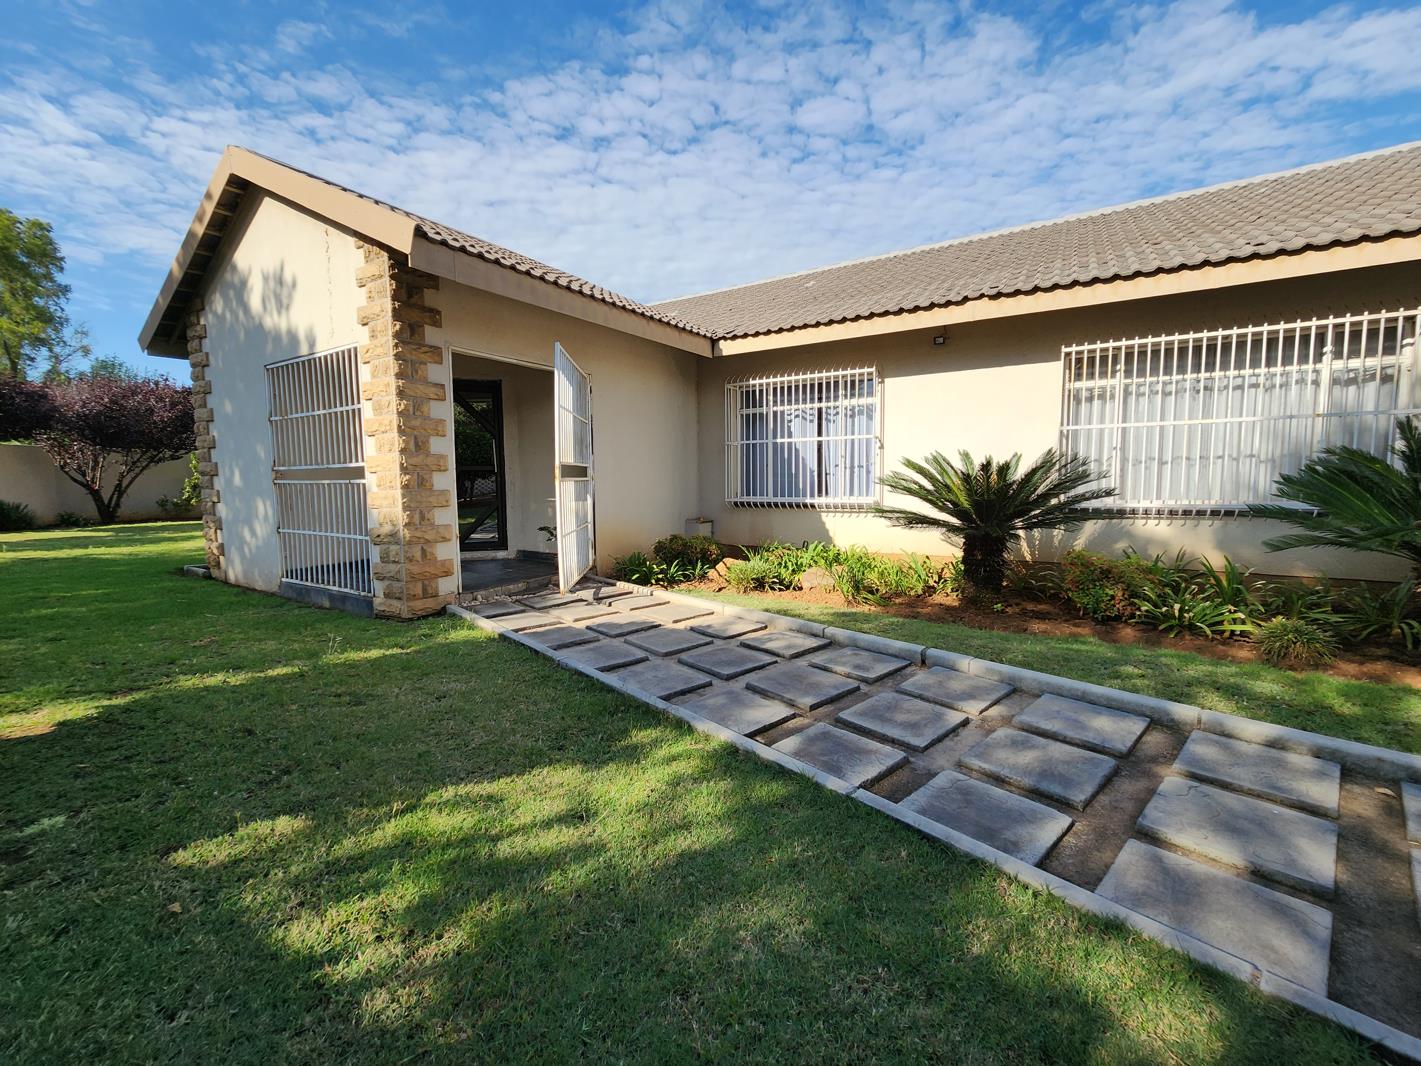
Nestled within the serene and highly sought-after enclave of Flora Gardens, this architectural gem represents the pinnacle of contemporary residential design.
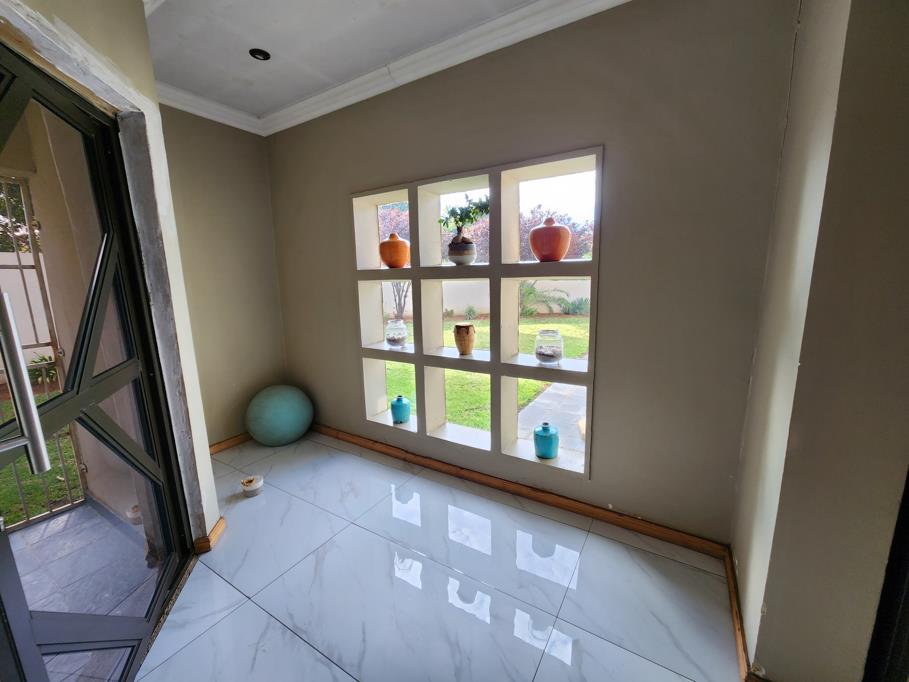
Combining the structural integrity celebrated in classic architectural texts with the sleek, functional aesthetics of modern luxury, this expansive home offers an unparalleled living experience. From the moment one crosses the threshold of the grand, light-filled entrance hall, the homes commitment to commodity, firmness, and delightthe Vitruvian triad of architecturebecomes immediately apparent.
The layout is meticulously engineered to balance communal gathering spaces with private sanctuaries, ensuring a lifestyle of both social vibrancy and quiet reflection.
The heart of this home is undoubtedly the gourmet kitchen, a space where culinary art meets high-end functionality. Featuring premium granite countertops and an abundance of custom cabinetry, the kitchen is designed to satisfy the most discerning chef. The inclusion of a dedicated scullery, complete with specialized connections for both a dishwasher and washing machine, ensures that the main kitchen remains a pristine environment for entertaining.
This seamless integration of utility and beauty reflects the principles found in modern interior design manuals, which emphasize the work triangle efficiency while maintaining a luxurious aesthetic.
The private quarters are headlined by a palatial master suite that serves as a true retreat.
This sanctuary features a PJ lounge of extraordinary proportions, equipped with dedicated air conditioning for climate-controlled comfort year-round. The suite is further enhanced by expansive walk-in closets and a full en-suite bathroom, which includes a built-in heater to provide a spa-like atmosphere during cooler months.
In addition to the master, the home boasts a second en-suite bedroom and two additional large bedrooms, all featuring high-quality built-in cupboards.
A dedicated study provides the ideal environment for a home office or library, catering to the modern professional''s need for a quiet, productive workspace.
Entertaining is elevated to an art form on the super-large patio, which features a sophisticated built-in braai area.
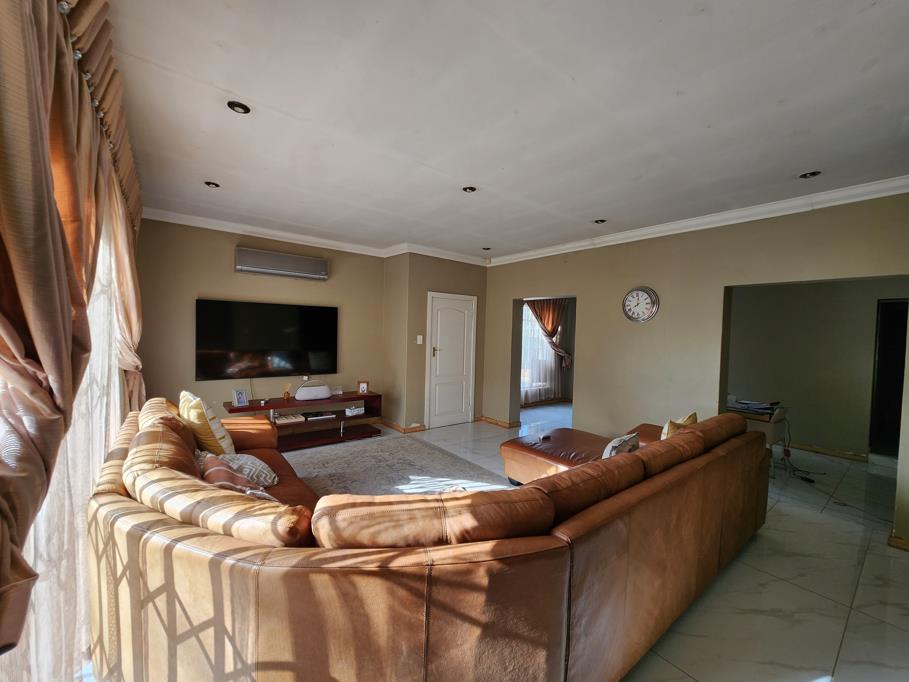
This outdoor living space transitions effortlessly from the interior dining area and the two distinct lounges, creating a fluid indoor-outdoor harmony perfect for the South African climate.
Practicality is never sacrificed for style the property includes a double automated garage supplemented by a sturdy carport, a staff quarters for seamless household management, and a high-capacity water tank to ensure resource security.
No hesitation on this property! Let''s get viewing!!
Property details
- Listing number T5626309
- Property type House
- Listing date 17 Sep 2026
- Land size 1 659 m²
- Floor size 469 m²
- Rates and taxes R 1 500
Property features
- Bedrooms 5
- Bathrooms 3
- Lounges 2
- Dining areas 1
- Garage parking 2
- Covered parking 4
- Flatlets
- Pet friendly
- Access gate
- Alarm
- Laundry
- Patio
- Security post
- Staff quarters
- Study
- Entrance hall
- Garden
- Scullery
- Pantry
- Electric fencing
- Built In braai
- Aircon