3 Bedroom Townhouse in Vanderbijlpark CE3
Spacious 3-Bedroom Townhouse with Private Paved Yard
Give thanks to the LORD, for he is good. Psalm 107:1
Spacious 3-Bedroom Townhouse with Private Paved Yard
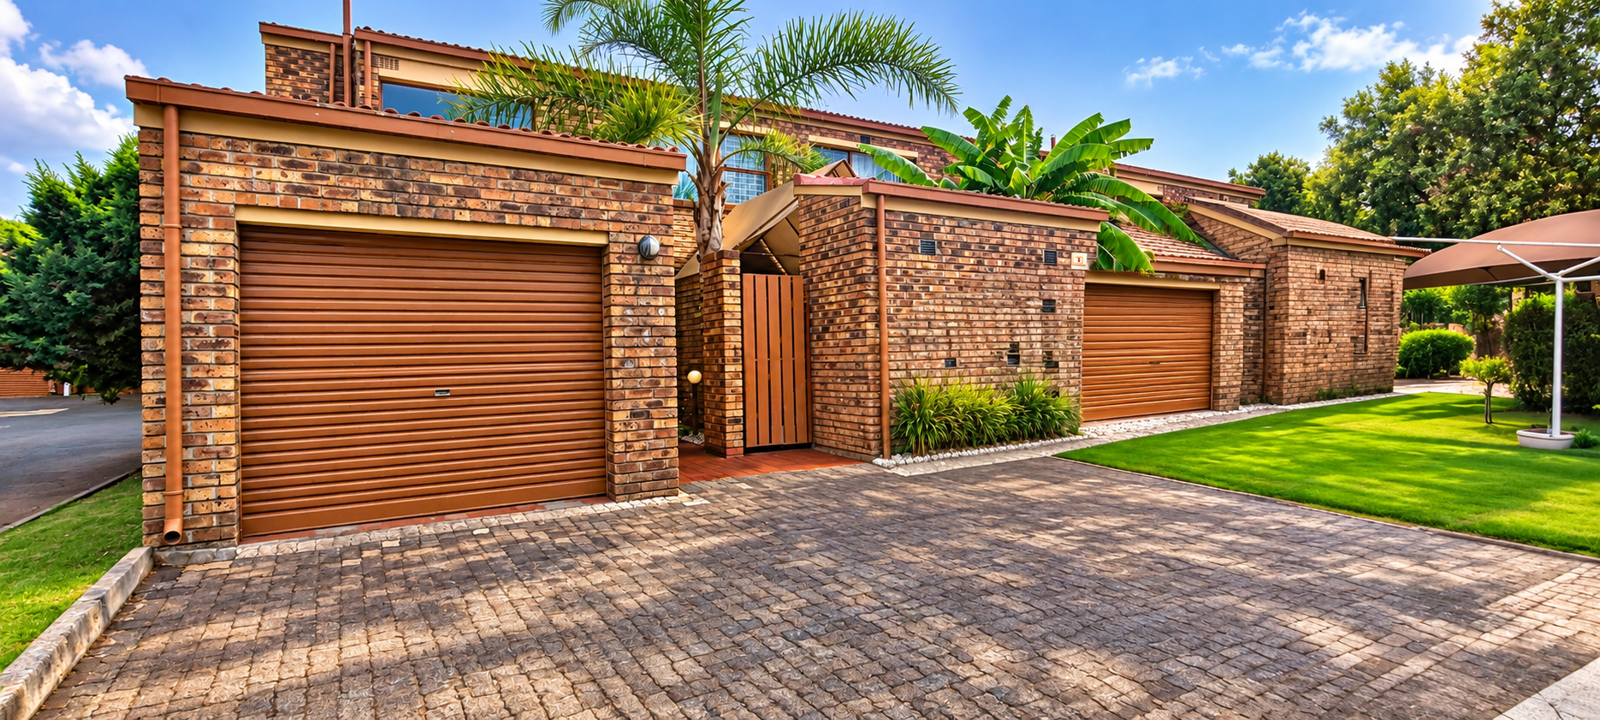
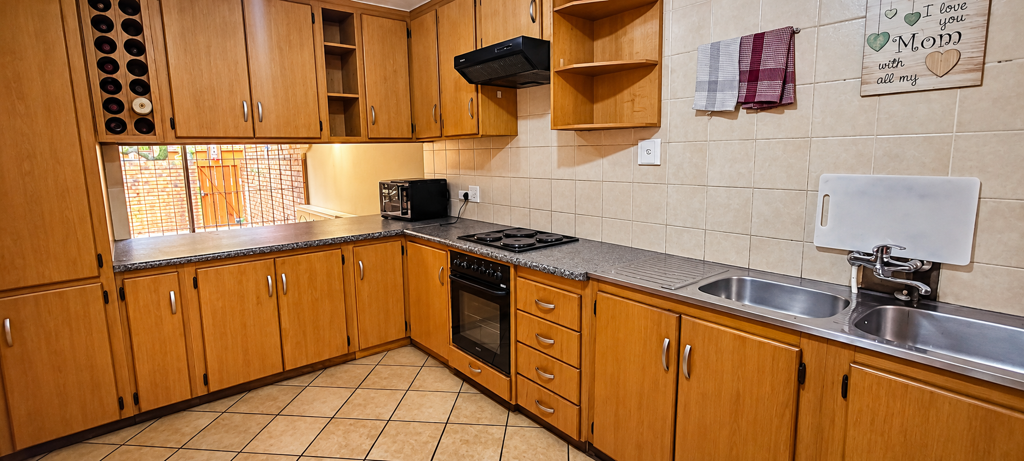
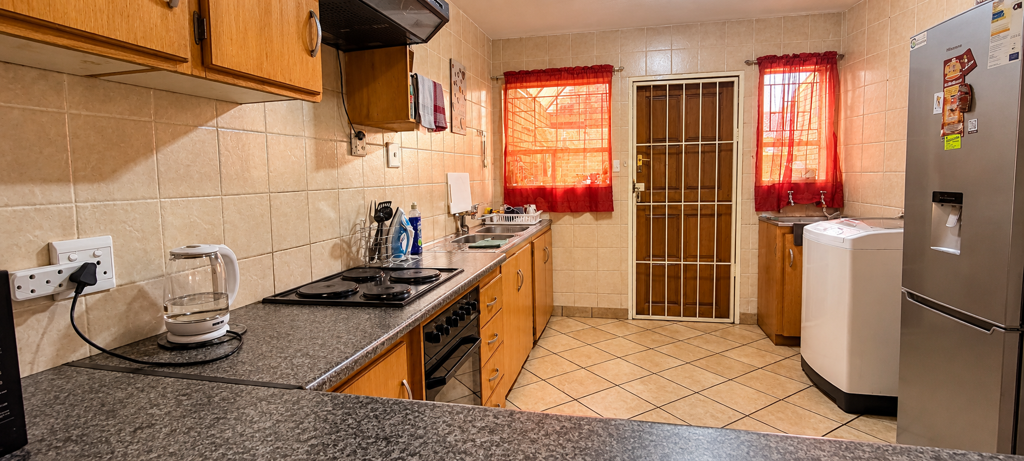
This 3-bedroom townhouse in Vanderbijlpark CE 3 offers practical everyday living in a complex setting. The double-storey layout gives the home a practical flow, with open-plan living and dining areas that bring the household together. The kitchen is fitted with timber cabinetry, a built-in stove and ample storage, with direct access to the outdoors. Tiled floors run through the main living areas, and warm ceiling fans and red accents add a homely feel throughout.
The three bedrooms are well proportioned, with timber flooring and fitted curtains that make them comfortable for family or guests. The full bathroom includes a bath, a separate shower and a toilet, and a separate guest toilet adds convenience for visitors. Practical extras include a garage and parking for two vehicles, along with a walled, paved yard that suits outdoor living and entertaining. The lawn and planted beds around the garden space add a green, low-maintenance touch.
The property is pet-friendly and has an access gate, offering added peace of mind for residents and their families. Its 135 sqm floor area makes it a manageable and efficient home for professionals, small families or downsizers. The established complex setting in Vanderbijlpark suits those who want a convenient base with a settled, homely character. Viewing this townhouse is an easy way to see how well it works for everyday life.
Key Features
Three spacious bedrooms
Full bathroom and separate guest toilet
Open-plan living and dining area
Private walled and paved yard
Garage and parking for two vehicles
Contact us today to arrange a viewing.
HARMONY STRATEGIES PTY LTD trading as REMAX Triangle Vanderbijlpark operates in terms of a franchise agreement with REMAX of Southern Africa.
Property details
- Listing number T5426182
- Property type Townhouse
- Listing date 16 Mar 2026
- Land size 135 m²
- Floor size 135 m²
- Rates and taxes R 620
- Levies R 2 200
Property features
- Bedrooms 3
- Bathrooms 1
- Lounges 1
- Dining areas 1
- Garage parking 1
- Open parking 2
- Pet friendly
- Access gate
- Kitchen
- Garden
- Paving
- Guest toilet