4 Bedroom House in Vanderbijlpark SE3
TRANQUIL LIVING IN VANDERBIJLPARK SE3
VERSATILE FACE BRICK FAMILY RESIDENCE WITH DUAL ACCESS, BACHELOR FLAT & FULL OFF-GRID LUXURY
OWNER ASKING R 3 300 000
CONSIDERING BEST OFFER ABOVE R 2 700 000
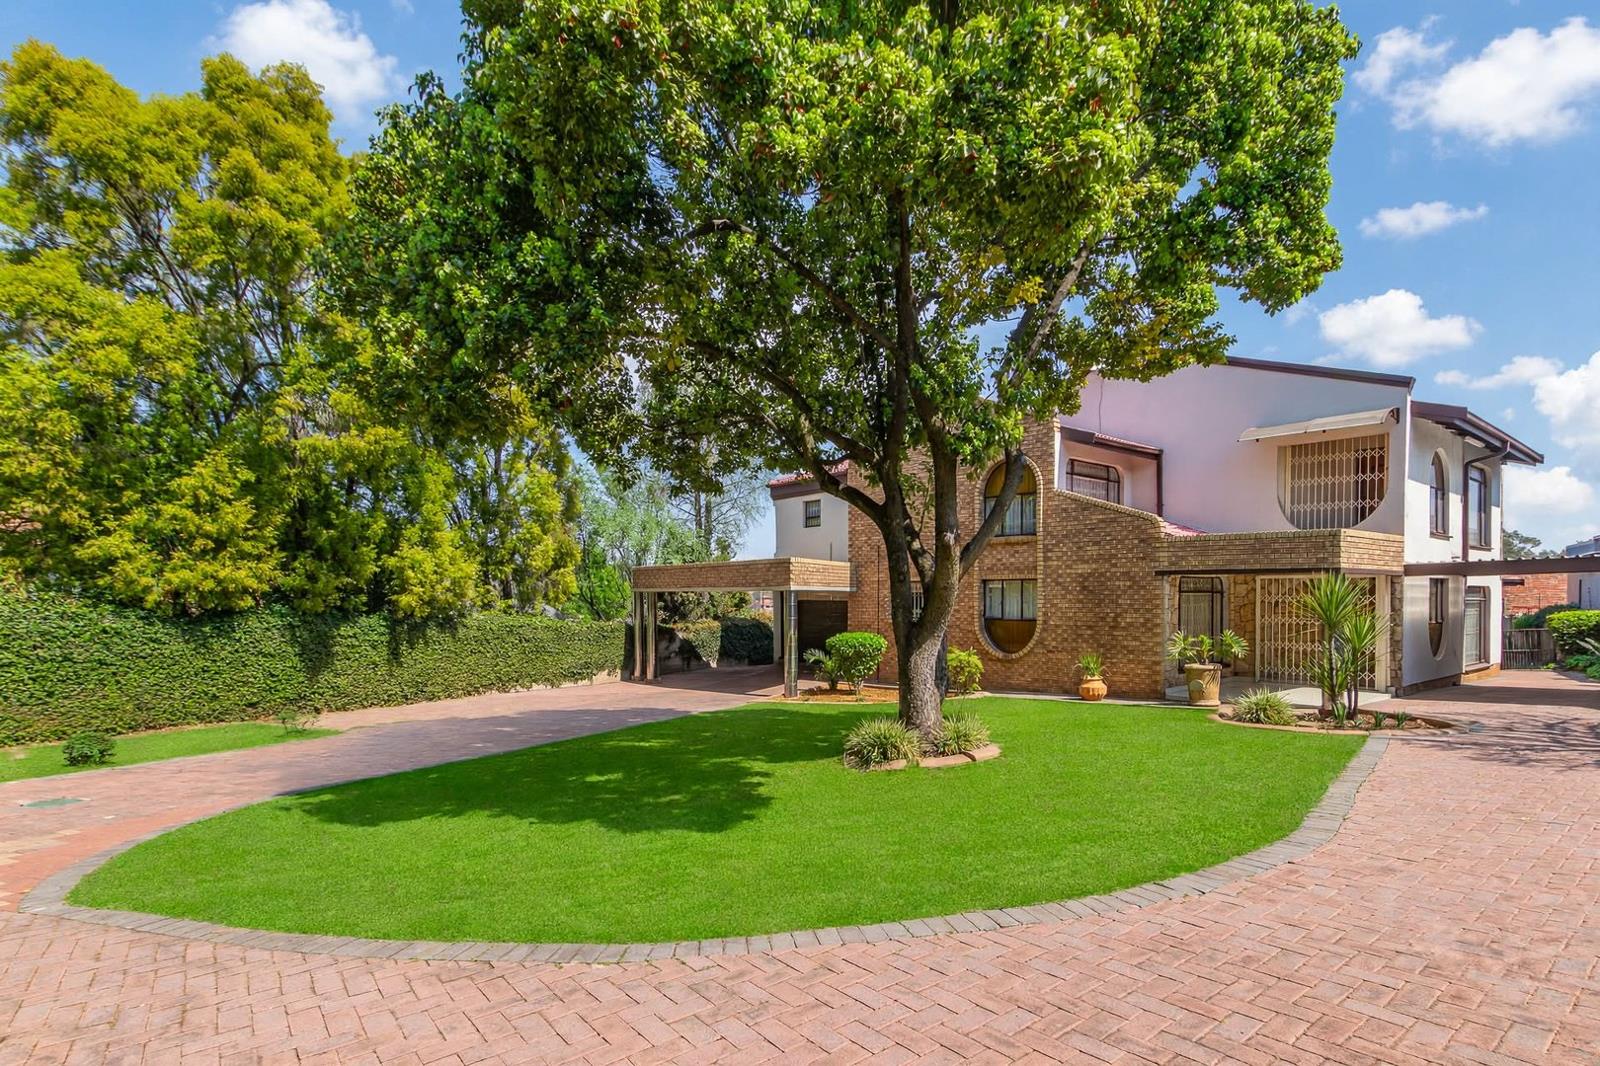
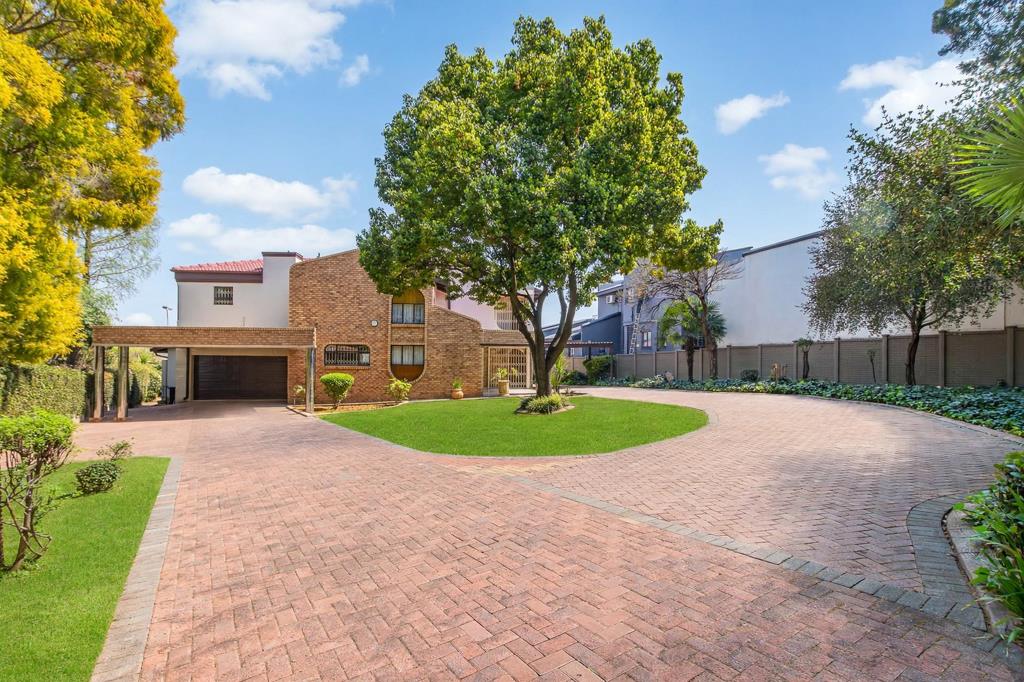
Combining timeless face brick durability, exceptional entertaining facilities, and impressive off-grid sustainability, this expansive multi-level home offers the perfect blend of family comfort and versatile living. Set amidst a large, luscious front garden with the ultimate convenience of dual street access from two separate gated entrances, this low-maintenance property is designed for modern, self-sufficient living.
Stepping inside, the ground floor welcomes you with a warm flow featuring a formal dining room and a comfortable downstairs lounge. At the heart of the home lies a spacious kitchen complemented by a separate scullery, ensuring seamless meal preparation and effortless hosting. Downstairs accommodation includes two well-proportioned bedrooms serviced by a full family bathroom.
The upper level expands the home''s layout with a secondary lounge area that bridges both private family space and potential income generation. Here, you will find a generous master suite complete with its own en-suite bathroom. Sharing the upstairs lounge is a self-contained bachelor-style unit featuring a kitchenette and dedicated bathroom, complete with its own external entrance, creating an ideal setup for extended family, guests, or a lucrative rental stream.
Designed for year-round hosting, the outdoor entertainment area is a true highlight. An expansive, fully enclosed entertainment venue features a built-in braai, dedicated seating zone, and its own guest toilet and shower, opening directly out onto a large, inviting swimming pool. Climate control is effortless throughout the home, with air conditioning units installed in key living spaces and bedrooms.
Equipped for full environmental efficiency, the property boasts comprehensive solar power with 16 solar panels, solar geysers, a high-yielding borehole feeding both the home and garden irrigation system, and a 2 500-litre JoJo backup water storage tank.
Features include:
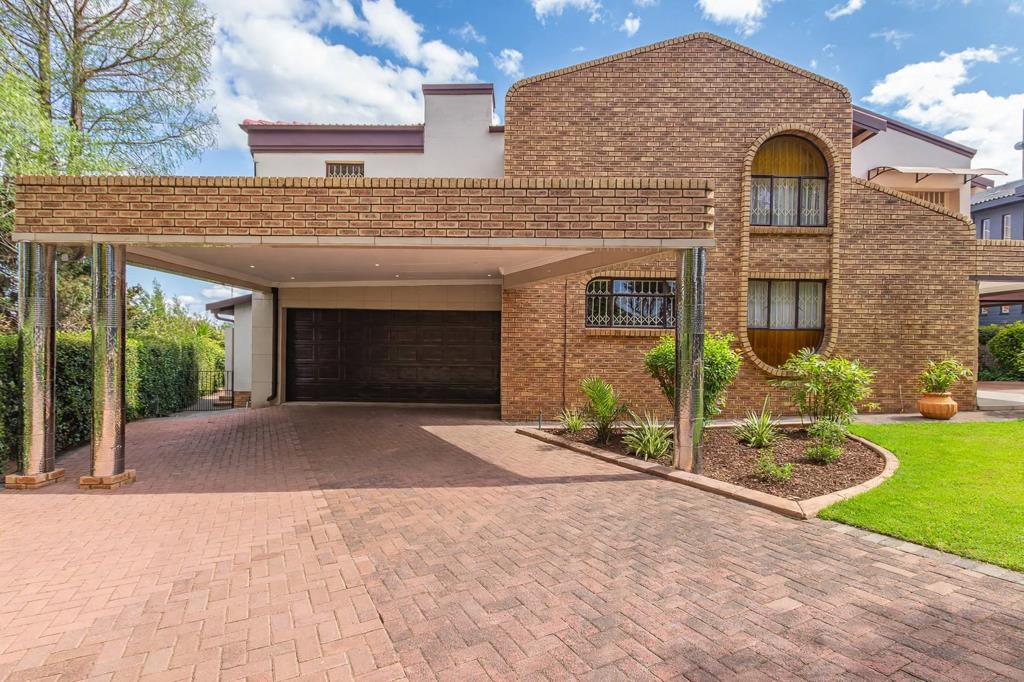
Low-maintenance face brick exterior set within a large, luscious front garden
Three bedrooms and two bathrooms in the main home layout including master en-suite
Self-contained upstairs bachelor unit with kitchenette, bathroom, and private external access
Dual lounges one downstairs, one upstairs and a formal dining room
Spacious kitchen with a separate scullery
Enclosed entertainment venue with built-in braai, seating area, toilet, and shower
Large swimming pool
16 solar panels
Solar geysers
Borehole supplying domestic water to the house and automatic garden irrigation
2 500-litre JoJo backup water storage tank
Air conditioning installed throughout the residence
Attached domestic quarters
Double garage
Two separate gated entrances accessed via two different streets
Offering unmatched versatility, sustainable off-grid infrastructure, and fantastic entertainment options, this unique home presents extraordinary value, lifestyle flexibility, and incredible dual-living potential.
Property details
- Listing number T5620609
- Property type House
- Listing date 12 Sep 2026
- Land size 1 334 m²
- Rates and taxes R 1 402
Property features
- Bedrooms 4
- Bathrooms 4
- Lounges 2
- Dining areas 1
- Garage parking 2
- Open parking 8
- Storeys 2
- Built in cupboards
- Pool
- Staff quarters
- Garden
- Scullery
- Pantry
- Aircon
Photo gallery
Video
3D virtual tour