4 Bedroom House in Vanderbijlpark SW
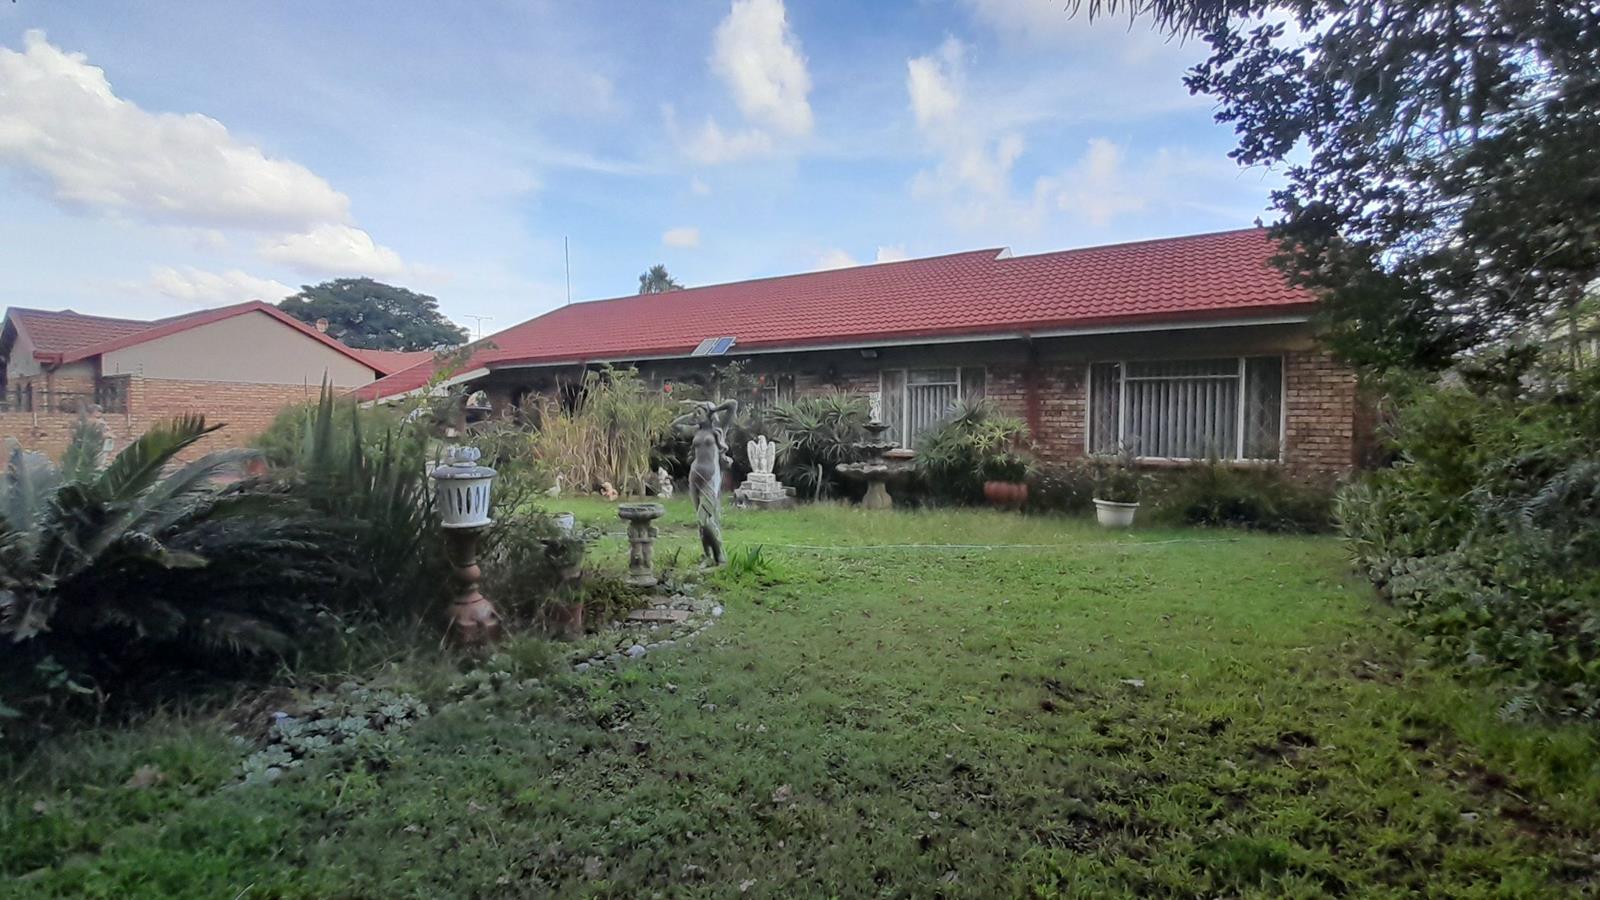
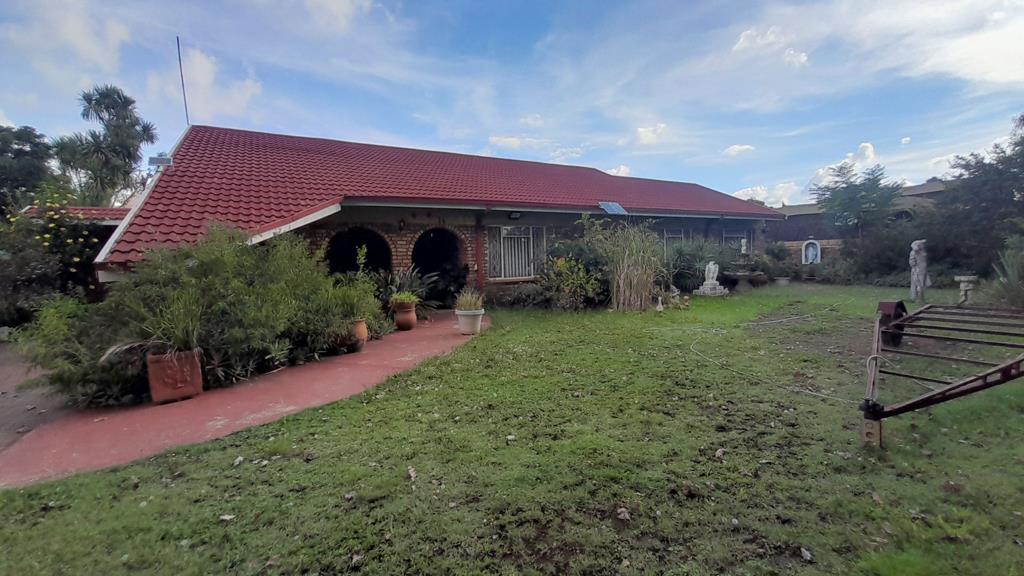
Spacious 4 bedroom home in SW 2. This spacious and welcoming home is situated in a very neat and quiet area of SW2.
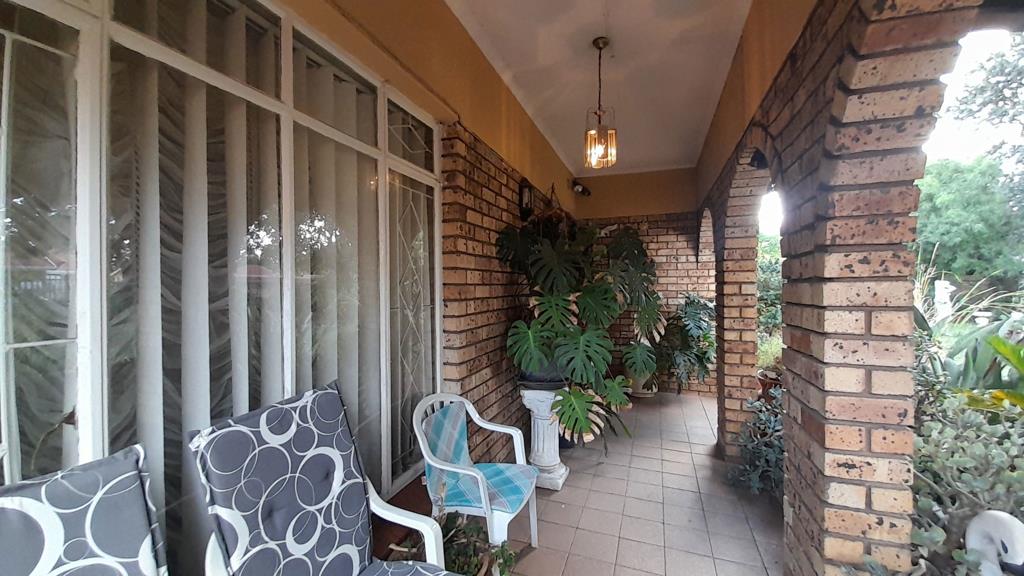
Upon arrival, you are welcomed by a lovely patio featuring a tranquil koi pond, creating a peaceful entrance to the home.
Entering through the front door, you step into an inviting entrance hall that leads to an open-plan living room, TV room, and dining area. The dining room features a convenient serving hatch into the kitchen
The kitchen is well-designed with granite countertops, a double oven, hob, pantry, and a separate scullery, offering both style and practicality for everyday living
There is a study with built-in cupboards and a desk, ideal for working from home.
The property features four spacious bedrooms, all designed for comfortable family living. The main bedroom includes an en-suite bathroom for added privacy and convenience.
Double wooden doors lead to a large carport and garage area that can accommodate up to 10 vehicles, making it ideal for car enthusiasts or families with multiple vehicles. The property also includes a large storage room.
Extra Features
Borehole, pipes ready to be connected to house
Solar, batteries 3000w panels need to be fitted.
5.5 Kw Generator with switch over
Alarm, Beams Electric Fence, CCTV, Automated gates
Solar Lights
Outside tiled toilet
Property details
- Listing number T5415951
- Property type House
- Listing date 7 Mar 2026
- Land size 949 m²
- Rates and taxes R 1 400
Property features
- Bedrooms 4
- Bathrooms 2
- En-suite 1
- Lounges 3
- Garage parking 6
- Alarm
- Built in cupboards
- Patio
- Study
- Kitchen
- Garden
- Scullery
- Electric fencing
- Family TV room
- Irrigation system
- Aircon