4 Bedroom House in Vanderbijlpark SW
Luxury Masterpiece in an Exclusive Estate Where Elegance Meets Perfection!
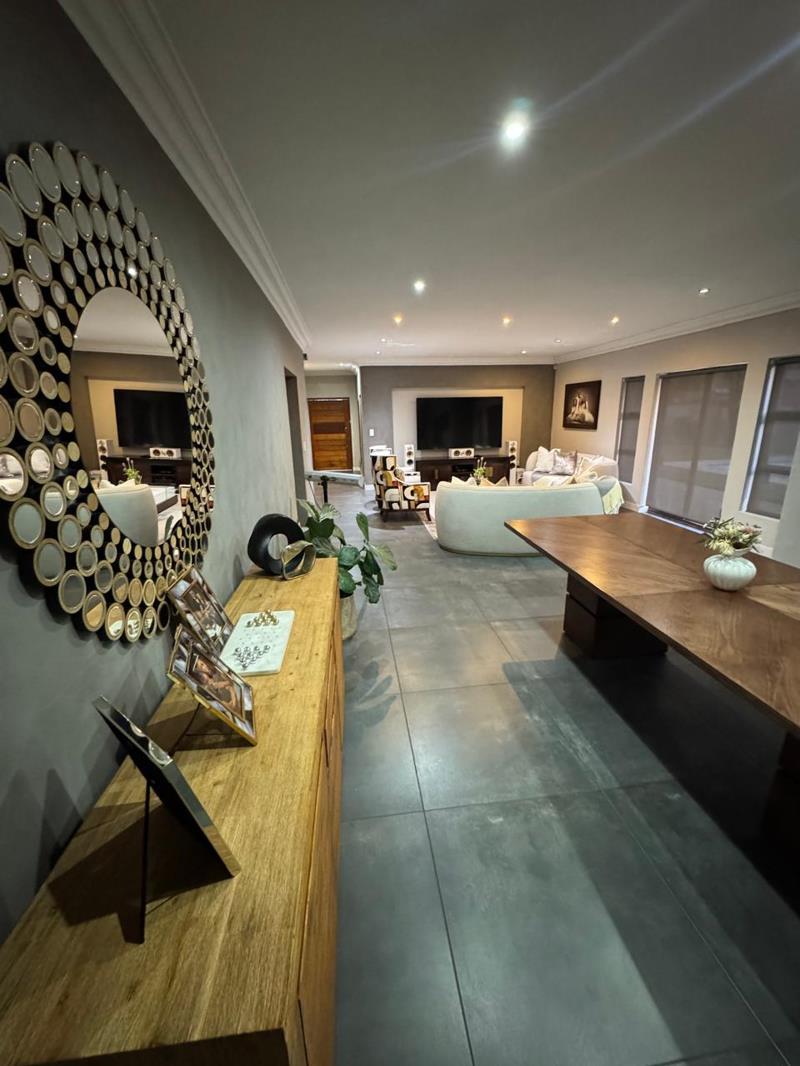
Experience the pinnacle of luxury living in this exceptional double-storey residence, where sophisticated design, premium finishes, and effortless elegance combine to create a truly remarkable home.
From the moment you enter, you''ll be welcomed by spacious open-plan living areas designed for both comfortable family living and stylish entertaining. The home boasts a sophisticated champagne lounge, an exquisite gourmet kitchen with high-end finishes, a breakfast nook, and a separate scullery, perfectly catering to every modern lifestyle.
The expansive living areas feature stack-away glass doors that seamlessly connect the indoors to a spectacular enclosed entertainment area complete with a built-in braai, overlooking a heated sparkling swimming pool set within a beautifully landscaped and well-established gardencreating the ultimate space for year-round entertaining.
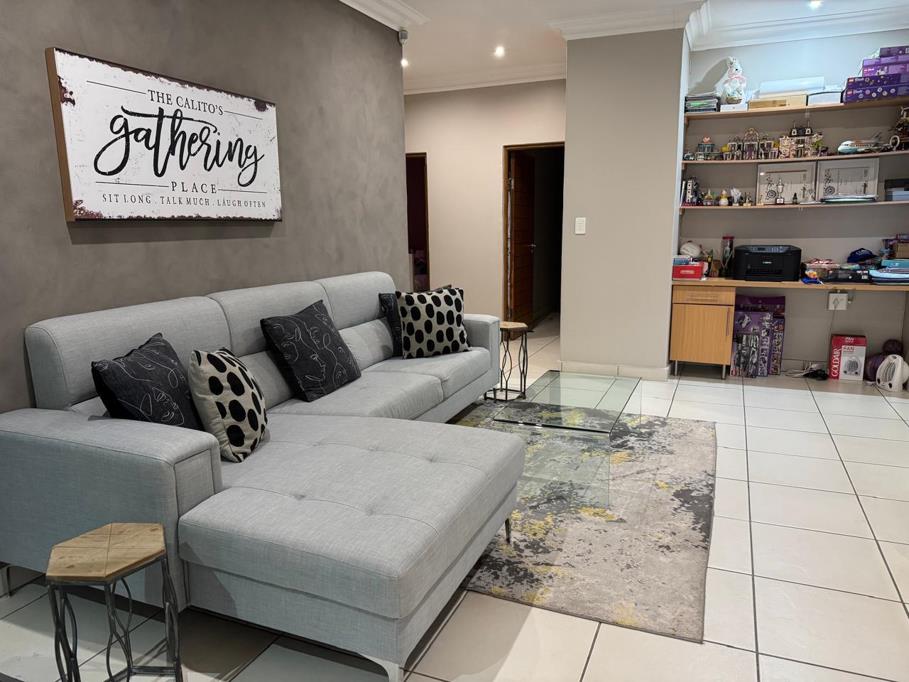
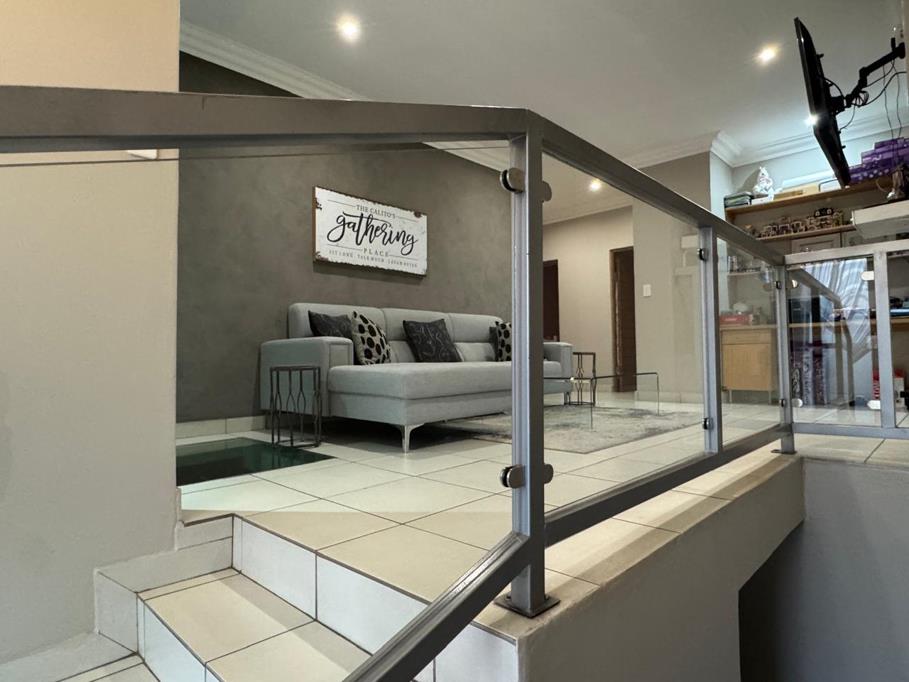
Upstairs offers a spacious family lounge along with four generously sized bedrooms and two beautifully appointed full bathrooms. The luxurious master suite is a private sanctuary, featuring a stylish en-suite bathroom and its own private balcony.
Additional Features:
520m² stand
Double automated garages with direct access into the home
Generator for uninterrupted power supply
Security camera system
Heated swimming pool
Beautifully established landscaped garden
Situated within a prestigious estate offering 24-hour guarded access control and excellent security, this magnificent home is conveniently located close to top schools, restaurants, churches, shopping centres, and all major amenities.
This is more than just a homeit''s a lifestyle of luxury, comfort, and peace of mind.
Call me today to arrange your exclusive private viewing. Opportunities like this are raredon''t let this exceptional property slip away!
Property details
- Listing number T5542002
- Property type House
- Listing date 4 Jul 2026
- Land size 520 m²
- Levies R 1 900
Property features
- Bedrooms 4
- Bathrooms 3
- En-suite 1
- Lounges 1
- Dining areas 1
- Garage parking 2
- Balcony
- Built in cupboards
- Fenced
- Pool
- Entrance hall
- Kitchen
- Garden
- Scullery
- Family TV room
- Paving
- Built In braai
- Lapa