5 Bedroom House in Vanderbijlpark SW
Five-Bedroom Golf Estate Home With Fairway Views
Golf Estate Home With Fairway Views in Vanderbijlpark SW
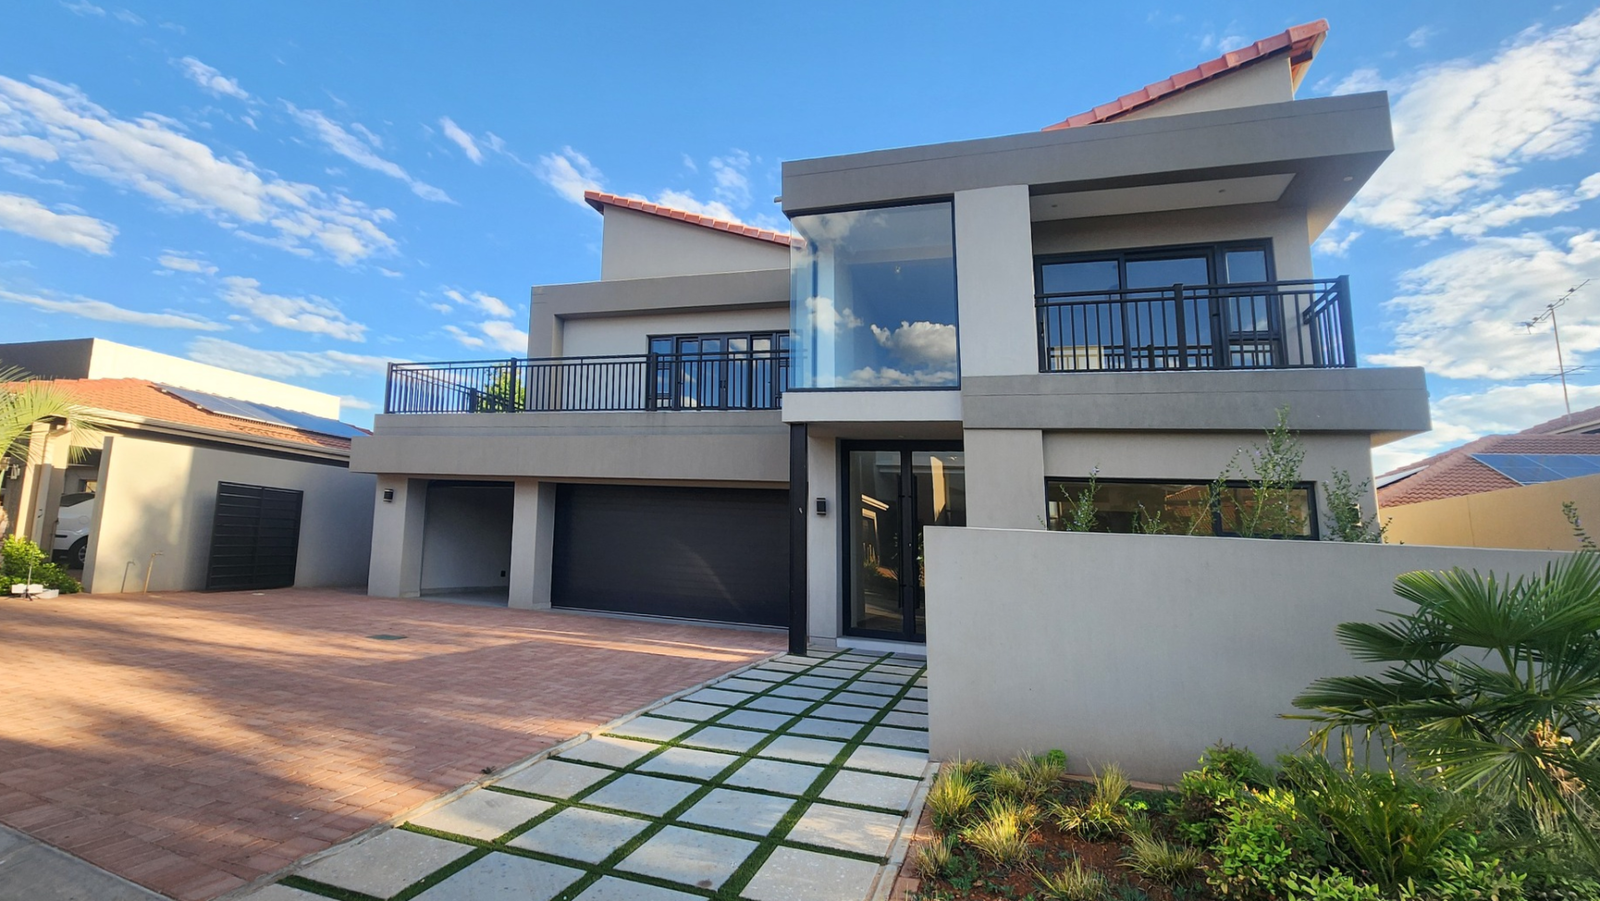
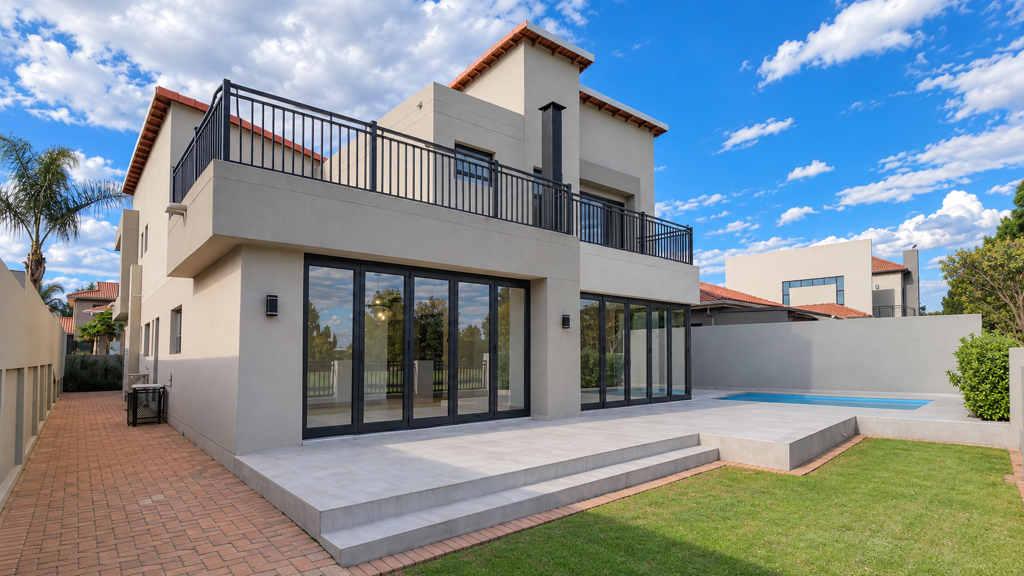
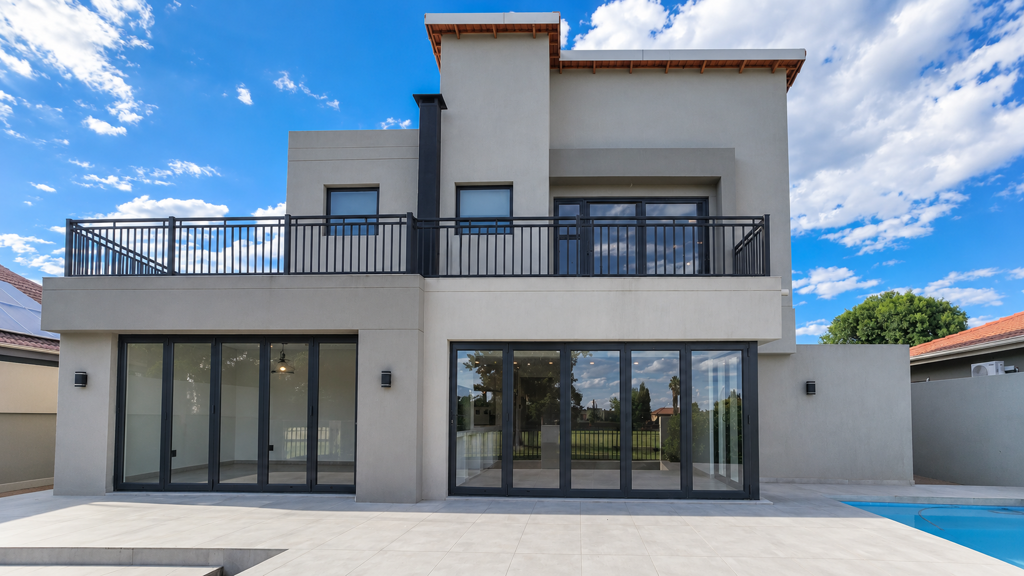
This five-bedroom house in Vanderbijlpark SW sits on a 566 sqm erf with generous proportions. The open-plan lounge and dining area is bathed in natural light from wide glass sliding doors that open onto the outdoor entertainment space. The kitchen features a large timber-topped island, pendant lighting and white cabinetry, with a separate scullery and laundry for practical family living. Engineered wood-look flooring runs through the main living areas and bedroom wing, giving the home a clean, cohesive feel.
Five bedrooms are complemented by four en-suite bathrooms and a guest toilet, providing privacy and convenience for family and visitors alike. Built-in cupboards feature in the bedrooms, and a double-volume staircase creates a light and welcoming entrance. A study and a family TV room add flexibility for working from home or relaxing together. Upstairs, the balconies offer a pleasant outlook over the surrounding estate.
Outdoors, a private swimming pool sits beside a patio, with a built-in braai area ideal for weekend gatherings. Three garages provide secure parking, and the paved driveway offers space for guests. The property enjoys open views across the golf course and features a borehole, water tanks and a landscaped front garden. Vanderbijlpark SW is well placed for estate living with a relaxed, green setting.
Key Features
Five bedrooms with built-in cupboards
Four en-suite bathrooms plus guest toilet
Private swimming pool and braai area
Three garages and paved driveway
Borehole and water tanks
Get in touch to find out more.
HARMONY STRATEGIES PTY LTD trading as REMAX Triangle Vanderbijlpark operates in terms of a franchise agreement with REMAX of Southern Africa.
Property details
- Listing number T5669313
- Property type House
- Listing date 26 Oct 2026
- Land size 566 m²
- Rates and taxes R 2 700
- Levies R 4 000
Property features
- Bedrooms 5
- Bathrooms 4
- En-suite 4
- Lounges 1
- Dining areas 1
- Garage parking 3
- Pet friendly
- Access gate
- Balcony
- Patio
- Pool
- Scenic view
- Study
- Kitchen
- Garden
- Pantry
- Family TV room
- Guest toilet
- Built In braai