4 Bedroom House in Vanderbijlpark SW5
GRAND RESORT-STYLE HAVEN IN SW5
EXCEPTIONAL 4 000 SQM RESIDENCE WITH SHOWROOM WAREHOUSE & RESORT-STYLE LIVING IN SW5 PROPER
OWNER ASKING R 4 349 000
CONSIDERING BEST OFFER ABOVE R 3 799 000
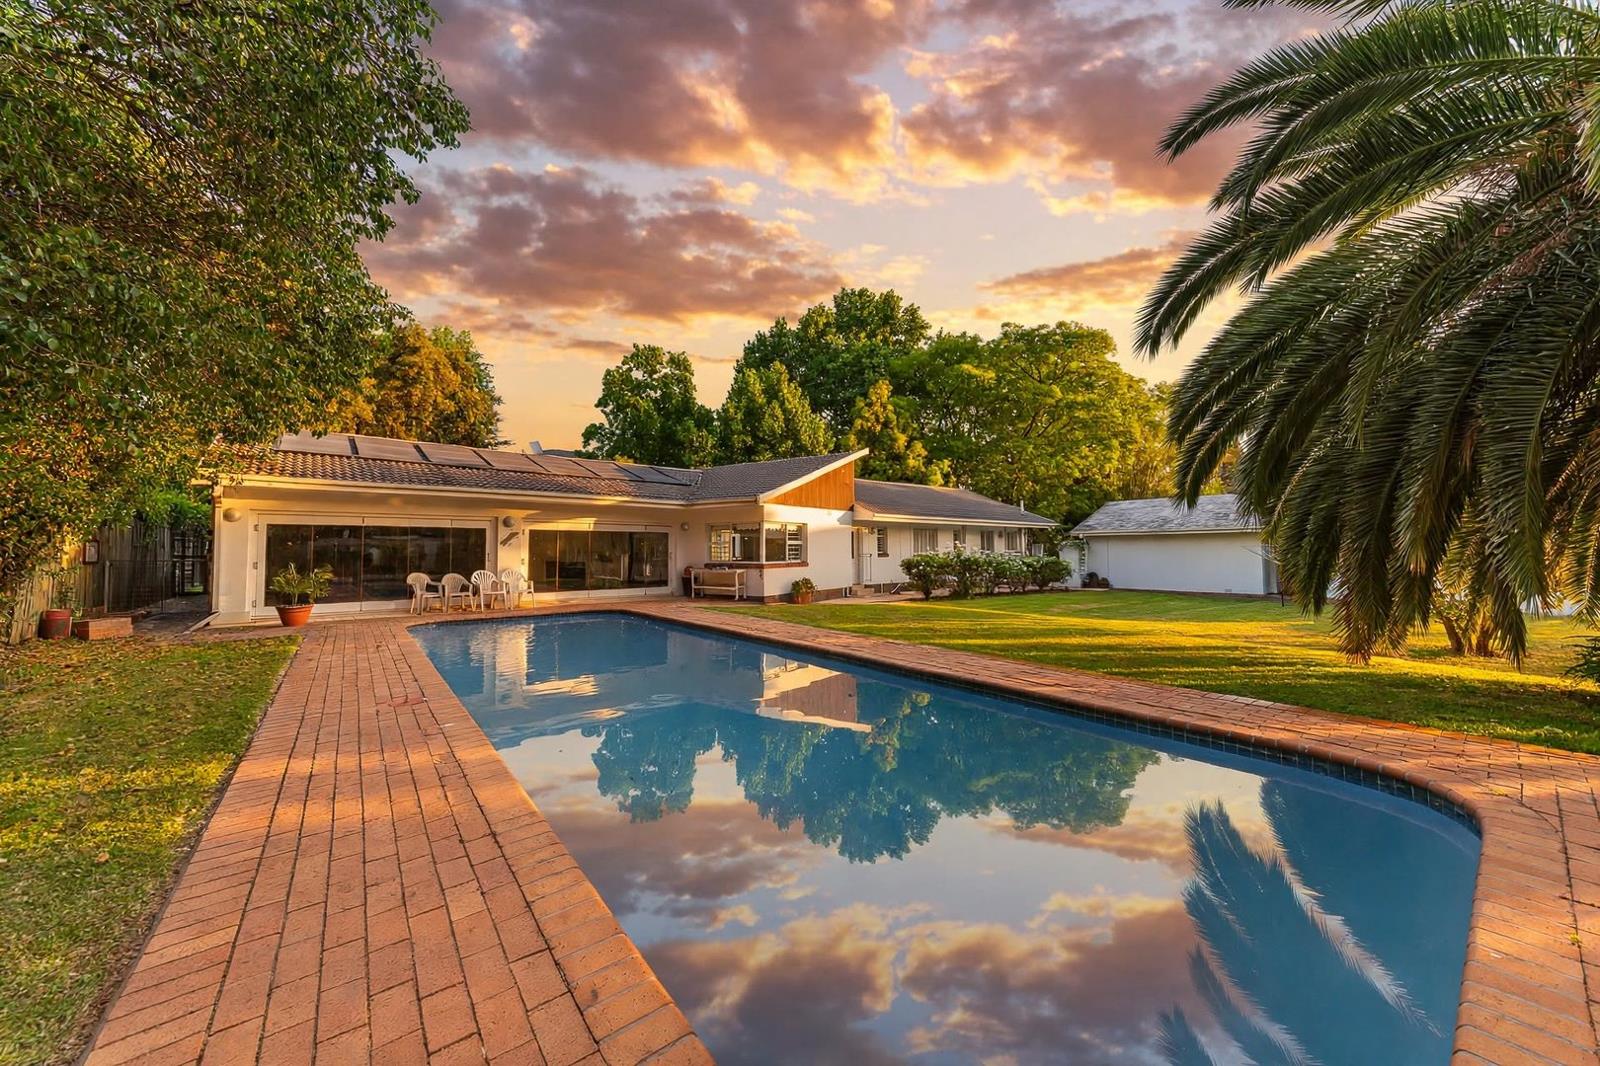
Set on an expansive 4 000 square metre stand in the highly coveted enclave of SW 5 Proper, Vanderbijlpark, this remarkable residence offers a rare blend of timeless family comfort, premier entertainment, and extraordinary infrastructure. Showcasing an elegant painted plastered exterior with rich wood accents beneath a durable tiled roof, the home is surrounded by an established, park-like garden that provides complete privacy, towering trees, and tranquil shaded retreats.
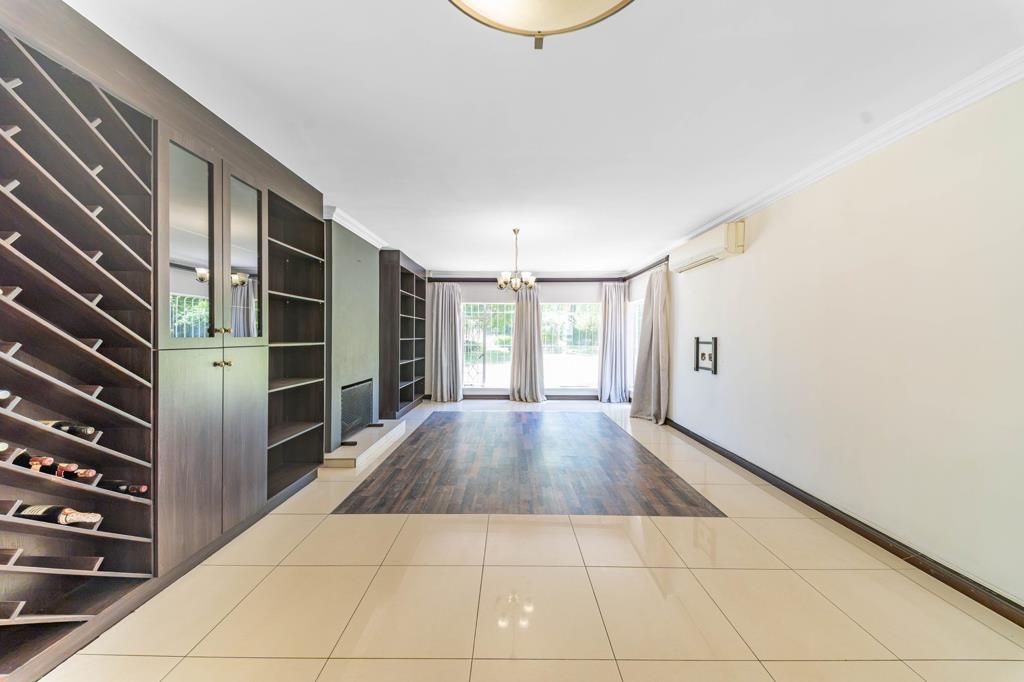
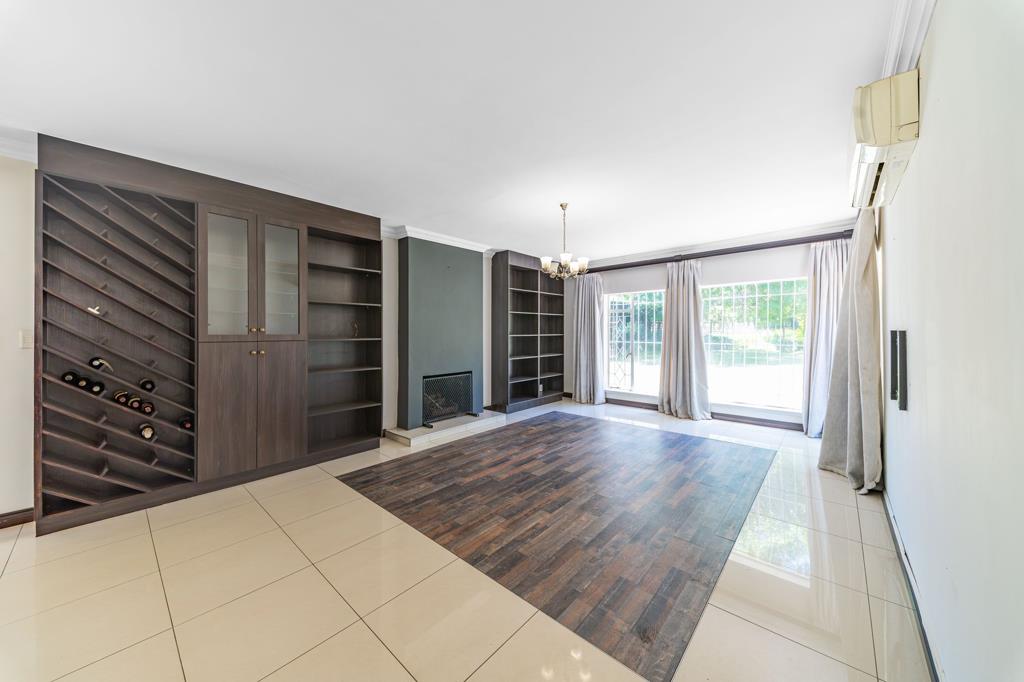
Classic elegance is felt immediately upon arrival, highlighted by authentic parquet flooring flowing seamlessly throughout the residence. The open-plan layout centres around an inviting main lounge, featuring a wood-burning fireplace and air conditioning for year-round climate control. This space flows into a spacious, well-appointed kitchen equipped with a gas stove, an attached scullery, and a separate, walk-in pantry tucked discreetly behind closed doors.
Designed for effortless hosting, concertina glass stacker doors lead from the living area into a massive, enclosed entertainment venue. Fitted with a built-in braai and integrated industrial undercounter fridges, this expansive space opens directly onto a heated swimming pool and lush garden surrounds, creating an unrivaled indoor-outdoor leisure experience.
Accommodation comprises four generous bedrooms serviced by two hallway linen closets. The master suite serves as a serene private retreat, complete with air conditioning and a luxurious full en-suite bathroom. A second full bathroom services the remaining bedrooms, with both bathrooms benefiting from underfloor heating. An additional outside bathroom with a shower is conveniently positioned within the laundry room, offering practical access for swimmers and outdoor service without trailing through the main home.
A standout feature that sets this property apart is its expansive vehicle and hobby infrastructure. In addition to an automated double garage and a separate backyard manual garageworkshop, the property boasts an impressive 6-door warehouse showroom. Previously used to house a private classic car collection, this space includes an overhead mezzanine loft ideal for an executive man cave, private studio, or dedicated home office.
Additional features include:
Prime 4 000 sqm stand in the coveted SW5 Proper
Painted plastered exterior with wood accents and a tiled roof
Four spacious bedrooms and two full bathrooms with underfloor heating
Master bedroom with air conditioning and private full en-suite
Additional outside bathroom with shower integrated in the laundry room
Timeless parquet flooring throughout
Open-plan lounge with fireplace, air conditioning, and garden views
Modern kitchen with gas stove, attached scullery, and closed walk-in pantry
Massive entertainment room with built-in braai, industrial undercounter fridges, and concertina stacker doors
Heated swimming pool
High-yielding borehole supplying an automated garden irrigation system
Automated double garage plus a separate manual garageworkshop
6-door vehicle showroomwarehouse featuring an upstairs mezzanine loft
Robust security with alarm system, outdoor perimeter beams, and front gate camera surveillance
Two hallway linen closets
Combining architectural charm, resort-style entertainment, and versatile vehicle or business facilities in one of Vanderbijlpark''s most prestigious locations, this property represents an extraordinary lifestyle opportunity for discerning buyers.
On Show
- Thu 05 Nov 17:00 - 18:00
Property details
- Listing number T5671189
- Property type House
- Listing date 28 Oct 2026
- Land size 4 181 m²
- Rates and taxes R 4 251
Property features
- Bedrooms 4
- Bathrooms 3
- Dining areas 1
- Garage parking 10
- Open parking 4
- Storeys 1
- Alarm
- Built in cupboards
- Pool
- Study
- Garden
- Scullery
- Pantry
- Aircon
Photo gallery
Video
3D virtual tour