4 Bedroom House in Vanderbijlpark SW5
Beautiful family home set on a spacious stand in a highly desirable area.
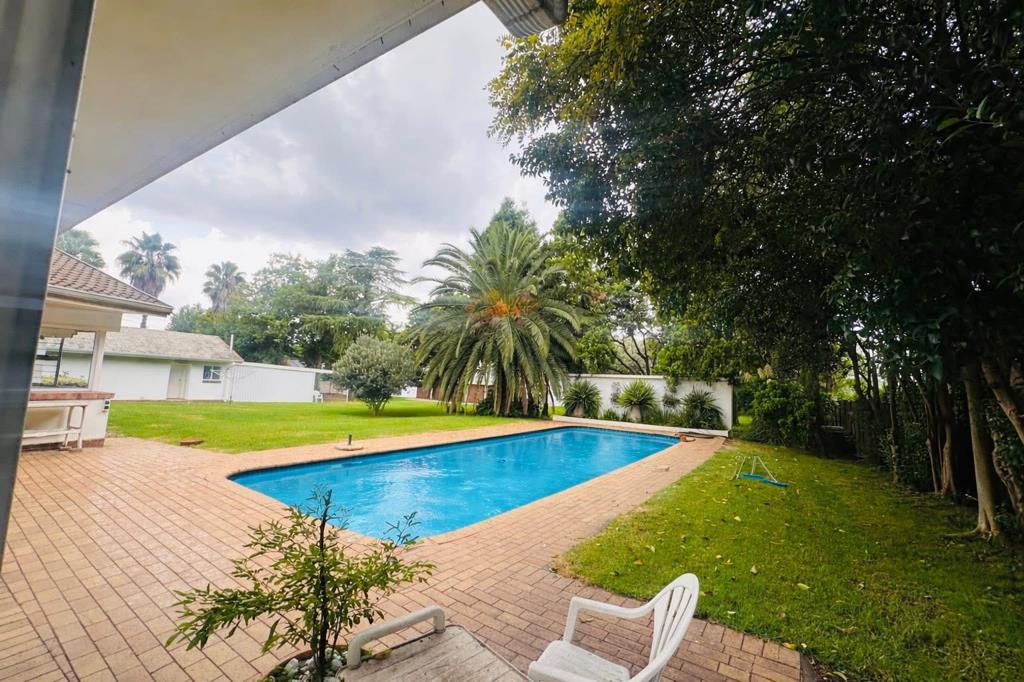
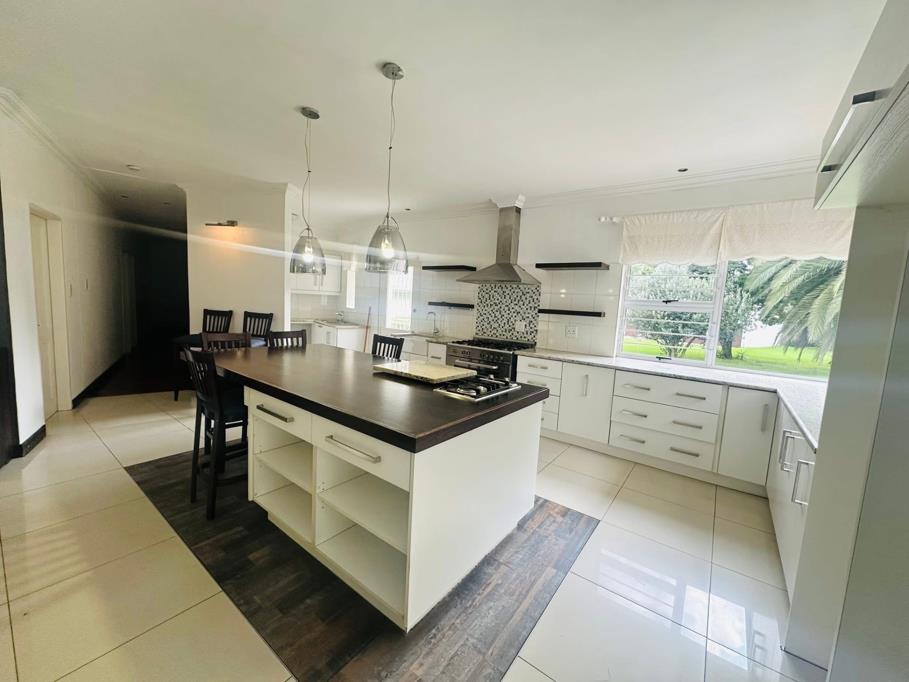
The home features an open-plan kitchen and living area that overlooks the garden and large swimming pool. The kitchen includes a separate scullery, built-in pantry and a cozy built-in fireplace that adds warmth to the living space.
4 Bedrooms, 2 bathrooms.
The entertainment area is designed for easy hosting, offering an indoor built-in braai, undercounter fridge and generous space for gatherings. Large doors open out to the sparkling pool and well-maintained garden.
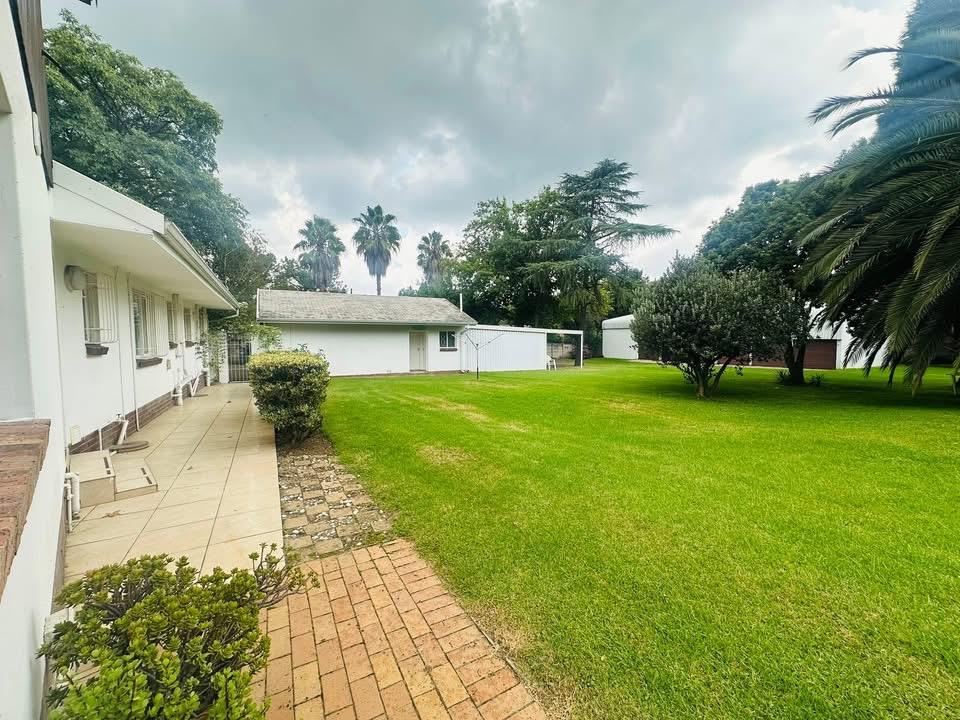
The established garden is filled with mature trees and lush greenery and is kept in excellent condition by an automated irrigation system supplied by a strong borehole.
A standout feature of the property is the impressive 200m² showroom or storage facility, complete with a mezzanine level, bar area and lockable garage doors. It was originally designed to accommodate a vehicle collector. In addition, the property offers two double garages and a single carport.
Additional features include air conditioning, underfloor heating, a separate laundry room, camera and intercom system, automated gate and garage doors, as well as a fully functional alarm system with security beams.
Property details
- Listing number T5604151
- Property type House
- Listing date 30 Aug 2026
- Land size 4 800 m²
Property features
- Bedrooms 4
- Bathrooms 2
- En-suite 1
- Lounges 1
- Dining areas 1
- Garage parking 10
- Storeys 1
- Pet friendly
- Built in cupboards
- Fenced
- Laundry
- Pool
- Staff quarters
- Storage
- Study
- Walk in closet
- Entrance hall
- Kitchen
- Garden
- Scullery
- Pantry
- Family TV room
- Paving
- Guest toilet
- Built In braai
- Aircon